Perfectly positioned along Turlock's Golf & Country Club 13th hole, this single-story home offers spacious living with incredible views inside and out! The gourmet kitchen features rich custom cabinetry, live-edge granite counters, an oversized island, and a professional range with a pot-filler beneath a striking custom hood. High ceilings, recessed lighting and ceiling fans are throughout the home. Designed for privacy, four bedrooms occupy their own wing with two bedrooms sharing a Jack-and-Jill bathroom. And a third full bathroom at the end of the hall. The oversized primary suite serves as a relaxing retreat under a beautiful, coffered ceiling, complete with a spacious en-suite and large walk-in closet/dressing area. The foyer introduces the open-concept living, dining, and kitchen areas, flowing seamlessly into the backyard. Outside, the professionally landscaped, park-like grounds feature lush lawns, mature trees, a pergola, fire-pit, crushed granite paths, and natural stone accents framing the golf course vistas. The large cement area in back has electrical and water availability for a future pavilion or outdoor kitchen, with extra cement footings around its perimeter for the future structure. A masonry-gated entry with custom backlighting provides an elegant welcome to this peaceful estate.
Pending
$1,850,000
10717 Golf Link Rd, Turlock, CA 95380
4beds
3,788sqft
Single Family Residence
Built in 2016
1.23 Acres Lot
$1,802,100 Zestimate®
$488/sqft
$-- HOA
What's special
Mature treesGourmet kitchenOversized islandSpacious en-suiteJack-and-jill bathroomOversized primary suiteLush lawns
- 35 days
- 506
- 15
Zillow last checked:
Listing updated:
Listed by:
Michelle Van Vliet DRE #01859558 209-605-2954,
PMZ Real Estate
Source: MetroList Services of CA,MLS#: 226119934Originating MLS: MetroList Services, Inc.
Facts & features
Interior
Bedrooms & bathrooms
- Bedrooms: 4
- Bathrooms: 3
- Full bathrooms: 2
- Partial bathrooms: 1
Primary bathroom
- Features: Shower Stall(s), Double Vanity, Sitting Area, Soaking Tub, Granite Counters, Jetted Tub, Walk-In Closet(s)
Dining room
- Features: Formal Room
Kitchen
- Features: Pantry Closet, Granite Counters, Island w/Sink, Kitchen/Family Combo
Heating
- Central, Fireplace(s)
Cooling
- Ceiling Fan(s), Central Air, Multi Units
Appliances
- Included: Free-Standing Gas Range, Gas Plumbed, Dishwasher, Disposal, Free-Standing Gas Oven
- Laundry: Cabinets, Inside Room
Features
- Flooring: Simulated Wood, Wood
- Number of fireplaces: 1
- Fireplace features: Insert
Interior area
- Total interior livable area: 3,788 sqft
Property
Parking
- Total spaces: 3
- Parking features: Attached
- Attached garage spaces: 3
Features
- Has spa: Yes
- Spa features: Bath
Lot
- Size: 1.23 Acres
- Features: Adjacent to Golf Course, Auto Sprinkler F&R, Private, Irregular Lot, Landscape Back, Landscape Front
Details
- Parcel number: 045320036000
- Zoning: SFR
- Special conditions: Standard
Construction
Type & style
- Home type: SingleFamily
- Property subtype: Single Family Residence
Materials
- Stucco, Frame, Wood
- Foundation: Slab
- Roof: Tile
Condition
- Year built: 2016
Utilities & green energy
- Electric: 220 Volts, See Remarks
- Sewer: Other
- Water: Treatment Equipment, Well
- Utilities for property: Internet Available, See Remarks, Propane, Propane Tank Leased
Community & HOA
Location
- Region: Turlock
Financial & listing details
- Price per square foot: $488/sqft
- Tax assessed value: $773,607
- Price range: $1.9M - $1.9M
- Date on market: 9/24/2026
Estimated market value
$1,802,100
$1.71M - $1.89M
$3,750/mo
Price history
| Date | Event | Price |
|---|---|---|
| 10/1/2026 | Pending sale | $1,850,000$488/sqft |
Source: MetroList Services of CA #226119934 Report a problem | ||
| 9/24/2026 | Listed for sale | $1,850,000+221.7%$488/sqft |
Source: MetroList Services of CA #226119934 Report a problem | ||
| 4/30/2019 | Sold | $575,000$152/sqft |
Source: Public Record Report a problem | ||
Public tax history
| Year | Property taxes | Tax assessment |
|---|---|---|
| 2026 | -- | $773,607 +2% |
| 2025 | $8,223 +1.7% | $758,439 +2% |
| 2024 | $8,088 +2.9% | $743,568 +2% |
| 2023 | $7,863 +1.3% | $728,989 +2% |
| 2022 | $7,760 +1.7% | $714,696 +2% |
| 2021 | $7,630 +0.6% | $700,683 +1.3% |
| 2020 | $7,583 +1.4% | $692,000 +2.5% |
| 2019 | $7,480 +15.5% | $675,000 +8.1% |
| 2018 | $6,476 +7.4% | $624,491 +7.1% |
| 2017 | $6,032 | $582,835 |
Find assessor info on the county website
Monthly payment
Est. payment
Payment breakdown
Explore the cost of this home by adjusting the details. Changes won't be saved.Climate risks
Neighborhood: 95380


Similar homes
- $1,850,0005 bd4 ba2.9k sqft14361 Lombardy St, Delhi, CA 95315For Sale
 MLS ID #652080, Jessie E. Espinosa. Fresno MLS
- $1,378,0005 bd4 ba3.6k sqft2541 Mooneyham Ct, Turlock, CA 95382For Sale
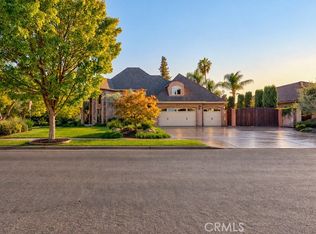 MLS ID #MC26229298, Claudia Moreno, Keller Williams Property Team. CRMLS
- $1,525,0004 bd4 ba3.3k sqft19206 Bloss Ave, Hilmar, CA 95324For Sale
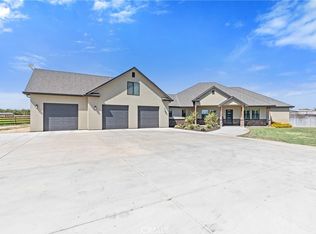 MLS ID #MC26205974, Jason Alves, Redwood Real Estate. CRMLS
- $1,525,0004 bd4 ba3.3k sqft19206 S Bloss Ave, Hilmar, CA 95324For Sale
 MLS ID #226115376, Jason Alves. MetroList Services of CA
Local buyer's agents are ready to help
