Charming Ranch Style Home, Must See! Lovely yard for backyard gardening, view of woods. Nice panoramic view on front porch. Oversized garage, add on wood stove to furnace, newer Pella windows, hot and cold water in garage, basement, de-attached garage, hardwood floor. Newly surveyed and staked July 22, 2026
Pending
Price cut: $20.9K (8/7)
$329,000
10721 Pleasant Ridge Rd, Alexandria, KY 41001
2beds
--sqft
Single Family Residence, Residential
Built in 1959
0.76 Acres Lot
$-- Zestimate®
$--/sqft
$-- HOA
What's special
- 88 days
- 30
- 0
Zillow last checked:
Listing updated:
Listed by:
Victoria Bertram 859-653-0432,
RE/MAX Victory + Affiliates
Source: NKMLS,MLS#: 644688
Facts & features
Interior
Bedrooms & bathrooms
- Bedrooms: 2
- Bathrooms: 2
- Full bathrooms: 2
Primary bedroom
- Features: See Remarks
- Level: First
- Area: 143
- Dimensions: 13 x 11
Bedroom 2
- Features: See Remarks
- Level: First
- Area: 132
- Dimensions: 12 x 11
Bathroom 2
- Features: See Remarks
- Level: Basement
- Area: 40
- Dimensions: 5 x 8
Dining room
- Features: See Remarks
- Level: First
- Area: 165
- Dimensions: 11 x 15
Kitchen
- Features: See Remarks
- Level: First
- Area: 225
- Dimensions: 15 x 15
Laundry
- Features: See Remarks
- Level: Basement
- Area: 40
- Dimensions: 8 x 5
Living room
- Features: See Remarks
- Level: First
- Area: 247
- Dimensions: 19 x 13
Primary bath
- Features: See Remarks
- Level: First
- Area: 72
- Dimensions: 9 x 8
Heating
- See Remarks, Wood Stove, Heat Pump
Cooling
- Central Air
Appliances
- Included: Electric Range, Refrigerator, Washer
- Laundry: Electric Dryer Hookup, In Basement, Washer Hookup
Features
- Walk-In Closet(s), High Speed Internet, Eat-in Kitchen, Ceiling Fan(s)
- Doors: Pocket Door(s)
- Windows: Bay Window(s), Picture Window(s), Vinyl Frames
- Has basement: Yes
Property
Parking
- Total spaces: 1
- Parking features: Attached, Detached, Driveway, Garage Door Opener, Garage Faces Rear, Heated Garage
- Attached garage spaces: 1
- Has uncovered spaces: Yes
Features
- Levels: One
- Stories: 1
- Patio & porch: Covered, Porch
- Has view: Yes
- View description: Trees/Woods, Valley
Lot
- Size: 0.76 Acres
- Features: Cleared
Details
- Additional structures: Garage(s)
- Parcel number: 9999929823.00
- Zoning description: Residential
- Other equipment: Fuel Tank(s)
Construction
Type & style
- Home type: SingleFamily
- Architectural style: Ranch
- Property subtype: Single Family Residence, Residential
Materials
- Brick
- Foundation: Poured Concrete
- Roof: Shingle
Condition
- Existing Structure
- New construction: No
- Year built: 1959
Utilities & green energy
- Sewer: Septic Tank
- Water: Public
- Utilities for property: Water Available
Community & HOA
HOA
- Has HOA: No
Location
- Region: Alexandria
Financial & listing details
- Tax assessed value: $220,500
- Annual tax amount: $2,043
- Date on market: 7/15/2026
- Cumulative days on market: 89 days
- Road surface type: Gravel, Paved
Estimated market value
Not available
Estimated sales range
Not available
Not available
Price history
| Date | Event | Price |
|---|---|---|
| 8/17/2026 | Pending sale | $329,000 |
Source:  NKMLS #644688 Report a problem NKMLS #644688 Report a problem | ||
| 8/7/2026 | Price change | $329,000-6% |
Source: NKMLS #644688 Report a problem | ||
| 7/15/2026 | Listed for sale | $349,900+334.4% |
Source: NKMLS #644688 Report a problem | ||
| 10/26/2001 | Sold | $80,550 |
Source: Agent Provided Report a problem | ||
Public tax history
| Year | Property taxes | Tax assessment |
|---|---|---|
| 2025 | $2,043 +71.4% | $220,500 +52.1% |
| 2024 | $1,192 +2.4% | $145,000 |
| 2023 | $1,164 -9.4% | $145,000 |
| 2022 | $1,285 -1.2% | $145,000 |
| 2021 | $1,301 +10.6% | $145,000 +10.7% |
| 2018 | $1,177 -5.6% | $131,000 |
| 2017 | $1,247 +13.7% | $131,000 -3% |
| 2016 | $1,096 | $135,000 +10.4% |
| 2015 | $1,096 +1.4% | $122,300 |
| 2014 | $1,081 | $122,300 |
| 2013 | -- | $122,300 |
| 2012 | -- | $122,300 |
| 2011 | -- | $122,300 |
| 2010 | -- | $122,300 |
| 2009 | -- | $122,300 |
| 2008 | -- | $122,300 |
| 2007 | -- | $122,300 |
| 2006 | -- | $122,300 |
| 2005 | -- | $122,300 +17.4% |
| 2004 | -- | $104,200 |
| 2003 | -- | $104,200 |
| 2002 | $971 | $104,200 +29.4% |
| 2001 | -- | $80,550 |
| 2000 | -- | $80,550 |
Find assessor info on the county website
Monthly payment
Est. payment
Payment breakdown
Explore the cost of this home by adjusting the details. Changes won't be saved.Climate risks
Neighborhood: 41001
Nearby schools
Schools provided by the listing agent
- Elementary: Reiley Elementary
- Middle: Campbell County Middle School
- High: Campbell County High
Source: NKMLS. This data may not be complete. We recommend contacting the local school district to confirm school assignments for this home.
- $30,000-- bd-- ba-- sqft10721 Pleasant Ridge Rd, Alexandria, KY 41001Off Market
- $272,0003 bd2 ba1.8k sqft10707 Pleasant Ridge Rd, Alexandria, KY 41001Off Market
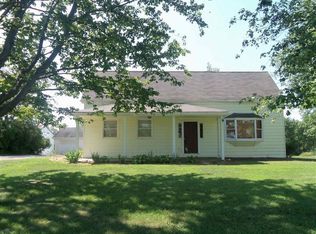
- $242,700-- bd-- ba962 sqft10739 Pleasant Ridge Rd, Alexandria, KY 41001Off Market
- $379,9003 bd3 ba1.8k sqft709 Losey Rd, Alexandria, KY 41001For Sale

Similar homes
- $379,9003 bd3 ba1.8k sqft709 Losey Rd, Alexandria, KY 41001For SaleMLS ID #645077, Clayton Horan, Horan Rosenhagen Real Estate. NKMLS
- $349,9993 bd1 ba1.6k sqft9082 Persimmon Grove Pike, Alexandria, KY 41001For Sale
 MLS ID #646243, Christian Lohr, United Real Estate Louisville. NKMLS
 - $329,0004 bd2 ba1.5k sqft16059 Pfanstiel Rd, De Mossville, KY 41033For Sale
 MLS ID #644346, Linda Lyons, Huff Realty - CC. NKMLS
 - $324,9003 bd2 ba1.6k sqft8525 Prilla Ln, Cincinnati, OH 45255For Sale
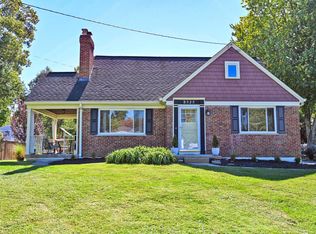
 MLS ID #1896448, Sue M Miller, Comey & Shepherd. Cincy MLS
 - $365,0004 bd3 ba2k sqft8542 Holiday Hills Dr, Cincinnati, OH 45255For SaleMLS ID #1896315, Catie S. VanDerVelde, Comey & Shepherd. Cincy MLS
- $299,0003 bd2 ba1.3k sqft5776 Panama St, Cincinnati, OH 45230For SaleMLS ID #1880834, Nat Comisar, Sibcy Cline, Inc.. Cincy MLS
- $329,0003 bd3 ba1.8k sqft1711 Eight Mile Rd, Cincinnati, OH 45255For SaleMLS ID #1888612, Sarah E Kendall, Keller Williams Advisors Rlty. Cincy MLS
- $285,0003 bd2 ba1.4k sqft3353 Jenny Lind Rd, Amelia, OH 45102For SaleMLS ID #1896279, Jessica A Mills, Comey & Shepherd. Cincy MLS
- $249,9005 bd3 ba2.3k sqft345 Amelia Olive Branch Rd, Amelia, OH 45102For SaleMLS ID #1896664, Cindy J Shetterly, Keller Williams Distinctive RE. Cincy MLS
