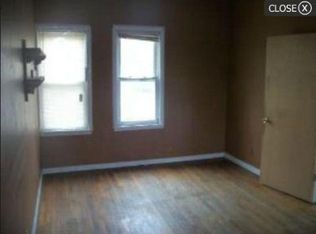
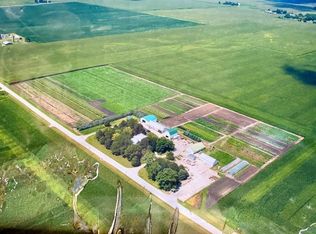
Built in 1890 and beautifully maintained, this unique property offers historic charm, space, and incredible potential on a large lot. Features include multiple enclosed and covered parking/storage areas, a large workshop, two empty maintained grain silos, and an above-ground pool surrounded by a raised deck. The full unfinished basement and spacious unfinished attic offer tremendous potential for additional living or recreational space. Enjoy a peaceful setting on the outskirts while still being conveniently close to shopping, dining, recreation, and everyday amenities. A truly one-of-a-kind property with room to live, work, store, and grow!
Pending
$725,000
10724 Galena Rd, Bristol, IL 60512
4beds
2,841sqft
Single Family Residence
Built in 1890
5.8 Acres Lot
$-- Zestimate®
$255/sqft
$-- HOA
What's special
Beautifully maintainedLarge lot
- --
- 205
- views
- 7
- saves
Zillow last checked:
Listing updated:
Listed by:
Dale Weber 630-940-7016,
Legacy Properties, A Sarah Leonard Company, LLC,
Steven Ure 630-886-4551,
Legacy Properties, A Sarah Leonard Company, LLC
Source: MRED as distributed by MLS GRID,MLS#: 12748878
Facts & features
Interior
Bedrooms & bathrooms
- Bedrooms: 4
- Bathrooms: 2
- Full bathrooms: 2
Rooms
- Room types: No additional rooms
Primary bedroom
- Level: Second
- Area: 195 Square Feet
- Dimensions: 15X13
Bedroom 2
- Level: Second
- Area: 182 Square Feet
- Dimensions: 14X13
Bedroom 3
- Level: Second
- Area: 180 Square Feet
- Dimensions: 15X12
Bedroom 4
- Level: Second
- Area: 180 Square Feet
- Dimensions: 15X12
Dining room
- Level: Main
- Area: 260 Square Feet
- Dimensions: 13X20
Family room
- Level: Main
- Area: 182 Square Feet
- Dimensions: 14X13
Kitchen
- Features: Kitchen (Eating Area-Breakfast Bar)
- Level: Main
- Area: 182 Square Feet
- Dimensions: 14X13
Laundry
- Level: Main
- Area: 20 Square Feet
- Dimensions: 4X5
Living room
- Level: Main
- Area: 154 Square Feet
- Dimensions: 14X11
Heating
- Radiant
Cooling
- None
Appliances
- Included: Range, Microwave, Dishwasher, Refrigerator, Freezer, Washer, Dryer, Water Softener
- Laundry: In Unit, Laundry Closet
Features
- Basement: Unfinished,Stone/Rock,Full
- Attic: Full,Unfinished
Interior area
- Total structure area: 4,531
- Total interior livable area: 2,841 sqft
Property
Parking
- Total spaces: 3
- Parking features: Asphalt, Yes, Garage Owned, Detached, Garage
- Garage spaces: 3
Accessibility
- Accessibility features: No Disability Access
Features
- Stories: 2
- Patio & porch: Deck
- Pool features: Above Ground
Lot
- Size: 5.8 Acres
- Dimensions: 504x469
- Features: Irregular Lot
Details
- Additional structures: Workshop, Barn(s), Grain Storage, Stable(s)
- Parcel number: 0205300005
- Special conditions: None
Construction
Type & style
- Home type: SingleFamily
- Property subtype: Single Family Residence
Materials
- Aluminum Siding
- Foundation: Stone
- Roof: Asphalt
Condition
- New construction: No
- Year built: 1890
Utilities & green energy
- Sewer: Septic Tank
- Water: Well
Community & HOA
HOA
- Services included: None
Location
- Region: Bristol
Financial & listing details
- Price per square foot: $255/sqft
- Tax assessed value: $397,197
- Annual tax amount: $5,836
- Date on market: 9/9/2026
- Ownership: Fee Simple
Estimated market value
Not available
Estimated sales range
Not available
Not available
Price history
Price history is unavailable.
Public tax history
| Year | Property taxes | Tax assessment |
|---|---|---|
| 2025 | $5,836 -28.9% | $132,399 +9.2% |
| 2024 | $8,211 +4.8% | $121,200 +11.8% |
| 2023 | $7,832 -0.7% | $108,437 +10.1% |
| 2022 | $7,891 +2.9% | $98,445 +4.7% |
| 2021 | $7,667 +0.4% | $94,050 +1.5% |
| 2020 | $7,633 +4.2% | $92,670 +4% |
| 2019 | $7,326 | $89,114 +5.5% |
| 2018 | $7,326 -1.3% | $84,492 +3.8% |
| 2017 | $7,419 +2.4% | $81,421 +5.2% |
| 2016 | $7,245 +5.6% | $77,403 +9.8% |
| 2015 | $6,861 | $70,521 +2.7% |
| 2014 | $6,861 | $68,661 |
| 2013 | -- | $68,661 -6.5% |
| 2012 | -- | $73,403 -3.9% |
| 2011 | -- | $76,405 -10.2% |
| 2010 | -- | $85,065 |
| 2009 | -- | $85,065 +57.7% |
| 2008 | -- | $53,947 |
| 2007 | -- | $53,947 |
| 2006 | $3,027 | $53,947 +8.4% |
| 2005 | -- | $49,783 |
| 2004 | $2,742 +11.9% | $49,783 -32.3% |
| 2003 | $2,450 | $73,571 +77.2% |
| 2002 | $2,450 -2.1% | $41,514 +3% |
| 2001 | $2,502 +3.9% | $40,305 |
| 2000 | $2,407 | $40,305 |
Find assessor info on the county website
Monthly payment
Est. payment
Payment breakdown
Explore the cost of this home by adjusting the details. Changes won't be saved.Climate risks
Neighborhood: 60512
Nearby schools
Schools provided by the listing agent
- Elementary: Bristol Bay Elementary School
- Middle: Yorkville Middle School
- High: Yorkville High School
- District: 115
Source: MRED as distributed by MLS GRID. This data may not be complete. We recommend contacting the local school district to confirm school assignments for this home.
Similar homes
- $798,9004 bd6 ba4.2k sqft23 Amanda Ln, Yorkville, IL 60560Active
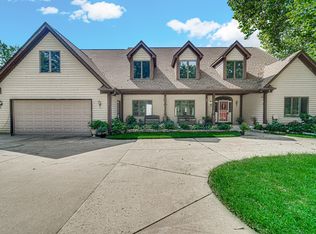 MLS ID #12740057, Marion Reed, Real People Realty. MRED as distributed by MLS GRID
 - $639,9004 bd4 ba3.2k sqft13 Windwood Dr, Sugar Grove, IL 60554New
 MLS ID #12776462, Melissa Garcia, Legacy Properties, A Sarah Leonard Company, LLC. MRED as distributed by MLS GRID
 - $625,0004 bd4 ba3.3k sqft150 N Madison St, Oswego, IL 60543Price Change
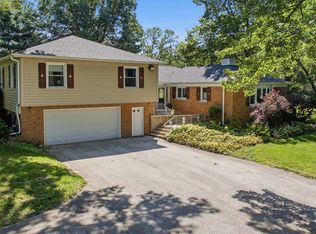 MLS ID #12758295, Cindy Heckelsberg, Coldwell Banker Real Estate Group. MRED as distributed by MLS GRID
 - $749,5004 bd3 ba2.4k sqft15555 McGirr Rd, Hinckley, IL 60520Active
 MLS ID #12744161, Tracy Behrens, ABR,E-PRO,SFR, Legacy Properties. MRED as distributed by MLS GRID
