Welcome home to this spacious 4-bedroom, 2.5-bath home nestled on a beautiful acre lot in Bedford Township! Boasting over 2,000 square feet, there is plenty of room for everyone with two large living areas, an eat-in kitchen, and the convenience of main-floor laundry. Enjoy the added peace of mind of a newer roof and an attached 2-car garage. There is plenty of room to enjoy the outdoors, this home offers the space, comfort, and setting you’ve been looking for. Come take a look and make it your own! All appliances are included and keys are available at closing. Don't miss your opportunity - come tour this home today!
For sale
Price cut: $30.9K (10/19)
$309,000
10725 Jackman Rd, Temperance, MI 48182
4beds
2,035sqft
Single Family Residence
Built in 1978
1 Acres Lot
$307,700 Zestimate®
$152/sqft
$-- HOA
What's special
Beautiful acre lotNewer roofMain-floor laundryEat-in kitchen
- 26 days
- 2,883
- 227
Zillow last checked:
Listing updated:
Listed by:
Morgan Welch 734-347-2242,
Real Estate One Monroe 734-244-5605
Source: MiRealSource,MLS#: 50224180 Originating MLS: Southeastern Border Association of REALTORS
Facts & features
Interior
Bedrooms & bathrooms
- Bedrooms: 4
- Bathrooms: 3
- Full bathrooms: 2
- 1/2 bathrooms: 1
- Main level bathrooms: 1
Bedroom 1
- Level: Second
- Area: 182
- Dimensions: 14 x 13
Bedroom 2
- Level: Second
- Area: 180
- Dimensions: 15 x 12
Bedroom 3
- Level: Second
- Area: 132
- Dimensions: 12 x 11
Bedroom 4
- Level: Second
- Area: 140
- Dimensions: 14 x 10
Bathroom 1
- Level: Main
Bathroom 2
- Level: Second
Dining room
- Level: Main
- Area: 120
- Dimensions: 12 x 10
Family room
- Level: Main
- Area: 368
- Dimensions: 16 x 23
Kitchen
- Level: Main
- Area: 156
- Dimensions: 12 x 13
Living room
- Level: Main
- Area: 416
- Dimensions: 32 x 13
Heating
- Baseboard, Natural Gas
Appliances
- Laundry: Main Level
Features
- Basement: Crawl Space
- Has fireplace: No
Interior area
- Total structure area: 2,035
- Total interior livable area: 2,035 sqft
- Finished area above ground: 2,035
- Finished area below ground: 0
Property
Parking
- Total spaces: 2
- Parking features: Attached
- Attached garage spaces: 2
Features
- Levels: Two
- Stories: 2
- Frontage type: Road
- Frontage length: 152
Lot
- Size: 1 Acres
- Dimensions: 152 x 274
Details
- Parcel number: 0200403430
- Special conditions: Private
Construction
Type & style
- Home type: SingleFamily
- Architectural style: Traditional
- Property subtype: Single Family Residence
Materials
- Brick, Vinyl Siding
Condition
- Year built: 1978
Utilities & green energy
- Sewer: Septic Tank
- Water: Private Well
Community & HOA
Community
- Subdivision: None
HOA
- Has HOA: No
Location
- Region: Temperance
Financial & listing details
- Price per square foot: $152/sqft
- Tax assessed value: $287,800
- Annual tax amount: $2,371
- Date on market: 10/7/2026
- Cumulative days on market: 27 days
- Listing agreement: Exclusive Right To Sell
- Listing terms: Cash,Conventional,FHA,VA Loan
Estimated market value
$307,700
$292,000 - $323,000
$2,558/mo
Price history
| Date | Event | Price |
|---|---|---|
| 10/19/2026 | Price change | $309,000-9.1%$152/sqft |
Source:  MiRealSource #50224180 Report a problem | ||
| 10/7/2026 | Listed for sale | $339,900$167/sqft |
Source: MiRealSource #50224180 Report a problem | ||
Public tax history
| Year | Property taxes | Tax assessment |
|---|---|---|
| 2025 | $2,275 +4.4% | $143,900 +7.6% |
| 2024 | $2,179 +3.8% | $133,700 +11.7% |
| 2023 | $2,099 +4% | $119,700 +17% |
| 2022 | $2,019 +4.1% | $102,300 +10.8% |
| 2021 | $1,939 +74.9% | $92,300 +6.1% |
| 2020 | $1,109 -35.4% | $87,000 +9.8% |
| 2019 | $1,717 | $79,200 +11.9% |
| 2018 | $1,717 +3.5% | $70,800 |
| 2017 | $1,658 | $70,800 -10.6% |
| 2016 | $1,658 | $79,200 +11.5% |
| 2015 | $1,658 +4.9% | $71,000 |
| 2014 | $1,582 -6.3% | $71,000 -1.3% |
| 2013 | $1,688 | $71,900 -0.7% |
| 2012 | -- | $72,400 +4.8% |
| 2011 | -- | $69,100 +6% |
| 2010 | -- | $65,200 -16.8% |
| 2009 | -- | $78,390 -19.6% |
| 2008 | -- | $97,440 -4% |
| 2007 | -- | $101,550 +2.7% |
| 2006 | -- | $98,850 +5% |
| 2005 | -- | $94,140 +10% |
| 2003 | -- | $85,550 +3.4% |
| 2002 | -- | $82,710 +4.4% |
| 2001 | -- | $79,230 |
Find assessor info on the county website
Monthly payment
Est. payment
Payment breakdown
Explore the cost of this home by adjusting the details. Changes won't be saved.Climate risks
Neighborhood: 48182
Nearby schools
Schools provided by the listing agent
- District: Bedford Public Schools
Source: MiRealSource. This data may not be complete. We recommend contacting the local school district to confirm school assignments for this home.

Similar homes
- $269,9003 bd2 ba1.2k sqft9919 Minx Rd, Temperance, MI 48182For Sale
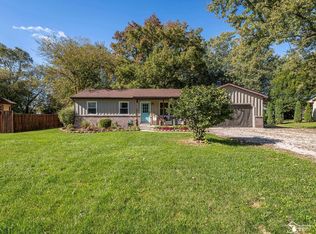
 MLS ID #50225584, Corey Welch, Real Estate One Monroe. MiRealSource
- $279,9003 bd2 ba1.3k sqft3501 W Erie Rd, Temperance, MI 48182For Sale
 MLS ID #50224266, Jacob Levicki, Real Estate One Monroe. MiRealSource
- $279,9004 bd2 ba1.6k sqft2684 Meanwell Rd, Petersburg, MI 49270For Sale
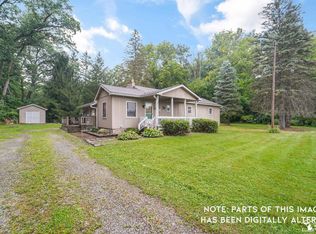 MLS ID #50226463, Greg Kelley, The Danberry Company - Temperance. MiRealSource
- $420,0004 bd3 ba1.9k sqft3663 Saint Anthony Rd, Temperance, MI 48182For Sale
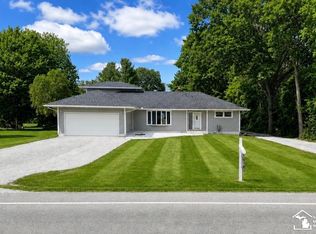 MLS ID #50219774, Jacob Levicki, Real Estate One Monroe. MiRealSource
- $399,0003 bd2 ba1.5k sqft1655 Morocco Rd, Ida, MI 48140For SaleMLS ID #50225594, Peter Perna, Wiens And Roth Real Estate - Lambertville. MiRealSource
- $349,9004 bd2 ba2.6k sqft12395 Ida Center Rd, Ida, MI 48140For SaleMLS ID #50221094, Jacob Levicki, Real Estate One Monroe. MiRealSource
- $309,9003 bd4 ba1.8k sqft1626 Spruce Ct, Temperance, MI 48182For SaleMLS ID #50211819, Melissa Wilson, Synergy Realty Group Gerweck. MiRealSource
- $329,9004 bd2 ba2.2k sqft978 Streetman St, Erie, MI 48133For SaleMLS ID #50217710, Emanuel Evola, The Danberry Company - Temperance. MiRealSource
- $239,9004 bd1 ba1.4k sqft1140 E Erie Rd, Erie, MI 48133For SaleMLS ID #50225598, Aaron Wiens, Wiens And Roth Real Estate - Lambertville. MiRealSource
- $395,0004 bd3 ba2.2k sqft11650 Wells Rd, Petersburg, MI 49270For SaleMLS ID #50219882, Kysha Monahan, Real Estate One Monroe. MiRealSource
- $295,0003 bd2 ba1k sqft12485 S Custer Rd, Dundee, MI 48131For Sale
 MLS ID #26055894, Sarah Underwood, Redfin Corporation. MichRIC
- $269,0005 bd3 ba2.2k sqft5813 W Temperance Rd, Ottawa Lake, MI 49267For SaleMLS ID #50223725, Tonya Nagle, Real Estate 4U - Lambertville. MiRealSource
- $329,9004 bd2 ba2.2k sqft3015 Dennison Rd, Dundee, MI 48131For SaleMLS ID #26040384, Danielle Grostick, Real Estate One Inc. MichRIC
