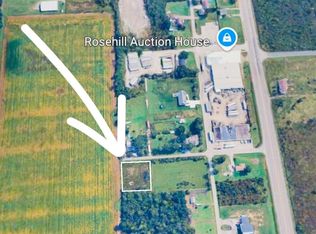
Enjoy peaceful, country-like living just minutes from the heart of Fort Erie! Situated on an almost half-acre corner lot at Laur Rd and Pound Ave, this inviting 3-bedroom bungalow offers approximately 2,481 sq ft across two levels, with picturesque pastures across the street and no through traffic on Laur Rd. The bright, open-concept main floor features vaulted ceilings, warm hardwood floors and a spacious living room highlighted by a striking floor-to-ceiling stone fireplace surround with wood mantel. The kitchen offers a centre island with breakfast seating and opens to the dining area, where garden doors lead to the side deck for easy outdoor living and entertaining. The primary bedroom features a walk-in closet, while a second bedroom and 4pc bathroom complete the main level. Downstairs, the updated lower level offers an expansive recroom with fireplace and bar area, creating a wonderful second living space for entertaining or relaxing. A third bedroom connects to a separate exercise room, providing flexibility for hobbies, guests or a home office. A 2pc bathroom and a utility/storage area complete this level. Outside, the spacious property offers plenty of room to enjoy the outdoors, with mature trees, a side deck, welcoming front porch and patio, a dedicated interlocking-stone firepit area and a fenced section of the yard. An attached single-car garage with inside entry and a generator add everyday convenience and peace of mind. Updates include siding and south and west windows in 2022. Enjoy the quiet surroundings while remaining close to Fort Erie's Garrison Rd commercial district, within walking distance of the high school and Leisureplex arena complex and a short drive to Ridgeway, Crystal Beach, the QEW and Peace Bridge. A wonderful combination of space, comfort and country-like charm in a convenient Fort Erie location!
For sale
C$600,000
1074 Laur Rd, Fort Erie, ON L2A 5M4
3beds
2baths
Single Family Residence
Built in ----
0 Square Feet Lot
$-- Zestimate®
C$--/sqft
C$-- HOA
What's special
Almost half-acre corner lotBright open-concept main floorVaulted ceilingsWarm hardwood floorsDedicated interlocking-stone firepit areaMature trees
- 11 hours
- 3
- 0
Zillow last checked:
Listing updated:
Listed by:
RE/MAX NIAGARA REALTY LTD, BROKERAGE
Source: TRREB,MLS®#: X14180134 Originating MLS®#: Niagara Association of REALTORS
Facts & features
Interior
Bedrooms & bathrooms
- Bedrooms: 3
- Bathrooms: 2
Primary bedroom
- Level: Main
- Dimensions: 3.54 x 4.82
Bedroom 2
- Level: Main
- Dimensions: 3.81 x 3.02
Bedroom 3
- Level: Basement
- Dimensions: 3.54 x 3.51
Bathroom
- Level: Basement
- Dimensions: 2.26 x 2.59
Bathroom
- Level: Main
- Dimensions: 3.38 x 3.02
Dining room
- Level: Main
- Dimensions: 1.95 x 3.84
Exercise room
- Level: Basement
- Dimensions: 3.29 x 3.51
Kitchen
- Level: Main
- Dimensions: 3.48 x 3.84
Living room
- Level: Main
- Dimensions: 5.21 x 4.76
Other
- Level: Basement
- Dimensions: 2.24 x 2.8
Recreation
- Level: Basement
- Dimensions: 9.48 x 8.6
Utility room
- Level: Basement
- Dimensions: 2.65 x 4.33
Heating
- Forced Air, Gas
Cooling
- Central Air
Appliances
- Included: Water Heater Owned, Instant Hot Water
Features
- Primary Bedroom - Main Floor
- Basement: Finished,Full
- Has fireplace: Yes
- Fireplace features: Living Room, Recreation Room, Natural Gas
Interior area
- Living area range: 1100-1500 null
Property
Parking
- Total spaces: 6
- Parking features: Private, Inside Entrance
- Has garage: Yes
Features
- Patio & porch: Deck, Patio, Porch
- Pool features: None
- Has view: Yes
- View description: Pasture
- Waterfront features: None
Lot
- Size: 0 Square Feet
- Features: Rectangular Lot
Details
- Additional structures: Shed, Fence - Partial
- Parcel number: 642370133
- Other equipment: Generator - Partial, Sump Pump
Construction
Type & style
- Home type: SingleFamily
- Architectural style: Bungalow
- Property subtype: Single Family Residence
Materials
- Vinyl Siding, Brick
- Foundation: Poured Concrete
- Roof: Asphalt Shingle
Utilities & green energy
- Sewer: Septic
Community & HOA
Location
- Region: Fort Erie
Financial & listing details
- Tax assessed value: C$260,600
- Annual tax amount: C$4,939
- Date on market: 11/13/2026
Price history
Price history is unavailable.
Public tax history
Tax history is unavailable.
Climate risks
Neighborhood: L2A
Similar homes
- C$639,0003 bd2 ba-- sqft362 Lakeside Rd, Fort Erie, ON L2A 4X4For Sale
 MLS ID #X14171086, ROYAL LEPAGE NRC REALTY. TRREB
- C$449,9003 bd1 ba-- sqft1970 Garrison Rd, Fort Erie, ON L2A 5M4For Sale
 MLS ID #X13627538, RE/MAX NIAGARA REALTY LTD, BROKERAGE. TRREB
- C$424,9002 bd1 ba-- sqft429 Delaware Ave, Fort Erie, ON L2A 5M4For Sale
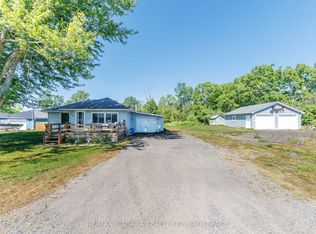 MLS ID #X14173458, RE/MAX NIAGARA REALTY LTD, BROKERAGE. TRREB
- C$580,0003 bd3 ba-- sqft1487 Marina Dr, Fort Erie, ON L2A 0C7For Sale
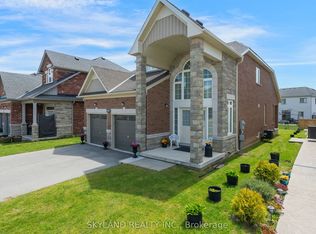 MLS ID #X14157816, SKYLAND REALTY INC.. TRREB
