The beautiful setting for this lovely country home on 2.5 acres in Manteno is rare to find. Set up for hobby farming and country living, this property features fenced paddocks, a poultry enclosure, and a 40 x 30' pole building with garage door that has a 25' x 13' addition for livestock, poultry, hay storage and also a stall. The oversized garage also includes a 19 'x 10' workout room with rubber flooring. The property is ringed by mature trees and the back yard is fenced with an ample garden area. The expansive deck with pergola off the kitchen is perfect for entertaining, and the front deck ideal for pastoral views. There's also an attractive paver patio area that leads to the large mudroom/back door entrance to the home. Updates include roof, windows, sump pump, kitchen and appliances. Located just an hour's drive to Chicago, between I-55 and I-57, yet quiet and peaceful, this property is a great opportunity for anyone looking to start their homesteading journey.
Active
$415,000
10740 N 6000w Rd, Manteno, IL 60950
3beds
1,700sqft
Single Family Residence
Built in 1910
2.5 Acres Lot
$406,200 Zestimate®
$244/sqft
$-- HOA
What's special
Fenced paddocksPoultry enclosureOversized garageAttractive paver patio area
- 47 days
- 476
- 28
Zillow last checked:
Listing updated:
Listed by:
Susan Fisher (815)922-5256,
Coldwell Banker Realty
Source: MRED as distributed by MLS GRID,MLS#: 12753128
Facts & features
Interior
Bedrooms & bathrooms
- Bedrooms: 3
- Bathrooms: 1
- Full bathrooms: 1
Rooms
- Room types: Eating Area, Office, Mud Room
Primary bedroom
- Features: Flooring (Carpet), Window Treatments (Blinds, Curtains/Drapes)
- Area: 144 Square Feet
- Dimensions: 12X12
Bedroom 2
- Features: Flooring (Carpet)
- Area: 165 Square Feet
- Dimensions: 15X11
Bedroom 3
- Features: Flooring (Carpet), Window Treatments (Curtains/Drapes)
- Area: 112 Square Feet
- Dimensions: 14X8
Dining room
- Features: Flooring (Hardwood)
- Area: 130 Square Feet
- Dimensions: 13X10
Eating area
- Features: Flooring (Wood Laminate)
- Area: 65 Square Feet
- Dimensions: 13X5
Family room
- Features: Flooring (Hardwood), Window Treatments (Curtains/Drapes)
- Area: 143 Square Feet
- Dimensions: 13X11
Kitchen
- Features: Kitchen (Island, Pantry), Flooring (Wood Laminate), Window Treatments (Curtains/Drapes)
- Area: 169 Square Feet
- Dimensions: 13X13
Laundry
- Features: Flooring (Other)
- Area: 15 Square Feet
- Dimensions: 5X3
Living room
- Features: Flooring (Carpet), Window Treatments (Curtains/Drapes)
- Area: 198 Square Feet
- Dimensions: 18X11
Mud room
- Features: Flooring (Ceramic Tile), Window Treatments (Plantation Shutters)
- Area: 96 Square Feet
- Dimensions: 12X8
Office
- Features: Flooring (Hardwood), Window Treatments (Curtains/Drapes)
- Area: 96 Square Feet
- Dimensions: 12X8
Heating
- Propane, Forced Air
Cooling
- Central Air
Appliances
- Included: Range, Microwave, Dishwasher, Refrigerator, Washer, Dryer, Stainless Steel Appliance(s), Water Softener Owned
- Laundry: Main Level, Electric Dryer Hookup
Features
- 1st Floor Bedroom, 1st Floor Full Bath, Built-in Features
- Flooring: Hardwood
- Basement: Unfinished,Partial
- Attic: Unfinished
- Number of fireplaces: 1
- Fireplace features: Wood Burning Stove, Living Room
Interior area
- Total structure area: 0
- Total interior livable area: 1,700 sqft
Property
Parking
- Total spaces: 4
- Parking features: Gravel, Garage Door Opener, Heated Garage, Garage, Yes, Garage Owned, Detached
- Garage spaces: 4
- Has uncovered spaces: Yes
Accessibility
- Accessibility features: No Disability Access
Features
- Stories: 1.5
- Patio & porch: Patio, Porch
Lot
- Size: 2.5 Acres
- Dimensions: 458.1 X 214.6 X 418.8 X 101.4 X 38.9 X 112.4
- Features: Mature Trees
Details
- Additional structures: Pergola, Poultry Coop, Shed(s)
- Parcel number: 040107200004
- Zoning: AGRIC
- Special conditions: None
- Other equipment: Water-Softener Owned
- Horse amenities: Paddocks
Construction
Type & style
- Home type: SingleFamily
- Architectural style: Traditional
- Property subtype: Single Family Residence
Materials
- Vinyl Siding
- Foundation: Block
- Roof: Asphalt
Condition
- New construction: No
- Year built: 1910
Utilities & green energy
- Electric: Circuit Breakers, Fuses
- Sewer: Septic Tank
- Water: Well
Community & HOA
Community
- Security: Security System
HOA
- Services included: None
Location
- Region: Manteno
Financial & listing details
- Price per square foot: $244/sqft
- Tax assessed value: $299,547
- Annual tax amount: $8,027
- Date on market: 9/9/2026
- Ownership: Fee Simple
Estimated market value
$406,200
$386,000 - $427,000
$1,702/mo
Price history
| Date | Event | Price |
|---|---|---|
| 10/17/2026 | Listed for sale | $415,000$244/sqft |
Source:  MRED as distributed by MLS GRID #12753128 Report a problem MRED as distributed by MLS GRID #12753128 Report a problem | ||
| 9/24/2026 | Contingent | $415,000$244/sqft |
Source: MRED as distributed by MLS GRID #12753128 Report a problem | ||
| 9/9/2026 | Listed for sale | $415,000+76.6%$244/sqft |
Source: MRED as distributed by MLS GRID #12753128 Report a problem | ||
| 8/17/2020 | Sold | $235,000$138/sqft |
Source: MRED as distributed by MLS GRID #10776582 Report a problem | ||
| 7/13/2020 | Pending sale | $235,000$138/sqft |
Source: Keller Williams Preferred Realty #10776582 Report a problem | ||
| 7/10/2020 | Listed for sale | $235,000$138/sqft |
Source: Keller Williams Preferred Realty #10776582 Report a problem | ||
Public tax history
| Year | Property taxes | Tax assessment |
|---|---|---|
| 2024 | $7,846 +2.7% | $99,849 +8.7% |
| 2023 | $7,641 +8.3% | $91,835 +13.2% |
| 2022 | $7,053 +2.5% | $81,134 +3.3% |
| 2021 | $6,883 +1.7% | $78,557 +4.5% |
| 2020 | $6,768 +19.7% | $75,206 +18.8% |
| 2019 | $5,652 +10.7% | $63,302 +3.9% |
| 2018 | $5,105 | $60,900 +2.8% |
| 2017 | $5,105 +3.8% | $59,248 -0.1% |
| 2016 | $4,919 +6% | $59,279 +3.8% |
| 2015 | $4,641 | $57,112 +0.5% |
| 2014 | $4,641 | $56,811 -3.2% |
| 2013 | -- | $58,688 -0.2% |
| 2012 | -- | $58,777 -3.8% |
| 2011 | -- | $61,105 -16.2% |
| 2009 | $4,669 | $72,915 |
Find assessor info on the county website
Monthly payment
Est. payment
Payment breakdown
Explore the cost of this home by adjusting the details. Changes won't be saved.Climate risks
Neighborhood: 60950
Nearby schools
Schools provided by the listing agent
- Elementary: Manteno Elementary School
- Middle: Manteno Middle School
- High: Manteno High School
- District: 5
Source: MRED as distributed by MLS GRID. This data may not be complete. We recommend contacting the local school district to confirm school assignments for this home.

Similar homes
- $385,0003 bd3 ba1.6k sqft30640 S Ashland Ave, Beecher, IL 60401Active
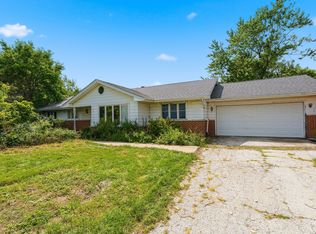 MLS ID #12734010, Lynn Bialy, Village Realty, Inc.. MRED as distributed by MLS GRID
 - $355,0002 bd1 ba1.5k sqft33709 S West River Rd, Wilmington, IL 60481Active
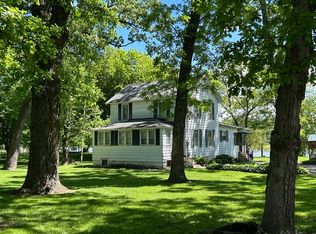 MLS ID #12716416, Christopher Shell, Pro Real Estate. MRED as distributed by MLS GRID
 - $379,0003 bd2 ba2.3k sqft907 Lark St, Peotone, IL 60468New
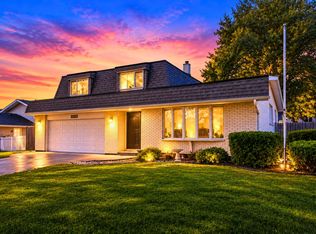 MLS ID #12790520, Jaime Birks, Realty of America. MRED as distributed by MLS GRID
 - $449,0003 bd2 ba2.2k sqft1227 Timber Pl, New Lenox, IL 60451Active
 MLS ID #12773908, Grisell Ochoa, Century 21 S.G.R., Inc.. MRED as distributed by MLS GRID
