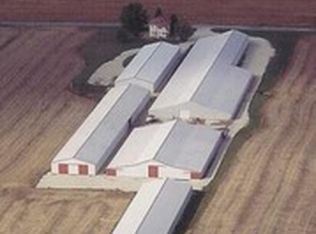
COUNTRY LIVING. UPDATED FARMHOUSE. ROOM TO MAKE IT YOUR OWN. An exceptional opportunity to own an updated farmhouse on approximately 11.5 acres in Manhattan, offering the space, flexibility, and privacy that are increasingly hard to find. This property is ready for a new owner to enjoy its unique combination of a beautifully renovated home, expansive acreage, and substantial outbuildings. The charming farmhouse has been thoughtfully updated while retaining the character of its original construction. Nearly every surface has been touched, including updated siding, windows, gutters, doors, lighting, electrical panel, flooring, and more. The inviting main level features a comfortable living room with built-ins and an electric fireplace, a separate dining area, and a beautifully updated custom kitchen with birch butcher-block countertops, Samsung stainless-steel appliances, a Kohler sink, and ample workspace. The appliances remain with the home. The layout also provides practical everyday living with updated bedrooms, remodeled bathrooms, and laundry. A Nest thermostat, whole-house water filtration system, and reverse-osmosis drinking water system add modern convenience. Outside is where this property truly sets itself apart. The newer 30' x 60' insulated pole barn provides tremendous space for equipment, hobbies, storage, workshop use, or future possibilities. It features a concrete floor, partial insulation, three overhead doors, and approximately 12-foot door height. The original milk barn adds additional character and utility. With approximately 11.5 acres, there is room to create the lifestyle you've envisioned-whether that's a hobby farm, homestead, recreational property, additional storage, or simply enjoying the privacy and open space that acreage provides. The property also offers potential for agricultural or land-use opportunities. Located within the Lincoln-Way School District, this is a rare opportunity to combine country living with convenient access to the surrounding communities. If you've been waiting for an acreage property that offers an updated home, substantial outbuildings, and room to spread out, this one deserves a closer look.
Active
$549,900
15051 W Baker Rd, Manhattan, IL 60442
3beds
1,850sqft
Single Family Residence
Built in 1909
11.5 Acres Lot
$-- Zestimate®
$297/sqft
$-- HOA
What's special
Electric fireplaceOriginal milk barnUpdated bedroomsReverse-osmosis drinking water systemUpdated farmhouseNest thermostatWhole-house water filtration system
- --
- 2,007
- views
- 172
- saves
Zillow last checked:
Listing updated:
Listed by:
Kim Van Ordstrand 815-212-3565,
CRIS Realty
Source: MRED as distributed by MLS GRID,MLS#: 12761910
Facts & features
Interior
Bedrooms & bathrooms
- Bedrooms: 3
- Bathrooms: 2
- Full bathrooms: 1
- 1/2 bathrooms: 1
Rooms
- Room types: Enclosed Porch, Deck
Primary bedroom
- Features: Flooring (Bamboo)
- Area: 143 Square Feet
- Dimensions: 13X11
Bedroom 2
- Features: Flooring (Bamboo)
- Area: 117 Square Feet
- Dimensions: 13X9
Bedroom 3
- Features: Flooring (Bamboo)
- Area: 154 Square Feet
- Dimensions: 14X11
Deck
- Level: Main
- Area: 144 Square Feet
- Dimensions: 12X12
Dining room
- Features: Flooring (Bamboo)
- Level: Main
- Area: 110 Square Feet
- Dimensions: 11X10
Enclosed porch
- Features: Flooring (Laminate)
- Level: Main
- Area: 171 Square Feet
- Dimensions: 9X19
Kitchen
- Features: Kitchen (Eating Area-Breakfast Bar, Updated Kitchen, Island), Flooring (Bamboo)
- Level: Main
- Area: 182 Square Feet
- Dimensions: 13X14
Laundry
- Features: Flooring (Tile)
- Level: Main
- Area: 42 Square Feet
- Dimensions: 7X6
Living room
- Features: Flooring (Bamboo)
- Level: Main
- Area: 273 Square Feet
- Dimensions: 21X13
Heating
- Propane
Cooling
- Central Air
Appliances
- Included: Range, Microwave, Dishwasher, Refrigerator, Washer, Dryer, Water Softener, Water Softener Owned, Range Hood
- Laundry: Main Level, In Unit, In Bathroom
Features
- Built-in Features
- Flooring: Hardwood
- Windows: Window Treatments
- Basement: Unfinished,Exterior Entry,Full
- Number of fireplaces: 1
- Fireplace features: Electric, Living Room
Interior area
- Total structure area: 0
- Total interior livable area: 1,850 sqft
Video & virtual tour
Property
Parking
- Total spaces: 4
- Parking features: Gravel, Garage, Yes, Garage Owned, Detached
- Garage spaces: 4
Accessibility
- Accessibility features: No Disability Access
Features
- Stories: 2
- Patio & porch: Deck
Lot
- Size: 11.5 Acres
- Features: Mature Trees
Details
- Additional structures: Workshop, Barn(s), Outbuilding
- Parcel number: 1412091000090000
- Special conditions: None
Construction
Type & style
- Home type: SingleFamily
- Architectural style: Farmhouse
- Property subtype: Single Family Residence
Materials
- Vinyl Siding
- Foundation: Block
- Roof: Asphalt
Condition
- New construction: No
- Year built: 1909
- Major remodel year: 2024
Utilities & green energy
- Sewer: Septic Tank
- Water: Well
Community & HOA
HOA
- Services included: None
Location
- Region: Manhattan
Financial & listing details
- Price per square foot: $297/sqft
- Tax assessed value: $246,630
- Annual tax amount: $7,907
- Date on market: 9/16/2026
- Ownership: Fee Simple
Estimated market value
Not available
Estimated sales range
Not available
Not available
Price history
| Date | Event | Price |
|---|---|---|
| 9/16/2026 | Listing removed | $569,900$308/sqft |
Source:  MRED as distributed by MLS GRID #12742859 Report a problem MRED as distributed by MLS GRID #12742859 Report a problem | ||
| 9/14/2026 | Pending sale | $569,900$308/sqft |
Source: MRED as distributed by MLS GRID #12742859 Report a problem | ||
| 8/26/2026 | Listed for sale | $569,900$308/sqft |
Source: MRED as distributed by MLS GRID #12742859 Report a problem | ||
| 8/26/2026 | Listing removed | $569,900$308/sqft |
Source: MRED as distributed by MLS GRID #12701390 Report a problem | ||
| 8/21/2026 | Price change | $569,900-1.7%$308/sqft |
Source: MRED as distributed by MLS GRID #12701390 Report a problem | ||
| 7/16/2026 | Listed for sale | $579,900+155.5%$313/sqft |
Source: MRED as distributed by MLS GRID #12701390 Report a problem | ||
| 5/25/2021 | Sold | $227,000-12.4%$123/sqft |
Source: MRED as distributed by MLS GRID #10581427 Report a problem | ||
| 5/12/2021 | Pending sale | $259,000$140/sqft |
Source:  Coldwell Banker Real Estate Group #10581427 Report a problem Coldwell Banker Real Estate Group #10581427 Report a problem | ||
| 5/11/2021 | Listing removed | -- |
Source: Coldwell Banker Real Estate Group Report a problem | ||
| 9/9/2020 | Listed for sale | $259,000$140/sqft |
Source: Coldwell Banker Real Estate Group #10581427 Report a problem | ||
| 7/31/2020 | Pending sale | $259,000$140/sqft |
Source: Coldwell Banker Real Estate Group #10581427 Report a problem | ||
| 6/26/2020 | Listed for sale | $259,000-5.8%$140/sqft |
Source: Coldwell Banker Real Estate Group #10581427 Report a problem | ||
| 11/25/2019 | Listed for sale | $275,000$149/sqft |
Source: Coldwell Banker The Real Estate Group #10581427 Report a problem | ||
Public tax history
| Year | Property taxes | Tax assessment |
|---|---|---|
| 2024 | $7,381 +1.5% | $82,210 +4% |
| 2023 | $7,274 +10.4% | $79,049 +5.2% |
| 2022 | $6,588 +0.4% | $75,134 +0.6% |
| 2021 | $6,562 +2% | $74,712 +1.9% |
| 2020 | $6,436 +4.1% | $73,322 +3.2% |
| 2019 | $6,181 +5.5% | $71,019 +4.3% |
| 2018 | $5,860 +3.5% | $68,099 +3.3% |
| 2017 | $5,663 +4.3% | $65,906 +4.1% |
| 2016 | $5,427 +9.4% | $63,340 +4.5% |
| 2015 | $4,959 | $60,599 +3.4% |
| 2014 | $4,959 +5.3% | $58,629 +0.3% |
| 2013 | $4,709 -4.2% | $58,432 -7.4% |
| 2012 | $4,917 -4% | $63,102 -8.1% |
| 2011 | $5,121 -0.2% | $68,638 -5% |
| 2010 | $5,132 | $72,243 |
Find assessor info on the county website
Monthly payment
Est. payment
Payment breakdown
Explore the cost of this home by adjusting the details. Changes won't be saved.Climate risks
Neighborhood: 60442
Nearby schools
Schools provided by the listing agent
- High: Lincoln-Way West High School
- District: 114
Source: MRED as distributed by MLS GRID. This data may not be complete. We recommend contacting the local school district to confirm school assignments for this home.
Similar homes
- $554,9993 bd2 ba2k sqft24820 S Harlem Ave, Monee, IL 60449Active
 MLS ID #12755197, Cathy Fehrenbacher, CSC, Baird & Warner. MRED as distributed by MLS GRID
 - $325,0003 bd1 ba1.5k sqft190 W North St, Manhattan, IL 60442Price Change
 MLS ID #12773818, Mary Likins, Village Realty, Inc. MRED as distributed by MLS GRID
 - $--4 bd3 ba2.2k sqft4121 Sunset Rd, Matteson, IL 60443AuctionXome
- $484,7003 bd3 ba2.1k sqft13821 W Dublin Dr, Homer Glen, IL 60491New
 MLS ID #12792856, Jake Wirtz, Wirtz Real Estate Group Inc.. MRED as distributed by MLS GRID
