Escape to the quiet countryside with this beautiful log-style home nestled on approximately 10 scenic acres in Millry, Alabama. Offering 2,880 square feet of living space, this property combines rustic charm with comfortable modern amenities and plenty of room to enjoy the outdoors. Start your mornings on the covered front porch or unwind on the back porch while taking in peaceful views and watching the local wildlife. Inside, you'll find soaring vaulted ceilings, warm cypress walls, rich hardwood flooring, and an open layout designed for everyday living. The kitchen features a convenient breakfast bar, and the refrigerator, stove, microwave, dishwasher, and other major appliances will remain with the home. The private primary suite occupies the second floor and includes a cozy sitting area that's perfect for reading or a home office, its own private deck, and an ensuite bath complete with a relaxing whirlpool tub. Also upstairs is a charming loft-style bedroom with a closet that could easily serve as an additional office, hobby space, or guest accommodations. Outside, the property continues to impress with a detached two-car garage that includes a finished bonus room with its own bathroom, making it ideal for guests, a workshop, or flexible living space. A spacious 30' x 30' metal barn adds even more functionality for storage, equipment, or recreational use. If you've been searching for privacy, character, and room to spread out, this exceptional property deserves a place at the top of your list. Contact your favorite agent today to schedule your private showing. All information is deemed reliable but not guaranteed. All pertinent information to be verified by buyer/buyer's agent. Home is sold As Is.
For sale
$319,000
1075 Britton Lige Rd, Millry, AL 36558
3beds
2,880sqft
Single Family Residence
Built in 2007
10 Acres Lot
$312,600 Zestimate®
$111/sqft
$-- HOA
What's special
Log-style homeDetached two-car garageBack porchPeaceful viewsWarm cypress wallsRich hardwood flooringSoaring vaulted ceilings
- 93 days
- 791
- 62
Likely to sell faster than
Zillow last checked:
Listing updated:
Listed by:
Destiny Seay 251-244-1113,
Rezults Real Estate Services LLC
Source: My State MLS,MLS#: 11882844
Facts & features
Interior
Bedrooms & bathrooms
- Bedrooms: 3
- Bathrooms: 2
- Full bathrooms: 2
Rooms
- Room types: Bonus Room, Dining Room, En Suite, Family Room, First Floor Bathroom, Kitchen, Laundry Room, Master Bedroom, Walk-in Closet
Kitchen
- Features: Open, Wood Counters
Basement
- Area: 0
Heating
- Electric, Forced Air
Cooling
- Central
Appliances
- Included: Dishwasher, Refrigerator, Microwave, Oven, Water Heater
Features
- Flooring: Hardwood
- Has basement: No
- Number of fireplaces: 1
- Fireplace features: Wood Burning Stove
Interior area
- Total structure area: 2,880
- Total interior livable area: 2,880 sqft
- Finished area above ground: 2,880
Property
Parking
- Total spaces: 2
- Parking features: Driveway, Detached
- Garage spaces: 2
- Has uncovered spaces: Yes
Features
- Stories: 2
- Patio & porch: Covered Porch, Open Porch
- Has view: Yes
- View description: Wooded
Lot
- Size: 10 Acres
- Features: Trees
Details
- Additional structures: Shed(s)
- Parcel number: 040930000001200000
- Lease amount: $0
Construction
Type & style
- Home type: SingleFamily
- Architectural style: Cabin
- Property subtype: Single Family Residence
Materials
- Post and Beam, Log Siding
- Roof: Asphalt
Condition
- New construction: No
- Year built: 2007
Utilities & green energy
- Electric: Amps(0)
- Sewer: Private Septic
- Water: Community
Community & HOA
HOA
- Has HOA: No
Location
- Region: Millry
Financial & listing details
- Price per square foot: $111/sqft
- Tax assessed value: $313,500
- Date on market: 7/13/2026
- Date available: 07/12/2026
- Listing agreement: Exclusive
Estimated market value
$312,600
$297,000 - $328,000
$1,924/mo
Price history
| Date | Event | Price |
|---|---|---|
| 7/13/2026 | Price change | $319,000+2.9%$111/sqft |
Source: My State MLS #11882844 Report a problem | ||
| 1/23/2023 | Price change | $309,900-3.1%$108/sqft |
Source:  GCMLS #7013302 Report a problem GCMLS #7013302 Report a problem | ||
| 12/19/2022 | Listed for sale | $319,900$111/sqft |
Source: GCMLS #7013302 Report a problem | ||
| 9/23/2022 | Listing removed | -- |
Source: GCMLS #7013302 Report a problem | ||
| 7/20/2022 | Price change | $319,900-1.4%$111/sqft |
Source: GCMLS #7013302 Report a problem | ||
| 6/14/2022 | Price change | $324,500-1.4%$113/sqft |
Source: GCMLS #7013302 Report a problem | ||
| 4/22/2022 | Price change | $329,000-3.2%$114/sqft |
Source: GCMLS #7013302 Report a problem | ||
| 3/21/2022 | Price change | $339,999-5.6%$118/sqft |
Source: GCMLS #7013302 Report a problem | ||
| 3/10/2022 | Listed for sale | $360,000+29%$125/sqft |
Source: GCMLS #7013302 Report a problem | ||
| 10/14/2021 | Listing removed | -- |
Source: GCMLS #658806 Report a problem | ||
| 10/12/2021 | Listed for sale | $279,000$97/sqft |
Source: GCMLS #658806 Report a problem | ||
Public tax history
| Year | Property taxes | Tax assessment |
|---|---|---|
| 2025 | -- | $31,350 |
| 2024 | $942 +5.4% | $31,350 +19.3% |
| 2023 | $893 +13.1% | $26,270 +1.5% |
| 2022 | $789 +1.5% | $25,890 |
| 2021 | $778 | $25,890 |
| 2020 | $778 +33.1% | $25,890 -4.8% |
| 2019 | $584 -11.9% | $27,200 -38.5% |
| 2018 | $664 | $44,240 +100% |
| 2016 | -- | $22,120 +4.1% |
| 2014 | -- | $21,240 -6.4% |
| 2013 | -- | $22,700 -3.4% |
| 2012 | -- | $23,500 |
Find assessor info on the county website
Monthly payment
Est. payment
Payment breakdown
Explore the cost of this home by adjusting the details. Changes won't be saved.Climate risks
Neighborhood: 36558
Nearby schools
Schools provided by the listing agent
- District: Washington County
Source: My State MLS. This data may not be complete. We recommend contacting the local school district to confirm school assignments for this home.
Similar homes
- $329,0002 bd2 ba1.5k sqft136 Jones Dr, Millry, AL 36558For Sale
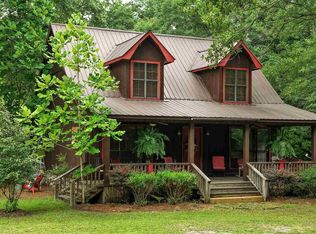 MLS ID #684865, Jacquelyn Wells, Coldwell Banker Coastal Realty. PAR
 - $239,9002 bd2 ba1.5k sqft9538 Nathan Jordan Rd, Millry, AL 36558For Sale
 MLS ID #7847919, Leonel Colon, eXp Realty Southern Branch. GCMLS
 - $339,0003 bd2 ba1.8k sqft23 Oakwood Lane Ext, Waynesboro, MS 39367For Sale
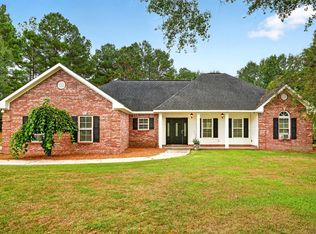 MLS ID #189308, Austin Ashley. Pearl River County BOR
 - $365,0003 bd3 ba3.2k sqft1263 Dogwood Dr, Waynesboro, MS 39367For Sale
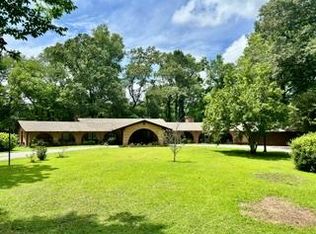 MLS ID #37666, Laura Kelley. LBOR
 - $285,0004 bd2 ba2.4k sqft2800 Highway 63, Waynesboro, MS 39367For Sale
 MLS ID #26-795, William F Hoffman, Ward Realty Company. East Mississippi REALTORS®
 - $255,0004 bd2 ba1.6k sqft923 Hayes Nute Rd, Waynesboro, MS 39367For SaleMLS ID #26-226, William F Hoffman, Ward Realty Company. East Mississippi REALTORS®
