Welcome home to this well-maintained 3-bedroom, 2-bath brick home offering the perfect blend of comfort, functionality, and curb appeal. Situated on 0.83 acres, this property provides plenty of outdoor space while still being easy to maintain. Step inside to find a spacious living room with vaulted ceilings and an inviting layout that flows into the kitchen and dining area. The kitchen features abundant cabinet space, a center island with seating, and a bright breakfast nook—perfect for everyday living and entertaining. A formal dining room offers additional space for hosting family gatherings and special occasions. The primary suite is a true retreat with a large walk-in closet and an en-suite bath complete with an oversized vanity, relaxing soaking tub, and separate shower. Two additional bedrooms, a full guest bath, and a dedicated laundry room provide comfort and convenience for family or guests. Outside, you'll love relaxing on the covered front porch or entertaining on the covered back porch or open back patio overlooking the spacious backyard. The detached garage/workshop offers excellent storage, workspace, or hobby space, making this property as practical as it is attractive. If you've been searching for a move-in ready home with generous indoor and outdoor living space, this one is a must-see! The flooring in the master bedroom is newer 2021-2022, HVAC unit 2018, dishwasher 2019, water heater 2016, and refrigerator 2024.
For sale
Price cut: $10K (9/24)
$339,900
1075 Sharpsferry Rd, Newbern, TN 38059
3beds
1,820sqft
Single Family Residence
Built in 2001
0.83 Acres Lot
$329,700 Zestimate®
$187/sqft
$-- HOA
What's special
Center island with seatingCovered front porchTwo additional bedroomsLarge walk-in closetBright breakfast nookDedicated laundry roomFull guest bath
- 95 days
- 710
- 10
Zillow last checked:
Listing updated:
Listed by:
Mallory Slaughter Yates,
All-Star Real Estate 731-285-1224
Source: CWTAR,MLS#: 2603458
Facts & features
Interior
Bedrooms & bathrooms
- Bedrooms: 3
- Bathrooms: 2
- Full bathrooms: 2
- Main level bathrooms: 2
- Main level bedrooms: 3
Primary bedroom
- Level: Main
- Area: 180
- Dimensions: 15.0 x 12.0
Bedroom
- Level: Main
- Area: 132
- Dimensions: 12.0 x 11.0
Bedroom
- Level: Main
- Area: 132
- Dimensions: 12.0 x 11.0
Kitchen
- Level: Main
- Area: 104
- Dimensions: 13.0 x 8.0
Appliances
- Included: Dishwasher, Electric Range, Microwave, Refrigerator
- Laundry: Laundry Room
Features
- Ceiling Fan(s), Crown Molding, Eat-in Kitchen, Pantry, Tray Ceiling(s), Vaulted Ceiling(s), Walk-In Closet(s)
- Flooring: Carpet, Hardwood
Interior area
- Total interior livable area: 1,820 sqft
Property
Parking
- Total spaces: 4
- Parking features: Garage Door Opener
- Attached garage spaces: 2
Features
- Levels: One
- Patio & porch: Front Porch, Patio, Porch, Rear Porch
- Exterior features: Rain Gutters
Lot
- Size: 0.83 Acres
- Dimensions: 150 x 241
Details
- Parcel number: 042 066.14
- Special conditions: Standard
Construction
Type & style
- Home type: SingleFamily
- Property subtype: Single Family Residence
Materials
- Brick
- Roof: Shingle
Condition
- false
- New construction: No
- Year built: 2001
Utilities & green energy
- Sewer: Public Sewer
- Water: Public
Community & HOA
Community
- Subdivision: Crown Pointe
Location
- Region: Newbern
Financial & listing details
- Price per square foot: $187/sqft
- Tax assessed value: $297,100
- Annual tax amount: $2,014
- Date on market: 7/23/2026
Estimated market value
$329,700
$313,000 - $346,000
$1,915/mo
Price history
| Date | Event | Price |
|---|---|---|
| 9/24/2026 | Price change | $339,900-2.9%$187/sqft |
Source:  CWTAR #2603458 Report a problem CWTAR #2603458 Report a problem | ||
| 7/23/2026 | Listed for sale | $349,900+182.2%$192/sqft |
Source: CWTAR #2603458 Report a problem | ||
| 12/19/2001 | Sold | $124,000$68/sqft |
Source: Public Record Report a problem | ||
Public tax history
| Year | Property taxes | Tax assessment |
|---|---|---|
| 2025 | $2,015 +21.4% | $74,275 +69% |
| 2024 | $1,659 | $43,950 |
| 2023 | $1,659 +2.4% | $43,950 |
| 2022 | $1,619 | $43,950 |
| 2021 | $1,619 | $43,950 |
| 2020 | $1,619 +0.5% | $43,950 +12.8% |
| 2019 | $1,611 +0% | $38,950 |
| 2018 | $1,611 0% | $38,950 |
| 2017 | $1,611 -0.4% | $38,950 |
| 2016 | $1,618 +3.6% | $38,950 |
| 2015 | $1,562 | $38,950 |
| 2014 | $1,562 | $38,950 |
| 2013 | -- | $38,950 -1.6% |
| 2012 | $1,588 +0% | $39,600 |
| 2011 | $1,588 +0% | $39,600 |
| 2010 | $1,587 +3.9% | $39,600 |
| 2009 | $1,528 | $39,600 |
| 2008 | $1,528 | $39,600 |
| 2007 | -- | $39,600 +19.6% |
| 2006 | $1,390 +1.7% | $33,100 |
| 2005 | $1,367 | $33,100 |
| 2004 | $1,367 | $33,100 |
| 2003 | $1,367 | $33,100 +3.2% |
| 2001 | -- | $32,084 +505.4% |
| 2000 | -- | $5,300 |
Find assessor info on the county website
Monthly payment
Est. payment
Payment breakdown
Explore the cost of this home by adjusting the details. Changes won't be saved.Climate risks
Neighborhood: 38059
Nearby schools
Schools provided by the listing agent
- District: Dyer County Schools
Source: CWTAR. This data may not be complete. We recommend contacting the local school district to confirm school assignments for this home.
Similar homes
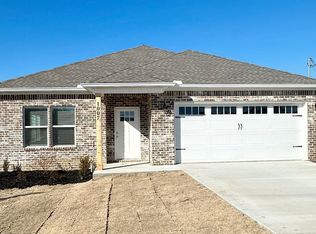
- $267,9002 bd2 ba1.4k sqft965 Sharpsferry Rd, Newbern, TN 38059For Sale
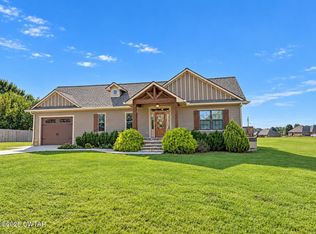 MLS ID #2604793, Phyllis Larry, C21 Golden Service Realty & Au. CWTAR
 - $375,0003 bd2 ba1.8k sqft1358 Palestine Rd, Newbern, TN 38059For Sale
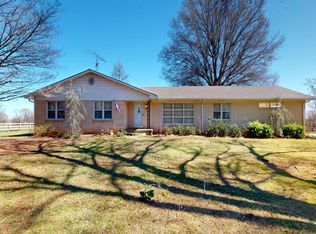 MLS ID #2601066, Leigh Anne Walker, Tennessee Realty. CWTAR
 - $214,9003 bd2 ba1.5k sqft818 Granite Dr, Newbern, TN 38059For Sale
 MLS ID #2604883, Mallory Slaughter Yates, All-Star Real Estate. CWTAR
 - $449,9004 bd3 ba2.4k sqft210 N Jackson St, Newbern, TN 38059For Sale
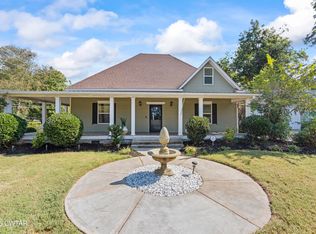 MLS ID #2604924, Kim Gray, Mossy Oak Properties Mid-South Land & Home LLC. CWTAR
