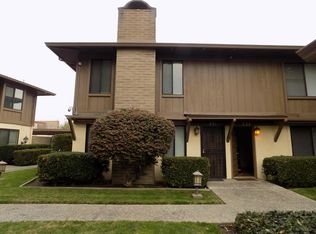
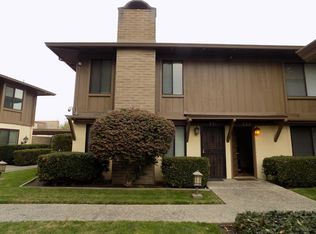
Welcome to this well-maintained 2-bedroom, 1.5-bath condo offering 1,215 square feet of comfortable, low-maintenance living. The functional open floor plan provides a spacious living area that's perfect for everyday living and entertaining. Both generously sized bedrooms are located upstairs, offering privacy and comfort. Enjoy the convenience of an indoor laundry area and a thoughtfully designed layout that maximizes space. Located in the desirable Lincoln School District, this home is just minutes from shopping, dining, parks, and everyday conveniences. The beautifully landscaped community grounds create a welcoming atmosphere, making this an excellent opportunity for first-time buyers, downsizers, or anyone seeking easy, low-maintenance living.
Active
Price cut: $10K (7/22)
$269,900
1077 Rivara Rd APT 210, Stockton, CA 95207
2beds
1,215sqft
Condominium
Built in 1970
-- sqft lot
$268,600 Zestimate®
$222/sqft
$460/mo HOA
What's special
Functional open floor planBeautifully landscaped community groundsGenerously sized bedroomsIndoor laundry area
- 65 days
- 172
- 2
Zillow last checked:
Listing updated:
Listed by:
Ana Pereyra DRE #01373748 209-601-4954,
Republic Realty Group
Source: MetroList Services of CA,MLS#: 226085357Originating MLS: MetroList Services, Inc.
Facts & features
Interior
Bedrooms & bathrooms
- Bedrooms: 2
- Bathrooms: 2
- Full bathrooms: 1
- Partial bathrooms: 1
Dining room
- Features: Dining/Family Combo
Kitchen
- Features: Slab Counter
Heating
- Central
Cooling
- Central Air
Appliances
- Laundry: Inside
Features
- Flooring: Carpet, Laminate, Tile
- Has fireplace: No
- Common walls with other units/homes: No One Below
Interior area
- Total structure area: 0
- Total interior livable area: 1,215 sqft
Property
Parking
- Total spaces: 1
- Parking features: Covered
- Carport spaces: 1
Features
- Entry location: Ground Floor
- Has private pool: Yes
- Pool features: Community
Lot
- Size: 570 Square Feet
- Features: Landscape Front
Details
- Parcel number: 077400310000
- Zoning: R1
- Special conditions: Standard
Construction
Type & style
- Home type: Condo
- Property subtype: Condominium
- Attached to another structure: Yes
Materials
- Wood Siding
- Foundation: Slab
- Roof: Composition
Condition
- Year built: 1970
Utilities & green energy
- Electric: 220 Volts in Laundry
- Sewer: Public Sewer
- Water: See Remarks
- Utilities for property: Public
Community & HOA
Community
- Features: Gated
HOA
- Has HOA: Yes
- Amenities included: Pool, Laundry Coin
- Services included: Common Areas, Pool, Roof, Insurance, Trash, Water, Maintenance Grounds
- HOA fee: $460 monthly
Location
- Region: Stockton
Financial & listing details
- Price per square foot: $222/sqft
- Tax assessed value: $193,212
- Price range: $269.9K - $269.9K
- Date on market: 7/13/2026
Estimated market value
$268,600
$255,000 - $282,000
$1,840/mo
Price history
| Date | Event | Price |
|---|---|---|
| 7/22/2026 | Price change | $269,900-3.6%$222/sqft |
Source: MetroList Services of CA #226085357 Report a problem | ||
| 7/13/2026 | Listed for sale | $279,900+59.9%$230/sqft |
Source: MetroList Services of CA #226085357 Report a problem | ||
| 9/4/2020 | Sold | $175,000+75%$144/sqft |
Source: Public Record Report a problem | ||
| 10/23/2014 | Sold | $100,000-53.9%$82/sqft |
Source: Public Record Report a problem | ||
| 12/29/2004 | Sold | $217,000$179/sqft |
Source: MetroList Services of CA #40074674 Report a problem | ||
Public tax history
| Year | Property taxes | Tax assessment |
|---|---|---|
| 2026 | -- | $193,212 +2% |
| 2025 | $2,338 +2.1% | $189,424 +2% |
| 2024 | $2,290 +0.6% | $185,711 +2% |
| 2023 | $2,277 +1.9% | $182,070 +2% |
| 2022 | $2,236 +1.3% | $178,500 +2% |
| 2021 | $2,208 +47.8% | $175,000 +59.2% |
| 2020 | $1,494 +1.4% | $109,891 +2% |
| 2019 | $1,473 +2% | $107,737 +2% |
| 2018 | $1,444 +1.8% | $105,625 +2% |
| 2017 | $1,418 +0.9% | $103,555 +2% |
| 2016 | $1,405 +21.6% | $101,525 +1.5% |
| 2015 | $1,155 | $100,000 +26.6% |
| 2014 | $1,155 | $78,974 +0.5% |
| 2013 | -- | $78,617 +2% |
| 2012 | -- | $77,076 +2% |
| 2011 | -- | $75,565 +0.8% |
| 2010 | -- | $75,000 -33% |
| 2009 | -- | $112,000 -39.3% |
| 2008 | -- | $184,450 -18.3% |
| 2007 | -- | $225,767 +2% |
| 2006 | -- | $221,340 +2% |
| 2005 | -- | $217,000 +347.1% |
| 2004 | -- | $48,537 +1.9% |
| 2003 | -- | $47,647 +4% |
| 2002 | -- | $45,798 |
| 2001 | -- | $45,798 |
Find assessor info on the county website
Monthly payment
Est. payment
Payment breakdown
Explore the cost of this home by adjusting the details. Changes won't be saved.Climate risks
Neighborhood: Parkwoods
Similar homes
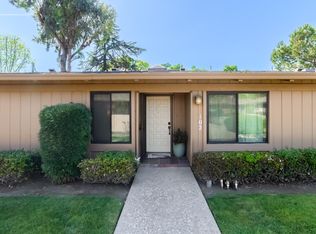
- $269,0002 bd2 ba1.1k sqft1077 Rivara Rd APT 102, Stockton, CA 95207For Sale
 MLS ID #226064461, Tiffany Holley. MetroList Services of CA
 - $265,0002 bd1 ba1.3k sqft999 Porter Ave APT 39, Stockton, CA 95207For Sale
 MLS ID #226114421, Michelle Koeut. MetroList Services of CA
 - $270,0002 bd2 ba1.1k sqftNot Listed, Stockton, CA 95207For Sale
 MLS ID #41135845, Delores Dee Johnson. Bay East AOR
 - $--2 bd2 ba1.2k sqft1077 Rivara Rd #223, Stockton, CA 95207Auction
 ServiceLink Auction
Local buyer's agents are ready to help
