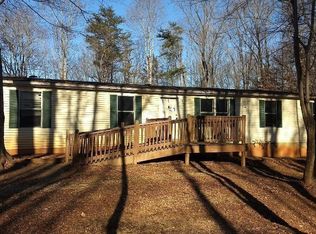
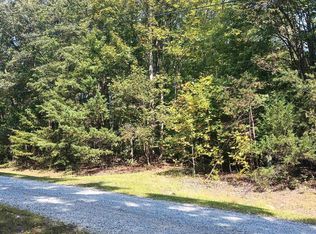
Looking for room to breathe and space to make your own? This 10.1-acre wooded retreat is tucked away down a quiet country lane, where privacy comes standard and the only neighbors you’ll notice are the deer. Built in 2015, the single-level manufactured home offers 2 bedrooms plus a bonus flex room, ready for a home office, hobby room, gym, or den. Step outside and the real fun begins: a large metal 2-bay garage with roll-up doors and a side entry gives you the workshop, equipment storage, or project space you’ve been wanting, and an additional shed handles the mowers and tools. Spend your evenings grilling in your backyard and your weekends exploring your own woods. You’re minutes from Lovingston and Route 29, with Wintergreen Resort, Crabtree Falls, the Blue Ridge Parkway, and the Route 151 wineries and breweries all within an easy drive. Charlottesville and Lynchburg are both under an hour away. FHA, VA, and conventional financing options available. Finance this home with the seller’s preferred lender and qualified buyers may receive a lender-paid 1-0 buydown. Ask for details!
For sale
Price cut: $19.9K (10/21)
$275,000
682 Piney Mountain Ln, Shipman, VA 22971
2beds
1,680sqft
Manufactured Home
Built in 2015
10.1 Acres Lot
$-- Zestimate®
$164/sqft
$19/mo HOA
What's special
Bonus flex roomSingle-level manufactured homeGrilling in your backyard
- 40 days
- 599
- 34
Zillow last checked:
Listing updated:
Listed by:
Daniel Keeton 804-921-7406,
Keeton & Co Real Estate 804-567-7905,
Jack Bengel 804-369-9027,
Keeton & Co Real Estate
Source: CVRMLS,MLS#: 2624589 Originating MLS: Central Virginia Regional MLS
Facts & features
Interior
Bedrooms & bathrooms
- Bedrooms: 2
- Bathrooms: 2
- Full bathrooms: 2
Other
- Description: Tub & Shower
- Level: First
Heating
- Electric, Heat Pump
Cooling
- Central Air
Appliances
- Included: Dryer, Dishwasher, Exhaust Fan, Microwave, Refrigerator, Stove, Washer
- Laundry: Washer Hookup, Dryer Hookup
Features
- Bedroom on Main Level, Dining Area, Eat-in Kitchen, En Suite Bathroom, Full Bath on Main Level, High Speed Internet, Laminate Counters, Main Level Primary, Recessed Lighting, Cable TV, Wired for Data, Walk-In Closet(s), Central Vacuum
- Flooring: Vinyl
- Basement: Crawl Space
- Attic: None
- Number of fireplaces: 1
- Fireplace features: Wood Burning
Interior area
- Total interior livable area: 1,680 sqft
- Finished area above ground: 1,680
- Finished area below ground: 0
Property
Parking
- Total spaces: 2
- Parking features: Driveway, Detached, Garage, Unpaved
- Garage spaces: 2
- Has uncovered spaces: Yes
Features
- Levels: One
- Stories: 1
- Patio & porch: Deck, Porch
- Exterior features: Porch, Unpaved Driveway
- Pool features: None
- Fencing: Back Yard,Fenced
Lot
- Size: 10.1 Acres
Details
- Parcel number: 70423
Construction
Type & style
- Home type: MobileManufactured
- Architectural style: Manufactured Home
- Property subtype: Manufactured Home
Materials
- Other, Vinyl Siding
- Roof: Shingle
Condition
- Resale
- New construction: No
- Year built: 2015
Utilities & green energy
- Sewer: Septic Tank
- Water: Well
Community & HOA
Community
- Features: Home Owners Association
- Security: Smoke Detector(s)
- Subdivision: None
HOA
- Has HOA: Yes
- Services included: Road Maintenance
- HOA fee: $225 annually
Location
- Region: Shipman
Financial & listing details
- Price per square foot: $164/sqft
- Tax assessed value: $200,600
- Annual tax amount: $1,158
- Date on market: 9/13/2026
- Ownership: Individuals
- Ownership type: Sole Proprietor
Estimated market value
Not available
Estimated sales range
Not available
Not available
Price history
| Date | Event | Price |
|---|---|---|
| 10/21/2026 | Price change | $275,000-6.7%$164/sqft |
Source:  CVRMLS #2624589 Report a problem | ||
| 10/5/2026 | Price change | $294,900-4.9%$176/sqft |
Source: CVRMLS #2624589 Report a problem | ||
| 9/14/2026 | Listed for sale | $310,000$185/sqft |
Source: CVRMLS #2624589 Report a problem | ||
Public tax history
| Year | Property taxes | Tax assessment |
|---|---|---|
| 2025 | $1,159 | $200,600 +12.5% |
| 2024 | $1,159 | $178,300 |
| 2023 | $1,159 | $178,300 |
| 2022 | $1,159 +22.2% | $178,300 +35.4% |
| 2021 | $948 | $131,700 |
| 2020 | $948 | $131,700 |
| 2019 | $948 | $131,700 |
| 2018 | -- | $131,700 +6.1% |
| 2017 | -- | $124,100 |
| 2016 | $894 +164.6% | $124,100 +164.6% |
| 2015 | $338 +100% | $46,900 |
| 2014 | $169 | $46,900 -27.8% |
| 2012 | -- | $65,000 |
| 2011 | -- | $65,000 |
| 2010 | -- | $65,000 |
Find assessor info on the county website
Monthly payment
Climate risks
Neighborhood: 22971
Nearby schools
Schools provided by the listing agent
- Elementary: Tye River
- Middle: Nelson
- High: Nelson
Source: CVRMLS. This data may not be complete. We recommend contacting the local school district to confirm school assignments for this home.


Similar homes
- $289,9004 bd2 ba1.7k sqft460 Brownings Cv, Shipman, VA 22971For Sale
 MLS ID #369184, April Bailey, Re/Max 1st Olympic. LMLS
- $284,9002 bd2 ba1.9k sqft142 Micklem Ln, Shipman, VA 22971For Sale
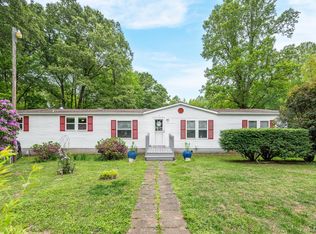 MLS ID #366107, Jacob Cox, Elite Realty. LMLS
- $275,0003 bd2 ba1k sqft7081 Secretarys Sand Rd, Schuyler, VA 22969For Sale
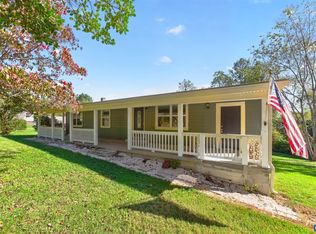
 MLS ID #683358, HARRY RINDLER, LONG & FOSTER - CHARLOTTESVILLE. CAAR
- $275,9003 bd2 ba1.2k sqft5508 Green Creek Rd, Schuyler, VA 22969For Sale
 MLS ID #679288, MELINDA HOLMES, RE/MAX ADVANTAGE-WAYNESBORO. CAAR
- $275,5004 bd2 ba1.3k sqft107 Court St, Lovingston, VA 22949For SaleMLS ID #682945, DEBBIE KENT, COTTAGE STREET REALTY, LLC. CAAR
- $289,5003 bd1 ba1.1k sqft3189 James River Rd, Howardsville, VA 24562For SaleMLS ID #671157, ANNA ANTIGUA, KELLER WILLIAMS ALLIANCE - CHARLOTTESVILLE. CAAR
- $282,0004 bd2 ba1.3k sqft1238 Tye Brook Hwy, Piney River, VA 22964For SaleMLS ID #682974, KATE FARLEY, PEAK REALTY VIRGINIA, LLC. CAAR
- $300,0002 bd1 ba1.2k sqft403 Riverside Dr, Schuyler, VA 22969For SaleMLS ID #680103, MELINA RYANN, FRANK HARDY SOTHEBY'S INTERNATIONAL REALTY. CAAR
