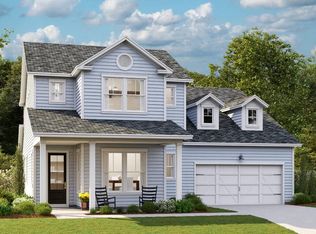
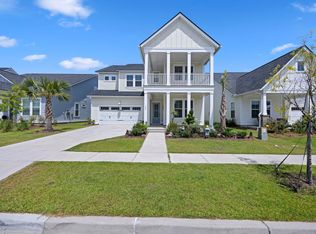
Providing the luxury of space, this new two-story home is designed to provide modern family living and entertaining. Upon entry is a quiet study ideal for at-home work, followed by a free-flowing open main living area to promote seamless everyday activities. A wide front porch and rear covered patio expand the first floor for serene outdoor moments. Nestled upstairs are all four bedrooms to provide a quiet retreat, an expansive game room and a loft.
Pending
$627,435
108 Beamon Loop, Summerville, SC 29486
4beds
2,908sqft
Single Family Residence
Built in 2026
7,405 Square Feet Lot
$625,100 Zestimate®
$216/sqft
$-- HOA
What's special
Wide front porchExpansive game roomRear covered patio
- 130 days
- 17
- 0
Zillow last checked:
Listing updated:
Listed by:
Lennar Sales Corp.
Source: CTMLS,MLS#: 26013844
Facts & features
Interior
Bedrooms & bathrooms
- Bedrooms: 4
- Bathrooms: 4
- Full bathrooms: 3
- 1/2 bathrooms: 1
Rooms
- Room types: Family Room, Game Room, Loft, Eat-In-Kitchen, Family, Foyer, Game, Laundry, Pantry, Study
Heating
- Natural Gas
Cooling
- Central Air
Appliances
- Laundry: Electric Dryer Hookup, Washer Hookup, Laundry Room
Features
- Ceiling - Smooth, High Ceilings, Kitchen Island, Walk-In Closet(s), Eat-in Kitchen, Entrance Foyer, Pantry
- Flooring: Carpet, Ceramic Tile, Luxury Vinyl
- Number of fireplaces: 1
- Fireplace features: Family Room, Gas Log, One
Interior area
- Total structure area: 2,908
- Total interior livable area: 2,908 sqft
Property
Parking
- Total spaces: 2
- Parking features: Garage, Attached, Garage Door Opener
- Attached garage spaces: 2
Features
- Levels: Two
- Stories: 2
- Patio & porch: Covered, Front Porch
- Exterior features: Balcony, Lawn Irrigation
Lot
- Size: 7,405 Square Feet
- Features: 0 - .5 Acre, Interior Lot, Wetlands
Details
- Special conditions: 10 Yr Warranty
Construction
Type & style
- Home type: SingleFamily
- Architectural style: Traditional
- Property subtype: Single Family Residence
Materials
- Block, Cement Siding
- Foundation: Raised
- Roof: Architectural
Condition
- New construction: Yes
- Year built: 2026
Details
- Warranty included: Yes
Utilities & green energy
- Sewer: Public Sewer
- Water: Public
- Utilities for property: BCW & SA, Berkeley Elect Co-Op, City of Goose Creek, Dominion Energy
Community & HOA
Community
- Features: Clubhouse, Dog Park, Fitness Center, Park, Pool, Tennis Court(s), Trash, Walk/Jog Trails
- Subdivision: Carnes Crossroads
Location
- Region: Summerville
Financial & listing details
- Price per square foot: $216/sqft
- Date on market: 5/13/2026
- Listing terms: Cash,Conventional,FHA,VA Loan
Estimated market value
$625,100
$594,000 - $656,000
$2,986/mo
Price history
| Date | Event | Price |
|---|---|---|
| 6/29/2026 | Pending sale | $627,435$216/sqft |
Source:  CTMLS #26013844 Report a problem CTMLS #26013844 Report a problem | ||
| 6/11/2026 | Price change | $627,435-1.6%$216/sqft |
Source:  Lennar Homes Report a problem Lennar Homes Report a problem | ||
| 6/2/2026 | Price change | $637,435+0.8%$219/sqft |
Source: Lennar Homes Report a problem | ||
| 5/27/2026 | Price change | $632,435-2.3%$217/sqft |
Source: Lennar Homes Report a problem | ||
| 5/12/2026 | Listed for sale | $647,435$223/sqft |
Source: Lennar Homes Report a problem | ||
Public tax history
Tax history is unavailable.
Monthly payment
Est. payment
Payment breakdown
Explore the cost of this home by adjusting the details. Changes won't be saved.Climate risks
Neighborhood: 29486
Nearby schools
Schools provided by the listing agent
- Elementary: Carolyn Lewis
- Middle: Carolyn Lewis
- High: Cane Bay High School
Source: CTMLS. This data may not be complete. We recommend contacting the local school district to confirm school assignments for this home.


Similar homes
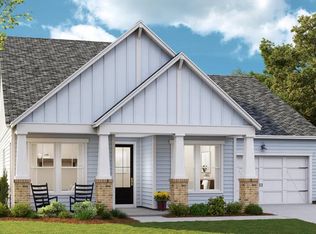
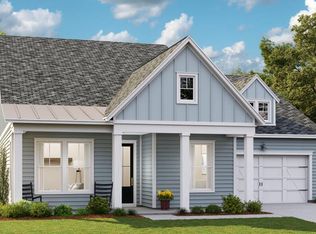
- $556,5133 bd3 ba2.2k sqft191 Beamon Loop, Summerville, SC 29486New Construction
 CTMLS
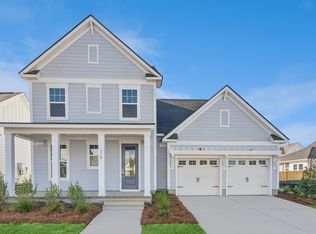
CTMLS - $599,2703 bd3 ba2.6k sqft718 Twinflower Ln, Summerville, SC 29486New Construction
 CTMLS
CTMLS - $570,0004 bd4 ba2.9k sqft197 Steepbrook Dr, Summerville, SC 29486For Sale
 MLS ID #26021750, Ruby Nguyen. CTMLS
 - $599,0003 bd2 ba2.1k sqft601 Blueway Ave, Summerville, SC 29486For Sale
 MLS ID #26021968, Michael Fox. CTMLS
 - $659,2713 bd3 ba2.6k sqft437 Brightside Trl, Summerville, SC 29486New ConstructionCTMLS
- $644,8793 bd3 ba2.6k sqft432 Brightside Trl, Summerville, SC 29486New ConstructionCTMLS
- $570,0003 bd2 ba2.3k sqft114 Sandy Bend Ln, Summerville, SC 29486For SaleMLS ID #26023241, Ruby Nguyen. CTMLS
- $579,0003 bd3 ba2.5k sqft216 Symphony Ave, Summerville, SC 29486For SaleMLS ID #26011017, Georgia Nettles. CTMLS
- $519,9003 bd3 ba2.3k sqft131 Archdale St, Summerville, SC 29486For SaleMLS ID #26020677, Colleen Campbell. CTMLS
- $499,0003 bd3 ba2k sqft742 Myrtle Branch St, Summerville, SC 29486For SaleMLS ID #26012084, Alfonso Motagalvan. CTMLS
- $540,0004 bd4 ba2.8k sqft184 Whaler Ave, Summerville, SC 29486For SaleMLS ID #26016688, Theresa Halverson. CTMLS
- $544,9904 bd3 ba2.6k sqft450 Radiant Blue Way, Summerville, SC 29486New ConstructionMLS ID #26022541, Matthew Downing. CTMLS
- $529,0003 bd3 ba2k sqft815 Gentle Breeze Dr, Summerville, SC 29486New ConstructionCTMLS
