The Montgomery is a beautiful spacious one-story plan. Step inside to find an open foyer with an on-suite, bedroom, full bath and walk-in closet, another secondary bedroom and shared full bath. There is study with French doors. The gourmet kitchen features a large island with quartz countertops, gas cooktop, double ovens, vented stainless hood and dishwasher, all overlooking the dining room, great room and breakfast nook. The amazing master suite is tucked away with a large walk-in closet, bathroom includes 5' tiled shower, elevated vanity with dual sinks, private water closet and linen closet. You will also find a 28' covered patio off the breakfast nook. The guest suite upstairs, perfect for guests or movie night, has a full bath and walk-in closet.
Pending
Price cut: $17.1K (8/17)
$540,000
110 Beamon Loop, Summerville, SC 29486
4beds
2,468sqft
Single Family Residence
Built in 2026
8,712 Square Feet Lot
$539,600 Zestimate®
$219/sqft
$-- HOA
What's special
Guest suite upstairsGreat roomDouble ovensVented stainless hoodOpen foyerStudy with french doorsGourmet kitchen
- 55 days
- 9
- 0
Likely to sell faster than
Zillow last checked:
Listing updated:
Listed by:
Lennar Sales Corp.
Source: CTMLS,MLS#: 26022586
Facts & features
Interior
Bedrooms & bathrooms
- Bedrooms: 4
- Bathrooms: 4
- Full bathrooms: 4
Rooms
- Room types: Family Room, Breakfast Room, Eat-In-Kitchen, Family, Foyer, Laundry
Heating
- Forced Air, Natural Gas
Appliances
- Laundry: Electric Dryer Hookup, Washer Hookup, Laundry Room
Features
- Ceiling - Smooth, High Ceilings, Kitchen Island, Eat-in Kitchen, Entrance Foyer
- Flooring: Carpet, Ceramic Tile, Luxury Vinyl
- Number of fireplaces: 1
- Fireplace features: Family Room, One
Interior area
- Total structure area: 2,468
- Total interior livable area: 2,468 sqft
Property
Parking
- Total spaces: 2
- Parking features: Garage, Attached, Garage Door Opener
- Attached garage spaces: 2
Features
- Levels: Two
- Stories: 2
- Patio & porch: Covered
Lot
- Size: 8,712 Square Feet
- Features: 0 - .5 Acre
Details
- Special conditions: 10 Yr Warranty
Construction
Type & style
- Home type: SingleFamily
- Architectural style: Craftsman
- Property subtype: Single Family Residence
Materials
- Cement Siding
- Foundation: Slab
- Roof: Architectural
Condition
- New construction: Yes
- Year built: 2026
Details
- Warranty included: Yes
Utilities & green energy
- Sewer: Public Sewer
- Utilities for property: BCW & SA, Berkeley Elect Co-Op, City of Goose Creek, Dominion Energy
Green energy
- Green verification: HERS Index Score
Community & HOA
Community
- Features: Clubhouse, Dog Park, Fitness Center, Laundry, Park, Pool, Tennis Court(s), Walk/Jog Trails
- Subdivision: Carnes Crossroads
Location
- Region: Summerville
Financial & listing details
- Price per square foot: $219/sqft
- Date on market: 8/7/2026
- Listing terms: Cash,Conventional,FHA,VA Loan
Estimated market value
$539,600
$513,000 - $567,000
$2,936/mo
Price history
| Date | Event | Price |
|---|---|---|
| 8/19/2026 | Pending sale | $540,000$219/sqft |
Source:  CTMLS #26022586 Report a problem CTMLS #26022586 Report a problem | ||
| 8/17/2026 | Price change | $540,000-3.1%$219/sqft |
Source: CTMLS #26022586 Report a problem | ||
| 8/10/2026 | Price change | $557,100-0.9%$226/sqft |
Source: CTMLS #26022586 Report a problem | ||
| 8/7/2026 | Price change | $562,100+0.9%$228/sqft |
Source: CTMLS #26022586 Report a problem | ||
| 8/7/2026 | Price change | $557,100-0.9%$226/sqft |
Source:  Lennar Homes Report a problem Lennar Homes Report a problem | ||
| 8/4/2026 | Listed for sale | $562,100$228/sqft |
Source: Lennar Homes Report a problem | ||
Public tax history
Tax history is unavailable.
Monthly payment
Est. payment
Payment breakdown
Explore the cost of this home by adjusting the details. Changes won't be saved.Climate risks
Neighborhood: 29486
Nearby schools
Schools provided by the listing agent
- Elementary: Carolyn Lewis
- Middle: Carolyn Lewis
- High: Cane Bay High School
Source: CTMLS. This data may not be complete. We recommend contacting the local school district to confirm school assignments for this home.
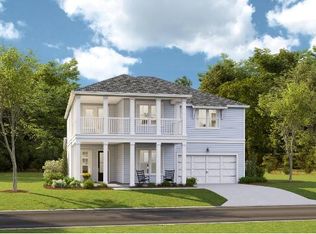
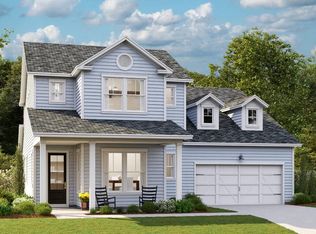
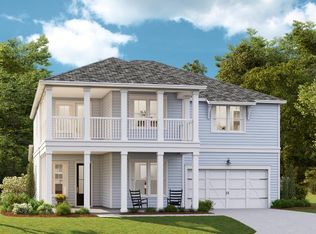

Similar homes
- $549,1054 bd4 ba2.6k sqft105 Beamon Loop, Summerville, SC 29486New Construction

 CTMLS
CTMLS - $585,6504 bd4 ba2.4k sqft185 Beamon Loop, Summerville, SC 29486New Construction
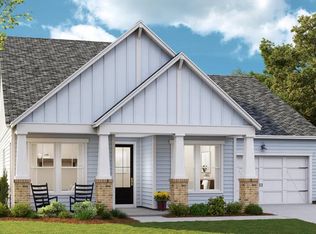 CTMLS
CTMLS - $562,4754 bd4 ba2.9k sqft138 Beamon Loop, Summerville, SC 29486New Construction
 CTMLS
CTMLS - $536,3255 bd5 ba2.8k sqft231 Mullins Bay Ct, Summerville, SC 29486New Construction
 CTMLS
CTMLS - $510,3205 bd4 ba2.5k sqft145 Beamon Loop, Summerville, SC 29486New ConstructionCTMLS
- $582,7774 bd4 ba2.9k sqft135 Beamon Loop, Summerville, SC 29486New ConstructionCTMLS
- $569,9004 bd3 ba2.6k sqft451 Parish Farms Dr, Summerville, SC 29486For SaleMLS ID #26026369, Ladd Shuford. CTMLS
- $502,6154 bd3 ba2.5k sqft229 Mullins Bay Ct, Summerville, SC 29486New ConstructionCTMLS
- $498,5704 bd3 ba2.5k sqft221 Mullins Bay Ct, Summerville, SC 29486New ConstructionCTMLS
- $483,6303 bd2 ba1.7k sqft141 Beamon Loop, Summerville, SC 29486New ConstructionCTMLS
- $473,7904 bd3 ba2.4k sqft225 Mullins Bay Ct, Summerville, SC 29486New ConstructionCTMLS
- $425,2954 bd3 ba2.1k sqft223 Mullins Bay Ct, Summerville, SC 29486New ConstructionCTMLS
- $639,0004 bd3 ba2.2k sqft100 Crimson St, Summerville, SC 29486For SaleMLS ID #26021657, Ladd Shuford. CTMLS
- $474,9903 bd2 ba1.7k sqft343 Brightside Trl, Summerville, SC 29486New ConstructionCTMLS
