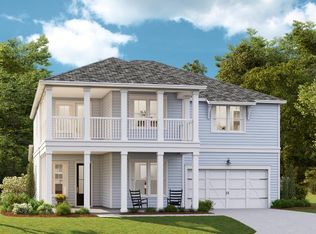
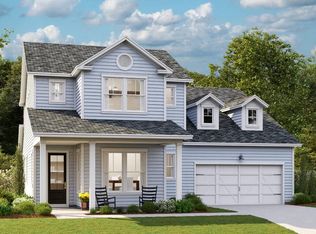
The Marshall is a beautiful 2-story home offering modern space, perfect for family time and entertaining. The extraordinary front porch will take you inside where you'll find 10' ceilings with 8' interior doors. There is a powder room with vanity and a guest bedroom with full bath on the main floor. The large foyer leads you to the great room, open dining area and gourmet kitchen featuring gas cooktop, stainless hood and double ovens. The covered patio is just steps away. Journey upstairs to find a very large open game room and loft, a separate hallway with 3 secondary bedrooms, 2 full baths and laundry room. The primary suite is tucked away to the back providing a fabulous 5' shower tiled to the ceiling with a rainhead and frameless shower door.This magnificent home certainly is not limited to these amazing features. Please visit to experience for yourself! Carnes Crossroads is located in the city of Goose Creek, conveniently in Summerville, SC. You can enjoy the convenience of a growing selection of shops, restaurants and entertainment, as well as a full-service hospital and 2 onsite schools. For recreation and outdoor adventures, Carnes Crossroads features an extensive trail system dotted with parks and large lakes to offer fishing, kayaking and paddle boarding. Our new amenity is now open so residents can enjoy fresh produce from the Farm Store, work-out at the Wellness Center, grab coffee or a sandwich at the Lake House, play pickleball, tennis and basketball and slide down at the resort style pool.
Closed
Zillow last checked:
Listing updated:
Bought with:
Charleston Realty Pros, LLC
Source: CTMLS,MLS#: 26013065
Price history
| Date | Event | Price |
|---|---|---|
| 8/27/2026 | Sold | $634,020-0.9%$209/sqft |
Source:  CTMLS #26013065 Report a problem CTMLS #26013065 Report a problem | ||
| 5/10/2026 | Pending sale | $640,020$211/sqft |
Source: CTMLS #26013065 Report a problem | ||
| 5/5/2026 | Price change | $640,020-0.8%$211/sqft |
Source:  Lennar Homes Report a problem Lennar Homes Report a problem | ||
| 5/3/2026 | Price change | $645,020-1.5%$212/sqft |
Source: Lennar Homes Report a problem | ||
| 4/22/2026 | Listed for sale | $655,020$216/sqft |
Source: Lennar Homes Report a problem | ||


Get a cash offer in 3 minutes
Find out how much your home could sell for in as little as 3 minutes with a no-obligation cash offer.
Estimated market value
$634,100
