Custom-built home by original owners. Over 2 and a half acres of wooded land with comparable homes around it. 3-zoned heating and air have all been updated with the last 5 years. Roof is less than 10 years old. Kitchen is gorgeously updated with generous cabinets and large island, granite counters and backsplash as well. A vaulted sun room with tiled floors extends from the family room with a solid wall of glass inset. There is a true masonary fireplace pre-wired for gas logs. Solid wood doors throughout with lots of molding and a touch of stained glass. Unfinished bonus room offers fabulous walk-in storage or a future 5th bedroom.The floorplan is so adaptive with master and guest room on main level as well as a separate dedicated office and a separate laundry with sink. This home offers a 3-car attached garage on 2.66 acres. Owner's favorite Japaneese Maple trees are reflected all over and pretty Koi pond too! Truly a blend of privacy and functionality. Disclaimer: CMLS has not reviewed and, therefore, does not endorse vendors who may appear in listings.
Pending
Price cut: $23K (9/1)
$585,000
108 Bridle Ridge Rd, Irmo, SC 29063
4beds
3,097sqft
Single Family Residence
Built in 1988
2.66 Acres Lot
$-- Zestimate®
$189/sqft
$-- HOA
What's special
Pretty koi pondLarge islandSeparate dedicated officeTouch of stained glassGranite counters and backsplashKitchen is gorgeously updatedSolid wood doors throughout
- 122 days
- 246
- 18
Zillow last checked:
Listing updated:
Listed by:
Marianne Hatton Phone:803-413-9986,
Fathom Realty SC LLC
Source: Consolidated MLS,MLS#: 637115
Facts & features
Interior
Bedrooms & bathrooms
- Bedrooms: 4
- Bathrooms: 3
- Full bathrooms: 3
- Main level bathrooms: 2
Rooms
- Room types: Bonus-Unfinished, Sun Room, Office
Primary bedroom
- Features: Double Vanity, Bath-Private, Separate Shower, Walk-In Closet(s), Ceiling Fan(s)
- Level: Main
Bedroom 2
- Features: Bath-Private, Closet-Private
- Level: Main
Bedroom 3
- Level: Second
Bedroom 4
- Level: Second
Dining room
- Features: Bay Window, Floors-Hardwood, Molding
- Level: Main
Great room
- Level: Main
Kitchen
- Features: Eat-in Kitchen, Floors-Hardwood, Kitchen Island, Pantry, Granite Counters, Cabinets-Stained, Backsplash-Granite
- Level: Main
Heating
- Heat Pump 1st Lvl, Heat Pump 2nd Lvl
Cooling
- Heat Pump 1st Lvl, Heat Pump 2nd Lvl
Appliances
- Included: Self Clean, Smooth Surface, Dishwasher, Disposal, Refrigerator, Microwave Built In
- Laundry: Main Level
Features
- Built-in Features
- Flooring: Hardwood, Carpet, Tile
- Doors: French Doors
- Basement: Crawl Space
- Number of fireplaces: 1
Interior area
- Total structure area: 3,097
- Total interior livable area: 3,097 sqft
Property
Parking
- Total spaces: 3
- Parking features: Garage - Attached
- Attached garage spaces: 3
Features
- Stories: 2
- Patio & porch: Deck
- Exterior features: Gutters - Partial
Lot
- Size: 2.66 Acres
Details
- Parcel number: 035000117
Construction
Type & style
- Home type: SingleFamily
- Architectural style: Traditional
- Property subtype: Single Family Residence
Materials
- Vinyl
Condition
- New construction: No
- Year built: 1988
Utilities & green energy
- Sewer: Septic Tank
- Water: Well
- Utilities for property: Electricity Connected
Community & HOA
Community
- Subdivision: NONE
HOA
- Has HOA: No
Location
- Region: Irmo
Financial & listing details
- Price per square foot: $189/sqft
- Tax assessed value: $245,800
- Annual tax amount: $1,681
- Date on market: 6/24/2026
- Listing agreement: Exclusive Right To Sell
- Road surface type: Paved
Estimated market value
Not available
Estimated sales range
Not available
$2,742/mo
Price history
| Date | Event | Price |
|---|---|---|
| 10/14/2026 | Pending sale | $585,000$189/sqft |
Source:  Consolidated MLS #637115 Report a problem Consolidated MLS #637115 Report a problem | ||
| 9/29/2026 | Contingent | $585,000$189/sqft |
Source: Consolidated MLS #637115 Report a problem | ||
| 9/1/2026 | Listed for sale | $585,000-3.8%$189/sqft |
Source: Consolidated MLS #637115 Report a problem | ||
| 7/14/2026 | Contingent | $608,000$196/sqft |
Source: Consolidated MLS #637115 Report a problem | ||
| 7/6/2026 | Price change | $608,000-3.2%$196/sqft |
Source: Consolidated MLS #637115 Report a problem | ||
| 6/24/2026 | Listed for sale | $628,000+2463.3%$203/sqft |
Source: Consolidated MLS #637115 Report a problem | ||
| 4/1/1987 | Sold | $24,500$8/sqft |
Source: Agent Provided Report a problem | ||
Public tax history
| Year | Property taxes | Tax assessment |
|---|---|---|
| 2022 | $1,681 -0.7% | $9,830 |
| 2021 | $1,693 -4.3% | $9,830 |
| 2020 | $1,768 +1.1% | $9,830 |
| 2019 | $1,750 +30.7% | $9,830 +15% |
| 2018 | $1,339 | $8,550 |
| 2017 | $1,339 +2.5% | $8,550 |
| 2016 | $1,305 +0.5% | $8,550 |
| 2015 | $1,299 -0.5% | $8,550 -96% |
| 2014 | $1,306 +0.2% | $213,700 +2399.4% |
| 2013 | $1,303 | $8,550 -19.3% |
| 2012 | -- | $10,600 |
| 2011 | -- | $10,600 |
| 2010 | -- | $10,600 |
| 2009 | -- | $10,600 +15% |
| 2008 | -- | $9,220 |
| 2007 | -- | $9,220 |
| 2006 | -- | $9,220 |
| 2005 | -- | $9,220 +4.4% |
| 2004 | -- | $8,830 |
| 2003 | -- | $8,830 |
| 2002 | -- | $8,830 |
| 2000 | -- | $8,830 |
Find assessor info on the county website
Monthly payment
Est. payment
Payment breakdown
Explore the cost of this home by adjusting the details. Changes won't be saved.Climate risks
Neighborhood: 29063
Nearby schools
Schools provided by the listing agent
- Elementary: Ballentine
- Middle: Dutch Fork
- High: Dutch Fork
- District: Lexington/Richland Five
Source: Consolidated MLS. This data may not be complete. We recommend contacting the local school district to confirm school assignments for this home.
Similar homes
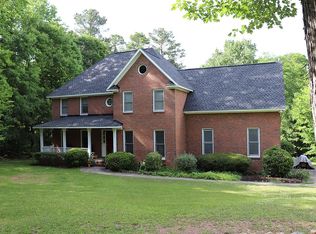
- $619,9004 bd3 ba2.8k sqft101 River Creek Dr, Irmo, SC 29063For Sale
 MLS ID #642539, Kentora Tapp-Byrd. Consolidated MLS
 - $579,0004 bd3 ba2.4k sqft1113 Three Dog Rd, Chapin, SC 29036For Sale
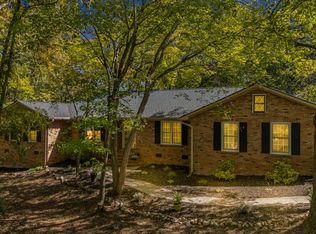 MLS ID #645043, Steven Koleno. Consolidated MLS
 - $413,0005 bd4 ba3.2k sqft2732 Kennerly Rd, Irmo, SC 29063For Sale
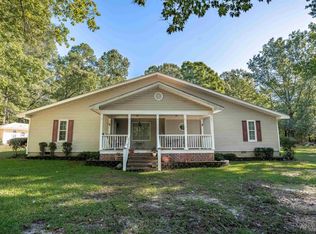 MLS ID #644318, Moricia Hare. Consolidated MLS
 - $567,0004 bd4 ba3.7k sqft145 Char Oak Dr, Columbia, SC 29212For Sale
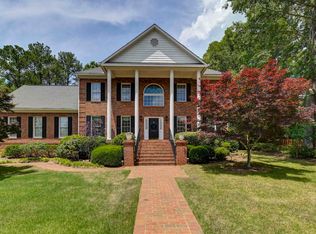 MLS ID #644091, Charles A Sibley. Consolidated MLS
 - $569,9004 bd3 ba2.9k sqft2205 Quail Hollow Ct, West Columbia, SC 29169For Sale
 MLS ID #26026001, Kristin Weatherford. CTMLS
