A little more land. A little more room to breathe. A place where mornings are peaceful, evenings are cozy, and summer days are spent poolside. Nestled on 7.26 acres just 15 minutes from Lexington, this charming Gilbert farmhouse offers 4 bedrooms, 2.5 baths, and 2,715 square feet of comfortable living space. Step inside and fall in love with the great room, where beautiful wood beams and a wood-burning fireplace create the perfect gathering spot for cool evenings and family time. Need a little extra space? The large finished room over the garage includes provides endless possibilities as a 4th BR, media room, playroom, guest space, home gym, studio, or office. Outside discover your own private retreat. The inground pool is perfect for cooling off on warm summer days, while the fenced animal pen with shed provides space for your four-legged friends and hobby-farm dreams. There's even a converted horse barn with an additional 356 sq ft of heated space, currently serving as an office - ideal for working from home while enjoying the peace and privacy of your acreage. Whether you dream of a small hobby farm, room for animals, a backyard oasis, or simply having space to spread out, this property offers the opportunity to make that dream a reality. Country living close to Lexington amenities. Don't wait, schedule a tour with our team today! Disclaimer: CMLS has not reviewed and, therefore, does not endorse vendors who may appear in listings.
For sale
$625,000
919 Windy Rd, Gilbert, SC 29054
4beds
3,071sqft
Single Family Residence
Built in 1985
7.26 Acres Lot
$602,000 Zestimate®
$204/sqft
$-- HOA
What's special
Inground poolWood-burning fireplaceGreat roomBeautiful wood beams
- 31 days
- 2,372
- 298
Likely to sell faster than
Zillow last checked:
Listing updated:
Listed by:
Wendy Weeden,
Coldwell Banker Realty
Source: Consolidated MLS,MLS#: 643267
Facts & features
Interior
Bedrooms & bathrooms
- Bedrooms: 4
- Bathrooms: 3
- Full bathrooms: 2
- 1/2 bathrooms: 1
- Partial bathrooms: 1
- Main level bathrooms: 3
Rooms
- Room types: Library, FROG (With Closet)
Primary bedroom
- Features: Double Vanity, Bath-Private, Vaulted Ceiling(s), Tub-Shower, Ceiling Fan(s)
- Level: Second
Bedroom 2
- Features: Ceiling Fan(s), Closet-Private
- Level: Second
Bedroom 3
- Features: Ceiling Fan(s), Closet-Private
- Level: Second
Bedroom 4
- Features: FROG (Requires Closet)
Dining room
- Features: Floors-Hardwood
Great room
- Level: Main
Kitchen
- Features: Eat-in Kitchen, Floors-Hardwood, Counter Tops-Solid Surfac, Cabinets-Painted
- Level: Main
Living room
- Features: Books, Floors-Hardwood
- Level: Main
Heating
- Central
Cooling
- Central Air
Appliances
- Included: Smooth Surface, Dishwasher, Disposal, Microwave Above Stove
- Laundry: Heated Space, Main Level
Features
- Bookcases, Ceiling Fan(s)
- Flooring: Hardwood, Engineered Hardwood, Carpet, Tile
- Basement: Crawl Space
- Attic: Storage,Pull Down Stairs,Attic Access
- Number of fireplaces: 1
- Fireplace features: Wood Burning
Interior area
- Total structure area: 3,071
- Total interior livable area: 3,071 sqft
Property
Parking
- Total spaces: 2
- Parking features: Garage - Attached
- Attached garage spaces: 2
Features
- Stories: 2
- Has private pool: Yes
- Fencing: Livestock Fence
Lot
- Size: 7.26 Acres
Details
- Additional structures: Stable(s), Studio
- Parcel number: 00520003026
Construction
Type & style
- Home type: SingleFamily
- Architectural style: Country
- Property subtype: Single Family Residence
Materials
- Brick-Partial-AbvFound
Condition
- New construction: No
- Year built: 1985
Utilities & green energy
- Sewer: Septic Tank
- Water: Well
- Utilities for property: Electricity Connected
Community & HOA
Community
- Subdivision: NONE
HOA
- Has HOA: No
Location
- Region: Gilbert
Financial & listing details
- Price per square foot: $204/sqft
- Tax assessed value: $434,182
- Annual tax amount: $1,380
- Date on market: 9/17/2026
- Listing agreement: Exclusive Right To Sell
- Road surface type: Paved
Estimated market value
$602,000
$572,000 - $632,000
$2,973/mo
Price history
| Date | Event | Price |
|---|---|---|
| 9/17/2026 | Listed for sale | $625,000+113.7%$204/sqft |
Source:  Consolidated MLS #643267 Report a problem Consolidated MLS #643267 Report a problem | ||
| 1/27/2014 | Sold | $292,500-5.8%$95/sqft |
Source: Public Record Report a problem | ||
| 4/14/2008 | Sold | $310,529$101/sqft |
Source: Public Record Report a problem | ||
Public tax history
| Year | Property taxes | Tax assessment |
|---|---|---|
| 2025 | $1,380 +7.4% | $9,629 +13.2% |
| 2024 | $1,285 +4.4% | $8,505 |
| 2023 | $1,231 -3.9% | $8,505 |
| 2022 | $1,281 +1.4% | $8,505 |
| 2021 | $1,262 | $8,505 +9.1% |
| 2019 | -- | $7,797 +0.7% |
| 2018 | $1,229 +2.7% | $7,744 |
| 2017 | $1,197 +3.1% | $7,744 |
| 2016 | $1,161 +1% | $7,744 -55.9% |
| 2015 | $1,150 | $17,549 +95.3% |
| 2014 | $1,150 -9.7% | $8,985 +0.1% |
| 2013 | $1,273 | $8,980 |
| 2012 | -- | $8,980 |
| 2011 | -- | $8,980 |
| 2010 | -- | $8,980 -51.8% |
| 2009 | -- | $18,630 +44.2% |
| 2008 | -- | $12,920 +35% |
| 2007 | -- | $9,570 |
| 2006 | -- | $9,570 |
| 2005 | -- | $9,570 +44.3% |
| 2004 | -- | $6,630 |
| 2003 | -- | $6,630 |
| 2001 | -- | $6,630 +10.1% |
| 2000 | -- | $6,020 |
Find assessor info on the county website
Monthly payment
Est. payment
Payment breakdown
Explore the cost of this home by adjusting the details. Changes won't be saved.Climate risks
Neighborhood: 29054
Nearby schools
Schools provided by the listing agent
- Elementary: Centerville Elementary School
- Middle: Gilbert
- High: Gilbert
- District: Lexington One
Source: Consolidated MLS. This data may not be complete. We recommend contacting the local school district to confirm school assignments for this home.
Similar homes
- $595,0004 bd4 ba2.9k sqft303 Juniper Springs Rd, Gilbert, SC 29054For Sale
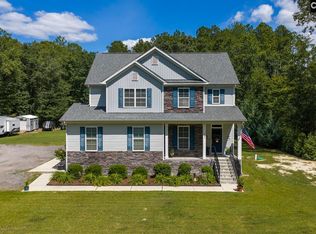 MLS ID #642695, Donna F Arvay. Consolidated MLS
 - $579,0004 bd3 ba2.4k sqft1113 Three Dog Rd, Chapin, SC 29036For Sale
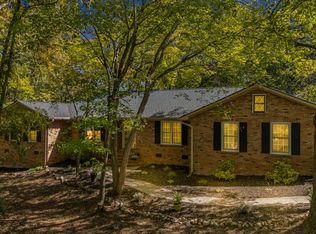 MLS ID #645043, Steven Koleno. Consolidated MLS
 - $775,0004 bd4 ba3.8k sqft321 Windy Rd, Gilbert, SC 29054For Sale
 MLS ID #637247, Allison Miller. Consolidated MLS
 - $649,7774 bd3 ba3.3k sqft292 Quail Walk Trl, Chapin, SC 29036For Sale
 MLS ID #637167, Todd Beckstrom. Consolidated MLS
