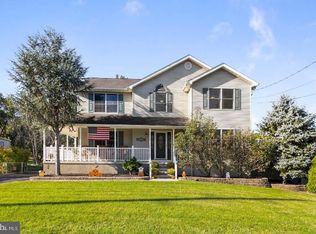
Welcome to this beautifully updated Delran home sitting on an oversized lot of nearly half an acre! A covered wraparound front porch welcomes you into the inviting interior featuring beautiful hardwood floors throughout most of the first floor. The brand-new kitchen has been updated to include new appliances, quartz countertops, custom cabinetry, tile backsplash, large center island with seating, a walk-in pantry, and a stylish dry bar complete with beverage refrigerator. The kitchen opens seamlessly to the family room, where a wood-burning fireplace creates the perfect gathering space for entertaining! The primary suite is a private retreat, featuring a walk in closet and brand-new en-suite bath with dual sinks and a walk-in shower and convenient linen storage. There are three additional bedrooms, a recently remodeled hall bath, and dedicated laundry room on the 2nd floor. The unfinished basement offers high ceilings and tremendous potential to create additional living, recreation, office, gym, or storage space to suit your needs. Outside you will find a multi-level deck overlooking the expansive backyard! The long driveway leads to an oversized garage/pole barn equipped with electric, running water and sink, a commercial-grade air compressor, and extensive built-in storage surrounding the perimeter—ideal for a workshop, contractor, hobbyist, car enthusiast, or anyone needing exceptional storage and workspace! All of of this plus dual-zone HVAC, a newer hot water heater and brand new roof! Make your appointment to see this great home today!
For sale
Price cut: $10K (9/23)
$615,000
1102 S Fairview St, Riverside, NJ 08075
4beds
2,576sqft
Single Family Residence
Built in 2002
0.46 Acres Lot
$-- Zestimate®
$239/sqft
$-- HOA
What's special
Wood-burning fireplaceBrand-new kitchenThree additional bedroomsWalk in closetLong drivewayBrand new roofRecently remodeled hall bath
- 46 days
- 1,074
- 70
Zillow last checked:
Listing updated:
Listed by:
Cristin Holloway 609-234-6877,
EXP Realty, LLC,
Co-Listing Agent: Melissa M Fish 609-980-6111,
EXP Realty, LLC
Source: Bright MLS,MLS#: NJBL2119536
Facts & features
Interior
Bedrooms & bathrooms
- Bedrooms: 4
- Bathrooms: 3
- Full bathrooms: 2
- 1/2 bathrooms: 1
- Main level bathrooms: 1
Rooms
- Room types: Living Room, Dining Room, Bedroom 2, Bedroom 3, Bedroom 4, Kitchen, Family Room, Breakfast Room, Bedroom 1
Bedroom 1
- Level: Upper
- Area: 266 Square Feet
- Dimensions: 19 X 14
Bedroom 2
- Level: Upper
- Area: 168 Square Feet
- Dimensions: 12 X 14
Bedroom 3
- Level: Upper
- Area: 169 Square Feet
- Dimensions: 13 X 13
Bedroom 4
- Level: Upper
- Area: 156 Square Feet
- Dimensions: 12 X 13
Breakfast room
- Level: Main
- Area: 168 Square Feet
- Dimensions: 12 X 14
Dining room
- Level: Main
- Area: 168 Square Feet
- Dimensions: 12 X 14
Family room
- Level: Main
- Area: 208 Square Feet
- Dimensions: 16 X 13
Kitchen
- Level: Main
- Area: 168 Square Feet
- Dimensions: 12 X 14
Living room
- Level: Main
- Area: 208 Square Feet
- Dimensions: 16 X 13
Heating
- Forced Air, Natural Gas
Cooling
- Central Air, Electric, Natural Gas
Appliances
- Included: Gas Water Heater
Features
- Ceiling Fan(s), Family Room Off Kitchen, Recessed Lighting, Pantry
- Basement: Unfinished,Full
- Has fireplace: No
Interior area
- Total structure area: 2,576
- Total interior livable area: 2,576 sqft
- Finished area above ground: 2,576
- Finished area below ground: 0
Property
Parking
- Total spaces: 2
- Parking features: Storage, Garage Faces Front, Oversized, Detached, Driveway
- Garage spaces: 2
- Has uncovered spaces: Yes
Accessibility
- Accessibility features: 2+ Access Exits
Features
- Levels: Two
- Stories: 2
- Pool features: None
Lot
- Size: 0.46 Acres
- Dimensions: 80.00 x 250.00
Details
- Additional structures: Above Grade, Below Grade
- Parcel number: 100005800011 01
- Zoning: RES
- Special conditions: Standard
Construction
Type & style
- Home type: SingleFamily
- Architectural style: Colonial
- Property subtype: Single Family Residence
Materials
- Vinyl Siding
- Foundation: Concrete Perimeter
Condition
- New construction: No
- Year built: 2002
Utilities & green energy
- Sewer: Public Sewer
- Water: Public
Community & HOA
Community
- Subdivision: None Available
HOA
- Has HOA: No
Location
- Region: Riverside
- Municipality: DELRAN TWP
Financial & listing details
- Price per square foot: $239/sqft
- Tax assessed value: $297,200
- Annual tax amount: $11,902
- Date on market: 8/27/2026
- Listing agreement: Exclusive Right To Sell
- Ownership: Fee Simple
Estimated market value
Not available
Estimated sales range
Not available
Not available
Price history
| Date | Event | Price |
|---|---|---|
| 9/23/2026 | Price change | $615,000-1.6%$239/sqft |
Source:  Bright MLS #NJBL2119536 Report a problem Bright MLS #NJBL2119536 Report a problem | ||
| 8/27/2026 | Listed for sale | $625,000+58.2%$243/sqft |
Source: eXp Realty #NJBL2119536 Report a problem | ||
| 4/2/2023 | Listing removed | -- |
Source: Bright MLS #NJBL384344 Report a problem | ||
| 3/29/2021 | Sold | $395,000-1.2%$153/sqft |
Source: Agent Provided Report a problem | ||
| 3/24/2021 | Pending sale | $399,777$155/sqft |
Source: Bright MLS #NJBL384344 Report a problem | ||
| 2/8/2021 | Listing removed | -- |
Source: Bright MLS #NJBL384344 Report a problem | ||
| 1/20/2021 | Pending sale | $399,777$155/sqft |
Source: Bright MLS #NJBL384344 Report a problem | ||
| 1/14/2021 | Contingent | $399,777$155/sqft |
Source: Bright MLS #NJBL384344 Report a problem | ||
| 12/16/2020 | Listed for sale | $399,777$155/sqft |
Source: Bright MLS #NJBL384344 Report a problem | ||
Public tax history
Tax history is unavailable.
Monthly payment
Est. payment
Payment breakdown
Explore the cost of this home by adjusting the details. Changes won't be saved.Climate risks
Neighborhood: 08075
Nearby schools
Schools provided by the listing agent
- District: Delran Township Public Schools
Source: Bright MLS. This data may not be complete. We recommend contacting the local school district to confirm school assignments for this home.
Similar homes
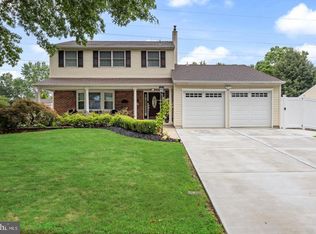
- $599,9004 bd3 ba2.7k sqft203 Patricia Ave, Delran, NJ 08075For Sale
 MLS ID #NJBL2121642, Rich Jordan, BHHS Fox & Roach-Moorestown. Bright MLS
 - $600,0003 bd3 ba2k sqft4 Creekdale Dr, Delran, NJ 08075For Sale
 MLS ID #NJBL2113862, Michelle Arnold, Compass New Jersey, LLC - Moorestown. Bright MLS
 - $569,9994 bd3 ba1.9k sqft315 Tenby Chase Dr, Delran, NJ 08075For Sale
 MLS ID #NJBL2116048, Mike Cirillo, Better Homes Realty Group. Bright MLS
 - $625,0004 bd4 ba2.5k sqft4 Candlelight Dr, Edgewater Park, NJ 08010For Sale
 MLS ID #NJBL2116296, Wallace Chaves, Keller Williams Realty - Moorestown. Bright MLS
 - $550,0004 bd4 ba2.6k sqft12 Pine Ln, Willingboro, NJ 08046For SaleMLS ID #NJBL2114392, Jeremiah F Kobelka, Real Broker, LLC. Bright MLS
- $629,9994 bd3 ba2.1k sqft1102 Springdale Rd, Cherry Hill, NJ 08003For SaleMLS ID #NJCD2128268, Denise West, EXP Realty, LLC. Bright MLS
- $674,9003 bd3 ba1.7k sqft1 S Kennedy Way, Willingboro, NJ 08046For SaleMLS ID #NJBL2117292, Shaun J Parker, Century 21 Alliance-Moorestown. Bright MLS
- $579,0005 bd3 ba3.4k sqft39 Twilight Ln, Willingboro, NJ 08046For SaleMLS ID #NJBL2119142, Michelle Greco, Real Broker, LLC. Bright MLS
- $700,0004 bd3 ba2.3k sqft1301 Marlkress Rd, Cherry Hill, NJ 08003For SaleMLS ID #NJCD2128170, David Ralic, Society. Bright MLS
- $409,9004 bd3 ba1.7k sqft15 Medley Ln, Willingboro, NJ 08046For SaleMLS ID #NJBL2122080, Lindsay Genay, Keller Williams Realty - Cherry Hill. Bright MLS
- $625,0004 bd3 ba2.3k sqft15 Jasmine Way, Sewell, NJ 08080For SaleMLS ID #NJGL2078974, Linda Marotta, Weichert Realtors-Mullica Hill. Bright MLS
- $599,9004 bd3 ba3.1k sqft73 Haddon Ave, Gibbsboro, NJ 08026For SaleMLS ID #NJCD2126718, Lauren Quinn, Prime Realty Partners. Bright MLS
- $729,0004 bd4 ba3.1k sqft24 Meadow Ln, Eastampton, NJ 08060For SaleMLS ID #NJBL2121562, Dewey Nami, Smires & Associates. Bright MLS
- $653,9994 bd3 ba2.5k sqft510 Fireside Ln, Cherry Hill, NJ 08003For SaleMLS ID #NJCD2124312, Linda Williams, Keller Williams Realty - Moorestown. Bright MLS
- $625,0004 bd2 ba2.5k sqft551 Stonybrook Dr #E, Levittown, PA 19055For SaleMLS ID #PABU2131104, Eileen Crescenzo, Keller Williams Real Estate - Newtown. Bright MLS
- $584,9995 bd3 ba2.4k sqft16 Merion Rd, Marlton, NJ 08053For SaleMLS ID #NJBL2119850, Dante Casella, EXP Realty, LLC. Bright MLS
- $799,0004 bd4 ba3.5k sqft504 Middlesex Dr, Moorestown, NJ 08057For SaleMLS ID #NJBL2118786, Sam Lepore, Keller Williams Realty - Moorestown. Bright MLS
- $625,0003 bd2 ba1.4k sqft356 Golf View Rd, Lafayette Hill, PA 19444For SaleMLS ID #PAMC2195866, Ed Gomez, EXP Realty, LLC. Bright MLS
- $710,0004 bd3 ba2.7k sqft1644 Huntingdon Rd, Abington, PA 19001For SaleMLS ID #PAMC2195946, Bill Milano, Real Broker, LLC. Bright MLS
- $584,9003 bd2 ba2.2k sqft706 Moredon Rd, Jenkintown, PA 19046For SaleMLS ID #PAMC2188532, Marina Zaspel, Keller Williams Real Estate-Blue Bell. Bright MLS
