Welcome to this lovely semi-detached home, perfectly located in a prime Southside neighbourhood and within walking distance to Elgin Mall. Step inside to a spacious, well-designed layout featuring a sunken living room and a large foyer-creating a warm and inviting first impression.This home offers three comfortable bedrooms, along with main-floor laundry for added convenience. Enjoy outdoor living on the sundeck, accessible from the rear bedroom. The fully finished lower level provides even more flexible space, including a rec room, an office/den, and a second bathroom. 5 appliances included.Proudly maintained and in move-in condition, this property is an ideal alternative to condo living-offering a manageable yard and the added bonus of backing onto green space. With quick possession available, you can be settled in sooner.
For sale
C$472,900
108 Manor Rd, Saint Thomas, ON N5R 5S3
3beds
2baths
Single Family Residence
Built in ----
3,740 Square Feet Lot
$-- Zestimate®
C$--/sqft
C$-- HOA
What's special
Semi-detached homeSpacious well-designed layoutLarge foyerThree comfortable bedroomsMain-floor laundryFully finished lower levelRec room
- 13 days |
- 16 |
- 1 |
Zillow last checked:
Listing updated:
Listed by:
ELGIN REALTY LIMITED
Source: TRREB,MLS®#: X13649122 Originating MLS®#: London and St. Thomas Association of REALTORS
Originating MLS®#: London and St. Thomas Association of REALTORSFacts & features
Interior
Bedrooms & bathrooms
- Bedrooms: 3
- Bathrooms: 2
Bedroom
- Level: Main
- Dimensions: 3.75 x 4.21
Bedroom 2
- Level: Main
- Dimensions: 2.99 x 2.26
Bedroom 3
- Level: Main
- Dimensions: 3.6 x 3.88
Den
- Level: Basement
- Dimensions: 3.47 x 4.49
Dining room
- Level: Main
- Dimensions: 2.64 x 2.05
Kitchen
- Level: Main
- Dimensions: 3.53 x 2.36
Laundry
- Level: Main
- Dimensions: 2.54 x 1.52
Living room
- Level: Main
- Dimensions: 4.82 x 2.81
Other
- Level: Basement
- Dimensions: 3.27 x 4.47
Recreation
- Level: Basement
- Dimensions: 5.89 x 4.44
Heating
- Forced Air, Gas
Cooling
- Central Air
Features
- None
- Basement: Finished,Full
- Has fireplace: No
Interior area
- Living area range: 1100-1500 null
Property
Parking
- Total spaces: 2
- Parking features: Private
- Has garage: Yes
Features
- Patio & porch: Porch
- Pool features: None
Lot
- Size: 3,740 Square Feet
- Features: Rectangular Lot
Details
- Parcel number: 352000083
Construction
Type & style
- Home type: SingleFamily
- Architectural style: Bungalow
- Property subtype: Single Family Residence
Materials
- Brick Veneer, Vinyl Siding
- Foundation: Concrete
- Roof: Asphalt Shingle
Utilities & green energy
- Sewer: Sewer
Community & HOA
Location
- Region: Saint Thomas
Financial & listing details
- Tax assessed value: C$188,000
- Annual tax amount: C$3,237
- Date on market: 8/7/2026
Price history
Price history is unavailable.
Public tax history
Tax history is unavailable.
Climate risks
Neighborhood: Elgin Mall
Nearby schools
GreatSchools rating
No schools nearby
We couldn't find any schools near this home.
- C$469,9003 bd2 ba-- sqft111 Manor Rd, Saint Thomas, ON N5R5Z9For Sale

- C$599,9003 bd2 ba-- sqft14 Stokes Rd, Saint Thomas, ON N5R5V7For Sale

- C$514,9004 bd2 ba-- sqft96 Carrie Cres, Saint Thomas, ON N5R6C2For Sale
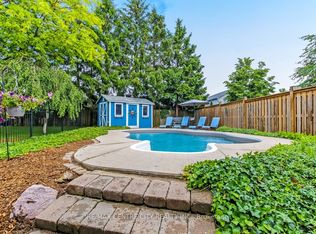
- C$1,6503 bd1 ba-- sqft25 Carrie Cres #BASEMENT, Saint Thomas, ON N5R6B9For Rent

- C$519,9002 bd2 ba-- sqft43 Bonnie Pl, Saint Thomas, ON N5R5W5For Sale
- C$2,999,00024 bd12 ba-- sqft70 Stokes Rd, Saint Thomas, ON N5R6A9For Sale
- C$525,0003 bd2 ba-- sqft27 Cook Cres, Saint Thomas, ON N5R6J3For Sale
- C$385,0003 bd2 ba-- sqft440 Wellington St #123, Saint Thomas, ON N5R5X5For Sale
Similar homes
- C$410,0003 bd2 ba-- sqft153 Highview Dr, Saint Thomas, ON N5R 5N3For Sale
 MLS ID #X13675318, RE/MAX CENTRE CITY REALTY INC.. TRREB
 - C$539,9003 bd3 ba-- sqft34 Pear Tree Ave, Saint Thomas, ON N5R 0B5For Sale
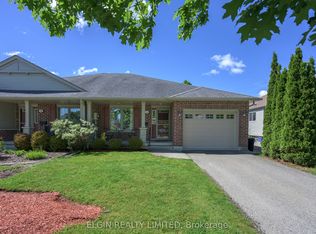 MLS ID #X13686046, ELGIN REALTY LIMITED. TRREB
 - C$505,0004 bd2 ba-- sqft7 Raven Ave, Saint Thomas, ON N5R 5K8For Sale
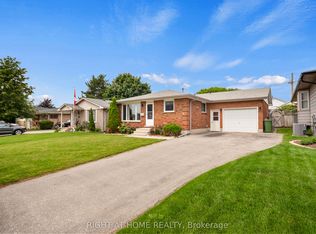 MLS ID #X13671316, RIGHT AT HOME REALTY. TRREB
 - C$475,0005 bd2 ba-- sqft15 Gregory Pl, Saint Thomas, ON N5R 4S4For Sale
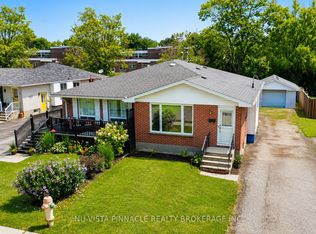 MLS ID #X13662448, NU-VISTA PINNACLE REALTY BROKERAGE INC. TRREB
 - C$489,0004 bd2 ba-- sqft38 Taylor Cres, Saint Thomas, ON N5R 5J4For SaleMLS ID #X13612902, THE REALTY FIRM INC.. TRREB
- C$525,0003 bd2 ba-- sqft27 Cook Cres, Saint Thomas, ON N5R 6J3For SaleMLS ID #X13469748, ELGIN REALTY LIMITED. TRREB
- C$505,0003 bd2 ba-- sqft5 Havenridge Ct, Saint Thomas, ON N5P 4P7For SaleMLS ID #X13670174, ELGIN REALTY LIMITED. TRREB
- C$419,9002 bd2 ba-- sqft27 Vanier Pl, Saint Thomas, ON N5R 5L2For SaleMLS ID #X13672224, ELGIN REALTY LIMITED. TRREB
- C$614,9003 bd2 ba-- sqft17 Steeplechase Ct, Saint Thomas, ON N5R 6H5For SaleMLS ID #X13668662, ELGIN REALTY LIMITED. TRREB
- C$499,9003 bd1 ba-- sqft7 Thompson Ave, Saint Thomas, ON N5R 1G1For SaleMLS ID #X13615654, ROYAL LEPAGE TRILAND REALTY. TRREB
- C$549,9004 bd2 ba-- sqft13 Vanbuskirk Dr, Saint Thomas, ON N5R 4Z1For SaleMLS ID #X13530056, THE REALTY FIRM INC.. TRREB
- C$574,9003 bd2 ba-- sqft578 Wellington St, Saint Thomas, ON N5R 6E1For SaleMLS ID #X13451350, ELGIN REALTY LIMITED. TRREB
- C$510,0004 bd2 ba-- sqft25 Locust St, Saint Thomas, ON N5R 2C2For SaleMLS ID #X13485300, ELGIN REALTY LIMITED. TRREB
- C$534,9003 bd2 ba-- sqft18 Pullen Ave, Saint Thomas, ON N5R 4T4For SaleMLS ID #X13609036, ELGIN REALTY LIMITED. TRREB
- C$409,9003 bd1 ba-- sqft90 Dunkirk Dr, Saint Thomas, ON N5R 1S3For SaleMLS ID #X13619380, ELGIN REALTY LIMITED. TRREB
- C$609,9003 bd3 ba-- sqft16 Massey Dr, Saint Thomas, ON N5R 5M6For SaleMLS ID #X13662640, ELGIN REALTY LIMITED. TRREB
- C$575,5003 bd2 ba-- sqft43212 Southdale Line, Saint Thomas, ON N5R 6G1For SaleMLS ID #X13606866, ELGIN REALTY LIMITED. TRREB
- C$529,9002 bd2 ba-- sqft9 Ashberry Pl, Saint Thomas, ON N5R 0H7For SaleMLS ID #X13556056, ELGIN REALTY LIMITED. TRREB
- C$599,9003 bd4 ba-- sqft41 Luton Crescent St, Thomas, ON N5R 5J9For SaleMLS ID #X13551840, ELGIN REALTY LIMITED. TRREB
- C$655,0003 bd4 ba-- sqft11 Kensington Ct, Saint Thomas, ON N5R 0A3For SaleMLS ID #X13672304, ELGIN REALTY LIMITED. TRREB
