FRESHLY PAINTED, this spacious 5BD, 3BA Colonial offers over 3,000 sq. ft. of living space, HARDWOOD FLOORS & recessed lighting throughout, a FULLY FINISHED BASEMENT with HVAC, all ideally situated on a desirable corner lot in Aberdeen's sought-after Santa Fe Junction community. A standout feature is the oversized first floor mother-in-law suite, complete with private full bath & separate handicap-accessible entrance. Formal living & dining rooms, eat-in kitchen, family room with skylights with direct access to the private, fenced backyard with paver patio & storage shed. First floor oversized laundry room w/ utility sink. Massive primary suite with reading nook, walk-in closet & ensuite with whirlpool tub. Ideally situated, just ½ mile from NJ Transit's Aberdeen/Matawan Station. Commuters will also appreciate easy access to the GSP, along with NYC bus & ferry options nearby. Located within the highly sought-after Matawan-Aberdeen Regional School District, this property is a must see!
For sale
Price cut: $50K (10/15)
$825,000
108 Nutmeg Road, Aberdeen, NJ 07747
5beds
--sqft
Single Family Residence
Built in 1998
7,840 Square Feet Lot
$832,900 Zestimate®
$--/sqft
$13/mo HOA
What's special
Eat-in kitchenSeparate handicap-accessible entranceDesirable corner lotWalk-in closetEnsuite with whirlpool tubFamily room with skylightsStorage shed
- 28 days
- 3,169
- 194
Likely to sell faster than
Zillow last checked:
Listing updated:
Listed by:
Christian Sica 954-401-5756,
Keller Williams Realty Central Monmouth
Source: MoreMLS,MLS#: 22629582
Facts & features
Interior
Bedrooms & bathrooms
- Bedrooms: 5
- Bathrooms: 3
- Full bathrooms: 3
Rooms
- Room types: Bonus Room
Heating
- Natural Gas, Forced Air, 2 Zoned Heat
Cooling
- Central Air, 2 Zoned AC
Features
- Eat-in Kitchen, Recessed Lighting
- Flooring: Wood
- Basement: Ceilings - High,Finished,Full,Heated
- Attic: Attic
Property
Parking
- Total spaces: 2
- Parking features: Paved, Driveway, On Street
- Garage spaces: 2
- Has uncovered spaces: Yes
Accessibility
- Accessibility features: Handicap Equipped
Features
- Stories: 2
- Exterior features: Storage, Lighting
Lot
- Size: 7,840 Square Feet
- Dimensions: 81x100
- Features: Corner Lot, Dead End Street
- Topography: Level
Details
- Parcel number: 010001000000000620
- Zoning description: Residential
Construction
Type & style
- Home type: SingleFamily
- Architectural style: Colonial
- Property subtype: Single Family Residence
Materials
- Stone
Condition
- New construction: No
- Year built: 1998
Utilities & green energy
- Sewer: Public Sewer
Community & HOA
Community
- Subdivision: Sante Fe Junct
HOA
- Has HOA: Yes
- Services included: Trash
- HOA fee: $150 annually
Location
- Region: Aberdeen
Financial & listing details
- Tax assessed value: $887,000
- Annual tax amount: $16,847
- Date on market: 9/18/2026
- Inclusions: Outdoor Lighting, AC Units, Washer, Ceiling Fan(s), Dishwasher, Central Vacuum, Dryer, Light Fixtures, Stove, Refrigerator, Screens, Attic Fan, Garbage Disposal
Estimated market value
$832,900
$791,000 - $875,000
$4,658/mo
Price history
| Date | Event | Price |
|---|---|---|
| 10/15/2026 | Price change | $825,000-5.7% |
Source:  MoreMLS #22629582 Report a problem MoreMLS #22629582 Report a problem | ||
| 9/18/2026 | Listed for sale | $875,000+241.8% |
Source: MoreMLS #22629582 Report a problem | ||
| 9/28/1999 | Sold | $256,000+10.7% |
Source: Public Record Report a problem | ||
| 12/2/1997 | Sold | $231,350 |
Source: Public Record Report a problem | ||
Public tax history
| Year | Property taxes | Tax assessment |
|---|---|---|
| 2025 | $16,286 +0.8% | $863,500 +0.8% |
| 2024 | $16,159 -9.8% | $856,800 +2.2% |
| 2023 | $17,925 +20.2% | $838,000 +37.7% |
| 2022 | $14,912 -7.6% | $608,400 +1.9% |
| 2021 | $16,142 +0.1% | $597,200 +2.9% |
| 2020 | $16,124 +13.2% | $580,300 +0.6% |
| 2019 | $14,250 | $577,100 +12.9% |
| 2018 | $14,250 +2.9% | $511,300 -0.3% |
| 2017 | $13,849 +22.1% | $512,900 +2.5% |
| 2016 | $11,340 -4.4% | $500,500 +21.1% |
| 2015 | $11,858 -0.8% | $413,400 -6.2% |
| 2014 | $11,952 +149.7% | $440,800 +130.2% |
| 2013 | $4,788 | $191,500 -8% |
| 2006 | -- | $208,200 |
| 2005 | -- | $208,200 |
| 2003 | -- | $208,200 |
| 2002 | -- | $208,200 |
| 2001 | -- | $208,200 |
Find assessor info on the county website
Monthly payment
Est. payment
Payment breakdown
Explore the cost of this home by adjusting the details. Changes won't be saved.Climate risks
Neighborhood: Strathmore
Nearby schools
Schools provided by the listing agent
- Elementary: Strathmore
- Middle: Matawan-Aberdeen
- High: Matawan Reg
Source: MoreMLS. This data may not be complete. We recommend contacting the local school district to confirm school assignments for this home.

Similar homes
- $--4 bd3 ba1.9k sqft562 Lloyd Rd, Aberdeen, NJ 07747Auction
 Auction.com 2
 - $749,9993 bd3 ba1.8k sqft4 Cypress Court, Aberdeen, NJ 07747For Sale

 MLS ID #22632189, Ron Ison, Serhant New Jersey LLC. MoreMLS
 - $899,9004 bd4 ba3.1k sqft27 Fierro Avenue, Matawan, NJ 07747For Sale
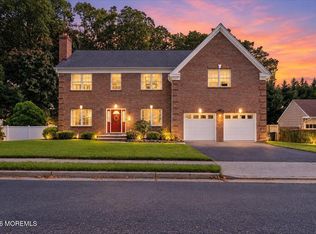 MLS ID #22632614, Danielle Arena, C21/ Action Plus Realty. MoreMLS
 - $849,9006 bd3 ba3.8k sqft14 Dolan Ave, Aberdeen Twp., NJ 07747For Sale
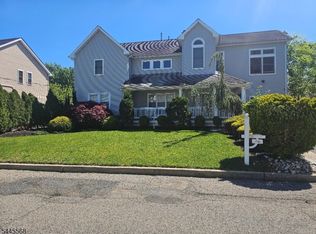 MLS ID #4040366, Joanetta Duszczak, Goldstone Realty. GSMLS
 - $949,0004 bd4 ba2.3k sqft21 Samantha Cir, Matawan, NJ 07747For Sale
 MLS ID #2770640M, RAFFAELE MARINO. All Jersey MLS
 - $724,9004 bd2 ba1.4k sqft95 Warren Drive, Aberdeen, NJ 07747For SaleMLS ID #22632322, Mikaela Arpino, NJ Real Estate Boutique. MoreMLS
- $849,0005 bd4 ba3k sqft7 Porsche Dr, Matawan, NJ 07747For SaleMLS ID #2703015R, RONALD SIMONE. All Jersey MLS
- $729,9005 bd3 ba-- sqft6 Middlesex Rd, Matawan, NJ 07747For SaleMLS ID #2705088R, KERRY ASCIONE. All Jersey MLS
- $849,0004 bd3 ba3k sqft9 Sarah Court, Matawan, NJ 07747For SaleMLS ID #22624379, Edwin Oels, O'Brien Realty, LLC. MoreMLS
- $719,0004 bd3 ba1.7k sqft12 Ned Drive, Matawan, NJ 07747For SaleMLS ID #22630538, Alexandra Baio, Real Broker, LLC- Red Bank. MoreMLS
- $714,5003 bd3 ba2.3k sqft8 Avalon Lane, Aberdeen, NJ 07747For SaleMLS ID #22630756, Judith Serhus, Diane Turton, Realtors-Wall. MoreMLS
- $700,0003 bd2 ba1.4k sqft8 Johnson Avenue, Matawan, NJ 07747For SaleMLS ID #22619632, Donna Bruno, EXP Realty. MoreMLS
- $769,9004 bd3 ba2.2k sqft2 Lakeland Drive, Matawan, NJ 07747For SaleMLS ID #22623391, Donna Bruno, EXP Realty. MoreMLS
- $999,9994 bd3 ba2.8k sqft220 Lloyd Road, Aberdeen, NJ 07747For SaleMLS ID #22629569, Joseph Ciaglia, VRI Homes. MoreMLS
- $689,0003 bd3 ba2k sqft524 Lloyd Rd, Matawan, NJ 07747For SaleMLS ID #2702828R, AZHAR JAVED. All Jersey MLS
- $749,9004 bd2 ba-- sqft28 Fayette Lane, Matawan, NJ 07747For SaleMLS ID #22629086, Melissa Federico, Berkshire Hathaway HomeServices Fox & Roach - Holmdel. MoreMLS
- $790,0004 bd3 ba-- sqft9 Lower Main Street, Aberdeen, NJ 07747New ConstructionMLS ID #22629440, Bonnie Sinacore, O'Brien Realty, LLC. MoreMLS
