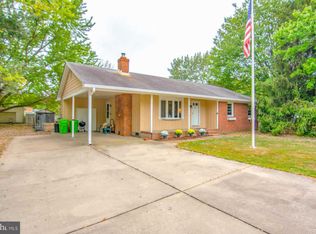
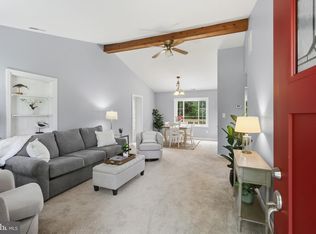
**WHY LIVE IN A TOWN HOME WHEN YOU CAN GET A SINGLE-FAMILY HOME AT A TOWN HOME PRICE?**Newly Priced at $414,000!**Nestled in the charming Kent Island Estates, this delightful ranch-style home offers a perfect blend of comfort and convenience. With 1,344 square feet of thoughtfully designed living space, this residence features three spacious bedrooms and two full bathrooms, making it an ideal retreat for those seeking a serene lifestyle. Step inside to discover an inviting open floor plan that seamlessly connects the living, dining, and kitchen areas. The combination kitchen/dining space is perfect for gatherings, while the entry-level bedroom provides easy accessibility. Enjoy cozy evenings by the pellet stove, which adds warmth and ambiance to the living area. The home is adorned with Brand NEW ENERGY STAR qualified windows, ensuring energy efficiency and natural light throughout. The primary bath offers a private oasis, while the additional features, including ceiling fans and window treatments, enhance the overall comfort of the home. The main floor laundry adds to the convenience of daily living. The deck invites you to unwind and enjoy the fresh air, making it an ideal spot for morning coffee or evening relaxation. Crawl Space has been encapsulated. Kent Island Estates is not just about the home; it's about the lifestyle. Brand new Asphalt Driveway. Located just three blocks from the beautiful Eastern Bay, residents can enjoy easy access to water activities, whether it's kayaking, fishing, or simply soaking in the stunning views. The neighborhood is rich in amenities, with nearby shopping, dining, and recreational options that cater to a variety of interests. This home is more than just a property; it's a place where memories are made, and a community where you can truly feel at home. Embrace the opportunity to live in a vibrant area that offers both tranquility and convenience. Don't miss your chance to make this charming residence your own!
For sale
Price cut: $4K (10/1)
$410,000
108 Oregon Rd, Stevensville, MD 21666
3beds
1,344sqft
Single Family Residence
Built in 1977
0.5 Acres Lot
$407,300 Zestimate®
$305/sqft
$3/mo HOA
What's special
Pellet stoveEntry-level bedroomCeiling fansWindow treatmentsMain floor laundryThree spacious bedroomsInviting open floor plan
- 39 days
- 667
- 44
Zillow last checked:
Listing updated:
Listed by:
Debbie Savoie 410-991-2808,
Long & Foster Real Estate, Inc. 410-260-2800
Source: Bright MLS,MLS#: MDQA2018392
Facts & features
Interior
Bedrooms & bathrooms
- Bedrooms: 3
- Bathrooms: 2
- Full bathrooms: 2
- Main level bathrooms: 2
- Main level bedrooms: 3
Basement
- Area: 0
Heating
- Heat Pump, Electric
Cooling
- Ceiling Fan(s), Central Air, Electric
Appliances
- Included: Water Treat System, Electric Water Heater
- Laundry: Main Level
Features
- Ceiling Fan(s), Combination Kitchen/Dining, Entry Level Bedroom, Open Floorplan, Kitchen - Table Space, Primary Bath(s)
- Windows: ENERGY STAR Qualified Windows, Window Treatments
- Basement: Other
- Number of fireplaces: 1
- Fireplace features: Other, Pellet Stove
Interior area
- Total structure area: 1,344
- Total interior livable area: 1,344 sqft
- Finished area above ground: 1,344
- Finished area below ground: 0
Video & virtual tour
Property
Parking
- Total spaces: 6
- Parking features: Asphalt, Driveway
- Uncovered spaces: 6
Accessibility
- Accessibility features: None
Features
- Levels: One
- Stories: 1
- Patio & porch: Deck
- Pool features: None
- Waterfront features: Bay
- Body of water: Eastern Bay
Lot
- Size: 0.5 Acres
Details
- Additional structures: Above Grade, Below Grade
- Parcel number: 1804046307
- Zoning: NC-20
- Special conditions: Standard
Construction
Type & style
- Home type: SingleFamily
- Architectural style: Ranch/Rambler
- Property subtype: Single Family Residence
Materials
- Vinyl Siding
- Foundation: Crawl Space
Condition
- New construction: No
- Year built: 1977
Utilities & green energy
- Sewer: Public Sewer
- Water: Well
Community & HOA
Community
- Subdivision: Kent Island Estates
HOA
- Has HOA: Yes
- HOA fee: $40 annually
Location
- Region: Stevensville
Financial & listing details
- Price per square foot: $305/sqft
- Tax assessed value: $331,400
- Annual tax amount: $2,909
- Date on market: 8/25/2026
- Listing agreement: Exclusive Right To Sell
- Ownership: Fee Simple
Estimated market value
$407,300
$387,000 - $428,000
$2,625/mo
Price history
| Date | Event | Price |
|---|---|---|
| 10/1/2026 | Price change | $410,000-1%$305/sqft |
Source:  Bright MLS #MDQA2018392 Report a problem Bright MLS #MDQA2018392 Report a problem | ||
| 9/23/2026 | Price change | $414,000-1.2%$308/sqft |
Source: Bright MLS #MDQA2018392 Report a problem | ||
| 8/31/2026 | Price change | $419,000-1.4%$312/sqft |
Source: Bright MLS #MDQA2018392 Report a problem | ||
| 8/25/2026 | Listed for sale | $425,000+13.4%$316/sqft |
Source: Bright MLS #MDQA2018392 Report a problem | ||
| 1/30/2024 | Sold | $374,900$279/sqft |
Source: Bright MLS #MDQA2008216 Report a problem | ||
| 12/21/2023 | Contingent | $374,900$279/sqft |
Source: Bright MLS #MDQA2008216 Report a problem | ||
| 12/9/2023 | Listed for sale | $374,900+41.5%$279/sqft |
Source: Bright MLS #MDQA2008216 Report a problem | ||
| 9/12/2019 | Sold | $265,000+1.9%$197/sqft |
Source: Public Record Report a problem | ||
| 5/30/2019 | Pending sale | $259,987$193/sqft |
Source: Coldwell Banker Residential Brokerage - Annapolis Plaza #MDQA122730 Report a problem | ||
| 5/28/2019 | Price change | $259,987-1.9%$193/sqft |
Source: Coldwell Banker Residential Brokerage - Annapolis Plaza #MDQA122730 Report a problem | ||
| 5/20/2019 | Price change | $264,987-0.4%$197/sqft |
Source: Coldwell Banker Residential Brokerage - Annapolis Plaza #MDQA122730 Report a problem | ||
| 4/28/2019 | Pending sale | $266,000$198/sqft |
Source: Coldwell Banker Residential Brokerage - Annapolis Plaza #MDQA122730 Report a problem | ||
| 4/8/2019 | Price change | $266,000-1.1%$198/sqft |
Source: Coldwell Banker Residential Brokerage - Annapolis Plaza #MDQA122730 Report a problem | ||
| 12/21/2018 | Listed for sale | $269,000+1.5%$200/sqft |
Source: Coldwell Banker Residential Brokerage - Annapolis Plaza #MDQA122730 Report a problem | ||
| 10/3/2017 | Listing removed | $265,000$197/sqft |
Source: Coldwell Banker Residential Brokerage - Annapolis Plaza #QA10020497 Report a problem | ||
| 8/2/2017 | Listed for sale | $265,000+26.2%$197/sqft |
Source: Coldwell Banker Residential Brokerage #QA10020497 Report a problem | ||
| 8/11/2015 | Sold | $210,000$156/sqft |
Source: Public Record Report a problem | ||
Public tax history
| Year | Property taxes | Tax assessment |
|---|---|---|
| 2025 | $2,909 +7.9% | $308,833 +7.9% |
| 2024 | $2,697 +8.6% | $286,267 +8.6% |
| 2023 | $2,484 +1.5% | $263,700 |
| 2022 | $2,448 -0.3% | $263,700 +3% |
| 2021 | $2,456 +1.5% | $256,033 +1.5% |
| 2020 | $2,419 +4.7% | $252,200 |
| 2019 | $2,310 +4.9% | $252,200 +9.8% |
| 2018 | $2,202 +2.3% | $229,600 +5.2% |
| 2017 | $2,154 -3.4% | $218,300 +2.2% |
| 2016 | $2,230 | $213,500 +2.3% |
| 2015 | $2,230 | $208,700 +2.4% |
| 2014 | $2,230 | $203,900 |
| 2013 | -- | $203,900 |
| 2012 | -- | $203,900 -11.1% |
| 2011 | -- | $229,370 +1.2% |
| 2010 | -- | $226,546 +1.3% |
| 2009 | -- | $223,723 +1.3% |
| 2008 | -- | $220,900 +13% |
| 2007 | -- | $195,482 +14.9% |
| 2006 | -- | $170,066 +17.6% |
| 2005 | -- | $144,650 +8.7% |
| 2004 | -- | $133,112 +9.5% |
| 2003 | -- | $121,576 +10.5% |
| 2002 | -- | $110,040 +4.1% |
| 2001 | -- | $105,720 |
Find assessor info on the county website
Monthly payment
Est. payment
Payment breakdown
Explore the cost of this home by adjusting the details. Changes won't be saved.Climate risks
Neighborhood: Romancoke
Nearby schools
Schools provided by the listing agent
- District: Queen Anne's County Public Schools
Source: Bright MLS. This data may not be complete. We recommend contacting the local school district to confirm school assignments for this home.
Similar homes
- $450,0004 bd3 ba1.5k sqft107 Trequassin Dr, Stevensville, MD 21666For Sale
 MLS ID #MDQA2018124, Dee Dee McCracken, Coldwell Banker Realty. Bright MLS
 - $514,9003 bd3 ba1.4k sqft123 Tennessee Rd, Stevensville, MD 21666For Sale
 MLS ID #MDQA2017592, Justin Kennedy, Samson Properties. Bright MLS
 - $469,9003 bd3 ba1.6k sqft125 Harford Rd, Stevensville, MD 21666For Sale
 MLS ID #MDQA2018658, Janet Powers, Berkshire Hathaway Homeservice Homesale Realty. Bright MLS
 - $495,0003 bd2 ba1.6k sqft912 Buckingham Dr, Stevensville, MD 21666For Sale
 MLS ID #MDQA2018588, Haley Frampton, Douglas Realty LLC. Bright MLS
 - $487,5004 bd3 ba1.7k sqft606 Kimberly Way, Stevensville, MD 21666For SaleMLS ID #MDQA2017246, Linda Austin, Long & Foster Real Estate, Inc.. Bright MLS
- $415,0003 bd2 ba1.5k sqft101 King Store Rd, Grasonville, MD 21638For SaleMLS ID #MDQA2018536, Linda Austin, Long & Foster Real Estate, Inc.. Bright MLS
- $520,0004 bd3 ba1.6k sqft1365 Moyer Rd, Annapolis, MD 21403For SaleMLS ID #MDAA2156776, Ryan Dacy, Cummings & Co. Realtors. Bright MLS
- $379,9003 bd3 ba1.7k sqftThompson Creek Condos, Stevensville, MD 21666For SaleMLS ID #MDQA2017330, Evan Phoenix, Clark & Co Realty, LLC. Bright MLS
- $400,0003 bd1 ba960 sqft3704 3rd St, North Beach, MD 20714For SaleMLS ID #MDCA2030894, Michelle Zografos, Compass. Bright MLS
- $449,0003 bd1 ba864 sqft913 Baltimore Annapolis Blvd, Severna Park, MD 21146For SaleMLS ID #MDAA2158108, Bob Chew, Samson Properties. Bright MLS
- $429,9503 bd3 ba1.1k sqft4922 Dogwood St, Shady Side, MD 20764For SaleMLS ID #MDAA2156870, Katie Neighoff, RE/MAX United Real Estate. Bright MLS
- $399,0003 bd2 ba1.5k sqft1816 Glenarm Rd, Edgewater, MD 21037For SaleMLS ID #MDAA2156526, Shelley Baden, Berkshire Hathaway HomeServices PenFed Realty. Bright MLS
- $415,0003 bd3 ba1.2k sqft1193 Oak Ave, Shady Side, MD 20764For SaleMLS ID #MDAA2153912, Nicki Palermo, RE/MAX One. Bright MLS
- $399,9003 bd1 ba1.1k sqft821 Shore Dr, Edgewater, MD 21037For SaleMLS ID #MDAA2155114, Patrice Marierose, Keller Williams Flagship. Bright MLS
- $425,0003 bd2 ba1.5k sqft6390 Bozman Neavitt Rd, Neavitt, MD 21652For SaleMLS ID #MDTA2013010, Brian Petzold, Benson & Mangold, LLC. Bright MLS
- $439,0003 bd2 ba1.7k sqft8000 Bozman Neavitt Rd, Bozman, MD 21612For SaleMLS ID #MDTA2013128, Kimberly Crouch, Benson & Mangold, LLC. Bright MLS
- $445,0004 bd2 ba1.4k sqft3718 4th Ave, Edgewater, MD 21037For SaleMLS ID #MDAA2152920, Kevin Brown, Samson Properties. Bright MLS
- $430,0003 bd2 ba1.3k sqft207 Oak Hollow Ct, Pasadena, MD 21122For SaleMLS ID #MDAA2155710, Jaime Trevillian, Douglas Realty, LLC. Bright MLS
- $424,9003 bd2 ba1.6k sqft5604 Dover St, Churchton, MD 20733For SaleMLS ID #MDAA2151570, Rick Gloekler, RE/MAX Executive. Bright MLS
- $385,0003 bd2 ba1.6k sqft33 Mount Pleasant Ave, Easton, MD 21601For SaleMLS ID #MDTA2014998, Martha Suss, Coldwell Banker Realty. Bright MLS
