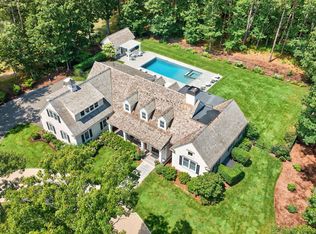
Luxurious Oyster Harbors residence with Deeded Beach Rights! This architecturally designed, luxury built home by Bayside Building features impressive exterior roof lines and extensive millwork throughout. The quality of construction is readily evident from the moment you arrive at the residence. The 1st floor features an expansive 2-story living room with a gas fireplace, an adjacent dining room, a gourmet kitchen w/ center island & a sep. wet bar area, an expansive master bedroom suite with a luxurious master bathroom, a sep. guest suite, laundry room, half bath, and an expansive screened-in porch which also has a gas fireplace. The 2nd floor features 2 bedrooms, a bathroom, and a large family room. The professionally maintained grounds have numerous hydrangeas, mature trees for privacy, a heated pebble-tech pool and spa, a pool house with a half bath and laundry. There is a 2-car att. garage, a front open porch, and a generator. In addition, this property benefits from deeded beach and docking rights. All information in print or verbally stated, should be verified by a Buyer(s) & their representative(s).
For sale
$5,695,000
108 Seapuit River Rd, Barnstable, MA 02630
4beds
3,012sqft
Single Family Residence
Built in 2019
1 Acres Lot
$-- Zestimate®
$1,891/sqft
$385/mo HOA
What's special
Laundry roomProfessionally maintained groundsExpansive master bedroom suiteFront open porchAdjacent dining roomMature trees for privacyImpressive exterior roof lines
- 12 days
- 63
- 9
Likely to sell faster than
Zillow last checked:
Listing updated:
Listed by:
John Hopkins 508-320-9461,
Frank Sullivan Real Estate, LLC 508-428-4400
Source: MLS PIN,MLS#: 73586285
Facts & features
Interior
Bedrooms & bathrooms
- Bedrooms: 4
- Bathrooms: 4
- Full bathrooms: 3
- 1/2 bathrooms: 1
Primary bedroom
- Level: First
Bedroom 2
- Level: First
Bedroom 3
- Level: Second
Bedroom 4
- Level: Second
Dining room
- Level: First
Family room
- Level: Second
Kitchen
- Level: First
Living room
- Level: First
Heating
- Forced Air, Propane
Cooling
- Central Air
Appliances
- Included: Water Heater, Range, Oven, Dishwasher, Refrigerator
- Laundry: First Floor
Features
- Flooring: Wood, Carpet
- Basement: Full,Interior Entry,Bulkhead
- Number of fireplaces: 2
Interior area
- Total structure area: 3,012
- Total interior livable area: 3,012 sqft
- Finished area above ground: 3,012
Video & virtual tour
Property
Parking
- Total spaces: 8
- Parking features: Attached, Garage Door Opener
- Attached garage spaces: 2
- Uncovered spaces: 6
Features
- Patio & porch: Screened, Patio
- Exterior features: Porch - Screened, Patio, Pool - Inground Heated, Cabana, Sprinkler System, Outdoor Shower
- Has private pool: Yes
- Pool features: Pool - Inground Heated
- Waterfront features: Bay, 1/2 to 1 Mile To Beach, Beach Ownership(Deeded Rights)
Lot
- Size: 1 Acres
- Features: Wooded, Level
Details
- Additional structures: Cabana
- Parcel number: 2231384
- Zoning: RF-1
Construction
Type & style
- Home type: SingleFamily
- Architectural style: Cape
- Property subtype: Single Family Residence
Materials
- Frame
- Foundation: Concrete Perimeter
- Roof: Wood
Condition
- Year built: 2019
Utilities & green energy
- Electric: Generator Connection
- Sewer: Private Sewer
- Water: Public
- Utilities for property: Generator Connection
Community & HOA
HOA
- Has HOA: Yes
- HOA fee: $4,620 annually
Location
- Region: Barnstable
Financial & listing details
- Price per square foot: $1,891/sqft
- Tax assessed value: $3,317,400
- Annual tax amount: $27,050
- Date on market: 9/25/2026
Estimated market value
Not available
Estimated sales range
Not available
Not available
Price history
| Date | Event | Price |
|---|---|---|
| 10/3/2026 | Listed for sale | $5,695,000$1,891/sqft |
Source: MLS PIN #73586285 Report a problem | ||
Public tax history
Tax history is unavailable.
Monthly payment
Est. payment
Payment breakdown
Explore the cost of this home by adjusting the details. Changes won't be saved.Climate risks
Neighborhood: Osterville
- $5,695,0004 bd4 ba3k sqft108 Seapuit River Road, OSTERVILLE, MA 02655For Sale
- $1,731,200-- bd-- ba-- sqft90 Seapuit River Rd, Osterville, MA 02655Off Market
- $4,181,3007 bd4 ba3.1k sqft136 Seapuit River Rd, Osterville, MA 02655Off Market
- $3,755,3007 bd4 ba3.1k sqft136 Seapuit River Rd, Centerville, MA 02632Off Market
Similar homes
- $5,695,0004 bd4 ba3k sqft108 Seapuit River Road, Osterville, MA 02655For Sale
 MLS ID #22605004, John J Hopkins, Frank A Sullivan Real Estate. CCIMLS
 - $6,500,0004 bd5 ba4k sqft142 Greely Ave, West Hyannisport, MA 02672For Sale
 MLS ID #73502888, Robert Kinlin, Berkshire Hathaway HomeServices Robert Paul Properties. MLS PIN
 - $3,695,0004 bd6 ba3.6k sqft359 Santuit Road, Cotuit, MA 02635For Sale
 MLS ID #22601526, Paul E Grover, Berkshire Hathaway HomeServices Robert Paul Properties. CCIMLS
 - $3,487,3005 bd4 ba4.3k sqft43 Poponessett Rd, Cotuit, MA 02635For Sale
 MLS ID #73574392, Andrew Hillman, Hillman Real Estate. MLS PIN
 - $6,795,0005 bd5 ba4.1k sqft181 Daniels Island Road, Mashpee, MA 02649For SaleMLS ID #22603264, Marian Oost-Lievense, New Seabury Sotheby's International Realty. CCIMLS
- $4,695,0005 bd7 ba4.1k sqft22 Scudder Road, Osterville, MA 02655New ConstructionMLS ID #22603117, Sean Dacey, Coldwell Banker Realty. CCIMLS
- $5,125,0004 bd5 ba4k sqft87 Oyster Pond Road, Falmouth, MA 02540For SaleMLS ID #22604782, Amy E Vickers, Sotheby's International Realty. CCIMLS
- $2,950,0003 bd3 ba3.1k sqft12 Cockachoiset Lane, Osterville, MA 02655For SaleMLS ID #22601973, Robert B Kinlin, Berkshire Hathaway HomeServices Robert Paul Properties. CCIMLS
- $6,000,0004 bd3 ba3.7k sqft78 Gardiner Road, Woods Hole, MA 02543For SaleMLS ID #22604483, Jack B Cotton, Jr, Sotheby's International Realty. CCIMLS
- $4,749,0003 bd3 ba2.7k sqft145 Popponesset Island Road, Mashpee, MA 02649For SaleMLS ID #22603892, Dorothy M Oosterman, New Seabury Sotheby's International Realty. CCIMLS
- $2,975,0004 bd4 ba3.6k sqft34 Shirley Point Road, Centerville, MA 02632For SaleMLS ID #22603616, James Andrea, Lamacchia Realty, Inc.. CCIMLS
- $3,495,0003 bd5 ba3.4k sqft640 Poponessett Road, Cotuit, MA 02635For SaleMLS ID #22503935, Elisabeth Ploszay, SALT Realty Group. CCIMLS
- $3,450,0004 bd5 ba3.9k sqft156 E Bay Road, Osterville, MA 02655For SaleMLS ID #22602593, Barbara Corcoran, William Raveis Real Estate & Home Services. CCIMLS
- $3,000,0005 bd3 ba2.8k sqft30 Overland Road, Mashpee, MA 02649For SaleMLS ID #22604271, Mark D Madigan, Compass Massachusetts, LLC. CCIMLS
- $5,495,0003 bd3 ba2.2k sqft43 Sengekontacket Road, Oak Bluffs, MA 02557For SaleMLS ID #22603599, Peyton Wallace, Studio Realty LLC. CCIMLS
- $4,790,0004 bd4 ba3.1k sqft44 Carey Lane, Falmouth, MA 02540For SaleMLS ID #22603120, O'Neill Group, Berkshire Hathaway HomeServices Robert Paul Properties. CCIMLS
