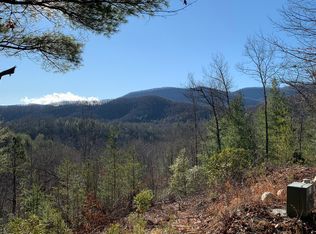
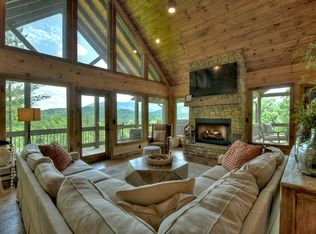
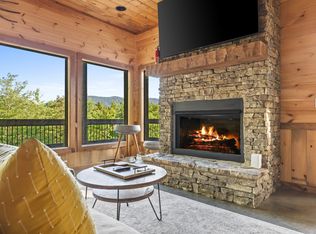
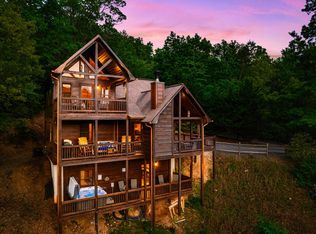
TURN-KEY VACATION RENTAL with stunning Cohutta Wilderness Views! Beautifully updated with stylish finishes throughout, three levels of comfortable space allow you to take in the year-round mountain views. The main level features an open concept floor plan w/access to the large extended deck, outdoor fireplace and hot tub. Choose from two expansive ensuite's on the main or upper level. Lower level offers an inviting entertainment room equipped with game tables, full bedroom & bath and bunkbed nook. Newly stained exterior, new flooring, and fixtures are a few of the modern upgrades and with furnishings included, you're ready to relax and start enjoying your new mountain home from day one! Home is not subject to HOA fees and is an easy scenic drive from trendy downtown Blue Ridge, McCaysville, the Cohutta Wilderness, fly fishing, horseback riding, hiking, and more!
Active
$694,900
108 Skydancer Ridge Blue, Blue Ridge, GA 30513
3beds
2,665sqft
Residential
Built in 2006
1.43 Acres Lot
$-- Zestimate®
$261/sqft
$-- HOA
What's special
Outdoor fireplaceHot tubStunning cohutta wilderness viewsOpen concept floor planFull bedroom and bathNewly stained exteriorLarge extended deck
- 93 days
- 317
- 19
Zillow last checked:
Listing updated:
Listed by:
Tina Mabry 706-273-4317,
Coldwell Banker High Country Realty - Ellijay
Source: NGBOR,MLS#: 434327
Facts & features
Interior
Bedrooms & bathrooms
- Bedrooms: 3
- Bathrooms: 3
- Full bathrooms: 3
- Main level bedrooms: 1
Rooms
- Room types: Kitchen, Great Room, Media Room, See Remarks
Primary bedroom
- Level: Main,Upper
Heating
- Central, Propane
Cooling
- Central Air, Electric, Mini-Split
Appliances
- Included: Refrigerator, Oven, Microwave, Dishwasher, Washer, Dryer, Electric Water Heater
- Laundry: In Basement
Features
- Ceiling Fan(s), Cathedral Ceiling(s), Sheetrock, Wood, See Remarks, High Speed Internet
- Flooring: Wood, Luxury Vinyl
- Windows: Insulated Windows
- Basement: Finished,Full
- Number of fireplaces: 2
- Fireplace features: Ventless, Gas Log, Outside
- Furnished: Yes
Interior area
- Total structure area: 2,665
- Total interior livable area: 2,665 sqft
Video & virtual tour
Property
Parking
- Parking features: Driveway, Asphalt
- Has uncovered spaces: Yes
Features
- Levels: Two
- Stories: 2
- Patio & porch: Front Porch, Deck, Covered
- Exterior features: Storage, Fire Pit
- Has spa: Yes
- Spa features: Heated
- Has view: Yes
- View description: Mountain(s), Year Round
- Frontage type: Road
Lot
- Size: 1.43 Acres
- Topography: Level,Rolling
Details
- Parcel number: 0013B 0091B
- Special conditions: Existing Rental History
Construction
Type & style
- Home type: SingleFamily
- Architectural style: Cabin,Country
- Property subtype: Residential
Materials
- Frame, Log Siding
- Roof: Metal
Condition
- Resale
- New construction: No
- Year built: 2006
Utilities & green energy
- Sewer: Septic Tank
- Water: Shared Well
Community & HOA
Community
- Subdivision: Majestic Cove
Location
- Region: Blue Ridge
Financial & listing details
- Price per square foot: $261/sqft
- Date on market: 7/13/2026
- Road surface type: Paved
Estimated market value
Not available
Estimated sales range
Not available
Not available
Price history
| Date | Event | Price |
|---|---|---|
| 7/13/2026 | Listed for sale | $694,900$261/sqft |
Source: NGBOR #434327 Report a problem | ||
Public tax history
Tax history is unavailable.
Monthly payment
Est. payment
Payment breakdown
Explore the cost of this home by adjusting the details. Changes won't be saved.Climate risks
Neighborhood: 30513
Similar homes
- $749,0003 bd3 ba2.3k sqft431 Sunrock Mountain Rd, Blue Ridge, GA 30513For Sale
 MLS ID #429745, Aurielle Billings, Compass - E+E Group. NGBOR
 - $720,0003 bd3 ba2.2k sqft161 Huntington Way, Blue Ridge, GA 30513For Sale
 MLS ID #434316, Mountain Dreams Group, REMAX Town & Country - BR Downtown. NGBOR
 - $674,9003 bd3 ba2.2k sqft398 Mountain Tops Cir, Blue Ridge, GA 30513For Sale
 MLS ID #434114, Jason Marsh, Coldwell Banker High Country Realty - Blue Ridge. NGBOR
 - $799,9003 bd3 ba2k sqft273 Deer Crest Hts, Blue Ridge, GA 30513For Sale
 MLS ID #436827, Laura Elleby, Compass - E+E Group. NGBOR
