Hickory model. 3 bed 2 bath 2 car garage. Stainless Steel Appliance package with a washer and dryer, grey interiors and great curb appeal!! Builder Warranty. Please verify information (price and colors) with agent.
Active
Price cut: $10K (9/30)
$329,900
108 Woolgrass Way, Avon, MN 56310
3beds
1,271sqft
Single Family
Built in 2026
0.37 Acres Lot
$329,800 Zestimate®
$260/sqft
$-- HOA
What's special
Grey interiorsGreat curb appealWasher and dryerStainless steel appliance package
- 92 days
- 163
- 5
Zillow last checked:
Listing updated:
Listed by:
Denny Alan Nelson 612-219-8025,
Progressive Builders Real Estate
Source: NorthstarMLS as distributed by MLS GRID,MLS#: 7109709
Facts & features
Interior
Bedrooms & bathrooms
- Bedrooms: 3
- Bathrooms: 2
- Full bathrooms: 1
- 3/4 bathrooms: 1
Bedroom
- Level: Upper
Bedroom 2
- Level: Upper
Dining room
- Level: Main
Kitchen
- Level: Main
Living room
- Level: Main
Heating
- Forced Air
Cooling
- Central Air
Appliances
- Included: Air-To-Air Exchanger, Dishwasher, Dryer, Microwave, Range, Refrigerator, Washer
Features
- Basement: Block,Daylight,Drain Tiled,Unfinished
Interior area
- Total structure area: 1,271
- Total interior livable area: 1,271 sqft
- Finished area above ground: 1,271
- Finished area below ground: 0
Property
Parking
- Total spaces: 2
- Parking features: Attached, Asphalt
- Attached garage spaces: 2
Accessibility
- Accessibility features: None
Features
- Levels: Multi/Split
Lot
- Size: 0.37 Acres
Details
- Foundation area: 1271
- Parcel number: 42263100929
- Zoning description: Residential-Single Family
Construction
Type & style
- Home type: SingleFamily
- Property subtype: Single Family
Materials
- Roof: Asphalt
Condition
- New construction: Yes
- Year built: 2026
Details
- Builder name: PROGRESSIVE BUILDERS INC
Utilities & green energy
- Gas: Natural Gas
- Sewer: City Sewer/Connected
- Water: City Water/Connected
Community & HOA
Community
- Subdivision: Scheeler Addition Phase 2
HOA
- Has HOA: No
Location
- Region: Avon
Financial & listing details
- Price per square foot: $260/sqft
- Annual tax amount: $498
- Date on market: 7/14/2026
Estimated market value
$329,800
$313,000 - $346,000
$2,046/mo
Price history
| Date | Event | Price |
|---|---|---|
| 9/30/2026 | Price change | $329,900-2.9%$260/sqft |
Source:  NorthstarMLS as distributed by MLS GRID #7109709 Report a problem NorthstarMLS as distributed by MLS GRID #7109709 Report a problem | ||
| 7/14/2026 | Listed for sale | $339,900$267/sqft |
Source: NorthstarMLS as distributed by MLS GRID #7109709 Report a problem | ||
Public tax history
Tax history is unavailable.
Monthly payment
Est. payment
Payment breakdown
Explore the cost of this home by adjusting the details. Changes won't be saved.Climate risks
Neighborhood: 56310
Similar homes
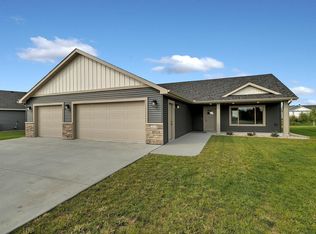
- $369,5703 bd2 ba1.2k sqft801 Prateria, Avon, MN 56310New Construction
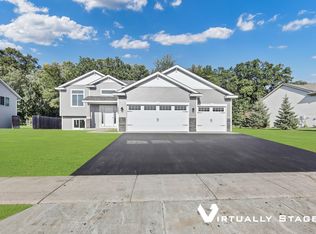
 MLS ID #7156035, Balin Semrau, Ashworth Real Estate. NorthstarMLS as distributed by MLS GRID
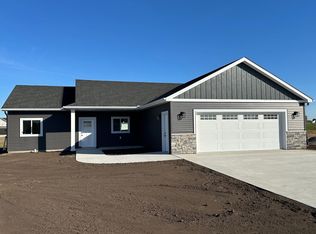
 - $309,9002 bd1 ba1k sqft110 Woolgrass Way, Avon, MN 56310New Construction
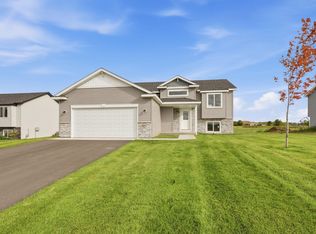 MLS ID #7142871, Denny Alan Nelson, Progressive Builders Real Estate. NorthstarMLS as distributed by MLS GRID
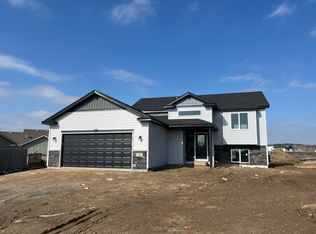
 - $319,9003 bd2 ba1.6k sqft19071 Two Rivers Rd, Avon, MN 56310For Sale
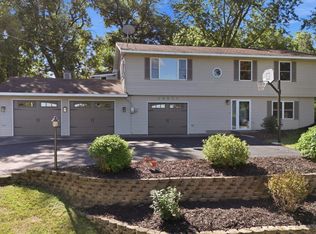 MLS ID #7145657, John P. Meagher, JP Meagher Realty. NorthstarMLS as distributed by MLS GRID
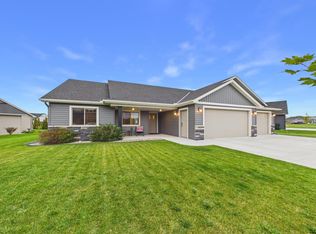
 - $375,0003 bd1 ba1.4k sqft17567 Upper Spunk Lake Rd, Avon, MN 56310For Sale
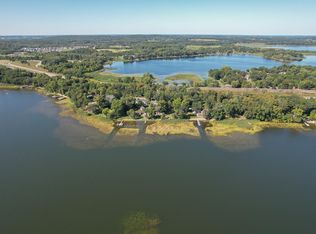 MLS ID #7132908, Brandon Johnson, VoigtJohnson. NorthstarMLS as distributed by MLS GRID
 - $317,0002 bd1 ba1k sqft803 Prateria Ave, Avon, MN 56310New ConstructionMLS ID #7030582, Balin Semrau, Ashworth Real Estate. NorthstarMLS as distributed by MLS GRID
- $316,5002 bd1 ba1k sqft807 Prateria Ave, Avon, MN 56310New ConstructionMLS ID #7090463, Balin Semrau, Ashworth Real Estate. NorthstarMLS as distributed by MLS GRID
- $315,0003 bd2 ba1.3k sqft33953 124th Ave, Avon, MN 56310For SaleMLS ID #7122227, Janel Morgan, Morgan & Co.. NorthstarMLS as distributed by MLS GRID
- $295,0003 bd2 ba1.1k sqft15 E Minnesota St Suite 210, Saint Joseph, MN 56374For SaleMLS ID #7159111, Gavin Henry, Premier Real Estate Services. NorthstarMLS as distributed by MLS GRID
- $350,0002 bd2 ba1.4k sqft521 1st St SE, Richmond, MN 56368For SaleMLS ID #7154954, Randy Meierhofer, Edina Realty, Inc. NorthstarMLS as distributed by MLS GRID
- $325,0003 bd2 ba1.7k sqft2015 Highview Dr, Sauk Rapids, MN 56379For SaleMLS ID #7144942, Ronald R. Spencer, Coldwell Banker Realty. NorthstarMLS as distributed by MLS GRID
- $312,0003 bd2 ba1.8k sqft704 Watab Ct, Sartell, MN 56377For SaleMLS ID #7146947, Kris Lindahl, Kris Lindahl Real Estate. NorthstarMLS as distributed by MLS GRID
- $179,9002 bd2 ba1.1k sqft264 1st St SE #8, Avon, MN 56310For SaleMLS ID #7139578, Moe Mossa, Savvy Avenue, LLC. NorthstarMLS as distributed by MLS GRID
- $359,9003 bd3 ba1.8k sqft200 Victory Ave, Sartell, MN 56377For SaleMLS ID #7147120, Lindy Hennen, Central MN Realty LLC. NorthstarMLS as distributed by MLS GRID
- $350,0003 bd2 ba1.4k sqft1809 7th St N, Sartell, MN 56377For SaleMLS ID #7145022, Jan Dingmann, Edina Realty, Inc. NorthstarMLS as distributed by MLS GRID
- $322,8752 bd2 ba1.5k sqft701 3rd St S, Sartell, MN 56377For SaleMLS ID #7142442, Mark Skudlarek, ERA Prospera Real Estate. NorthstarMLS as distributed by MLS GRID
