Escape to your own private retreat on 15.52 scenic acres in Pulaski, VA, where this enchanting log home blends timeless charm with modern comfort. Surrounded by mature hardwoods, abundant wildlife, and a picturesque creek, this unique property offers exceptional privacy just minutes from town. Originally built in 1930 with a stunning addition completed in 2014, the home features soaring vaulted ceilings, oak hardwood floors, walls of windows, a beautiful kitchen, and a cozy wood-burning fireplace. The luxurious primary suite includes a spa-like bath and private deck access. Outdoor living shines with a screened porch, expansive multi-level decking, a 20x40 in-ground pool, retractable awning, and an impressive outdoor stone fireplace--perfect for relaxing or entertaining. Whether you're exploring nature, gardening, or simply enjoying the peaceful surroundings, this one-of-a-kind property offers the lifestyle you've been searching for.
For sale
$420,000
4549 Robinson Tract Rd, Pulaski, VA 24301
3beds
2,663sqft
Single Family Residence
Built in 1930
15.52 Acres Lot
$410,300 Zestimate®
$158/sqft
$-- HOA
What's special
Cozy wood-burning fireplacePrivate deck accessImpressive outdoor stone fireplaceSurrounded by mature hardwoodsPicturesque creekScreened porchBeautiful kitchen
- 29 days |
- 3,000 |
- 249 |
Zillow last checked:
Listing updated:
Listed by:
DAWN ELAINE MYERS 540-239-7772,
RE/MAX 8 540-961-9317
Source: RVAR,MLS#: 929598
Facts & features
Interior
Bedrooms & bathrooms
- Bedrooms: 3
- Bathrooms: 2
- Full bathrooms: 2
Primary bedroom
- Description: 30 x 28
- Level: E
Bedroom 2
- Description: 9 x 11
- Level: U
Bedroom 3
- Description: 17 x 11
- Level: U
Dining room
- Description: 13 x 11
- Level: E
Family room
- Description: 21 x 13
- Level: E
Kitchen
- Description: 30 x 28
- Level: E
Laundry
- Level: E
Living room
- Description: 26 x 12
- Level: E
Heating
- Heat Pump Electric, Other - See Remarks
Cooling
- Heat Pump Electric
Appliances
- Included: Dishwasher, Microwave, Electric Range, Refrigerator
Features
- Other - See Remarks, Storage
- Flooring: Ceramic Tile, Wood
- Windows: Insulated Windows
- Has basement: Yes
- Has fireplace: Yes
- Fireplace features: Living Room
Interior area
- Total structure area: 3,149
- Total interior livable area: 2,663 sqft
- Finished area above ground: 2,663
- Finished area below ground: 0
Property
Parking
- Total spaces: 1
- Parking features: Garage Under, Off Street
- Has attached garage: Yes
- Covered spaces: 1
- Has uncovered spaces: Yes
Features
- Patio & porch: Deck, Patio
- Exterior features: Other - See Remarks
- Has private pool: Yes
- Pool features: Above Ground
Lot
- Size: 15.52 Acres
- Features: Wooded
Details
- Parcel number: 05300100000015
Construction
Type & style
- Home type: SingleFamily
- Architectural style: Ranch
- Property subtype: Single Family Residence
Materials
- Other - See Remarks, Wood
Condition
- Completed
- Year built: 1930
Utilities & green energy
- Electric: 0 Phase
- Water: Well
Community & HOA
Community
- Subdivision: N/A
HOA
- Has HOA: No
Location
- Region: Pulaski
Financial & listing details
- Price per square foot: $158/sqft
- Tax assessed value: $169,500
- Annual tax amount: $1,254
- Date on market: 7/17/2026
- Road surface type: Paved
Estimated market value
$410,300
$390,000 - $431,000
$1,652/mo
Price history
| Date | Event | Price |
|---|---|---|
| 7/17/2026 | Listed for sale | $420,000+9.1%$158/sqft |
Source:  New River Valley AOR #428060 Report a problem New River Valley AOR #428060 Report a problem | ||
| 8/2/2023 | Sold | $385,000-9.4%$145/sqft |
Source:  RVAR #899246 Report a problem RVAR #899246 Report a problem | ||
| 6/28/2023 | Pending sale | $425,000$160/sqft |
Source: New River Valley AOR #418435 Report a problem | ||
| 6/20/2023 | Listed for sale | $425,000$160/sqft |
Source: New River Valley AOR #418435 Report a problem | ||
Public tax history
| Year | Property taxes | Tax assessment |
|---|---|---|
| 2025 | -- | $169,500 |
| 2024 | -- | $169,500 -20.5% |
| 2023 | $1,578 | $213,300 |
| 2022 | $1,578 | $213,300 |
| 2021 | $1,578 +6.8% | $213,300 +11.1% |
| 2020 | $1,478 | $192,000 |
| 2019 | $1,478 | $192,000 |
| 2018 | $1,478 +20.3% | $192,000 |
| 2017 | $1,229 | $192,000 |
| 2016 | $1,229 | $192,000 |
| 2015 | $1,229 +17.8% | $192,000 +8.6% |
| 2014 | $1,043 | $176,800 |
| 2013 | $1,043 | $176,800 |
| 2012 | -- | $176,800 |
| 2010 | -- | $176,800 |
| 2009 | -- | $176,800 |
Find assessor info on the county website
Monthly payment
Est. payment
Payment breakdown
Explore the cost of this home by adjusting the details. Changes won't be saved.Climate risks
Neighborhood: 24301
Getting around
0 / 100
Car-DependentNearby schools
GreatSchools rating
- 5/10Pulaski Elementary SchoolGrades: PK-5Distance: 3.3 mi
- 4/10Pulaski County Middle SchoolGrades: 6-8Distance: 4.4 mi
- 5/10Pulaski County Sr. High SchoolGrades: 9-12Distance: 5.3 mi
- $323,3003 bd3 ba-- sqft4501 Robinson Tract Rd, Pulaski, VA 24301Off Market
- $143,100-- bd-- ba-- sqft2651 Winding Way Dr, Pulaski, VA 24301Off Market
- $8,000-- bd-- ba-- sqft2651 Winding Way Dr, Pulaski, VA 24301Off Market
- $277,2003 bd2 ba-- sqft2631 Winding Way Dr, Pulaski, VA 24301Off Market
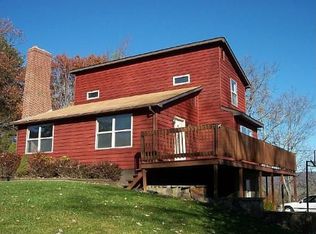
- $4,400-- bd-- ba-- sqft2631 Winding Way Dr, Pulaski, VA 24301Off Market
- $151,500-- bd-- ba-- sqft2677 Winding Way Dr, Pulaski, VA 24301Off Market
- $271,400-- bd-- ba-- sqft2683 Winding Way Dr, Pulaski, VA 24301Off Market
- $203,300-- bd-- ba-- sqft4591 Robinson Tract Rd, Pulaski, VA 24301Off Market
A local agent can set up tours, give advice and negotiate with sellers.
Similar homes
- $449,0003 bd2 ba3k sqft6005 Bopp Hill Rd, Pulaski, VA 24301For Sale

 MLS ID #110963, Sandra Worrell, Primm Real Estate Firm, LLC. SWVAR
 - $225,0003 bd2 ba1.9k sqft3458 Hilton Village Loop, Pulaski, VA 24301For Sale

 MLS ID #427998, Tammy Fisher, Berkshire Hathaway Home Services Mountain Sky Properties-Wythev. New River Valley AOR
 - $240,0004 bd3 ba2.3k sqft414 Graham St, Pulaski, VA 24301For Sale
 MLS ID #428342, Margaret Hicks, Welcome Home Real Estate. New River Valley AOR
 - $399,0004 bd2 ba2.9k sqft4313 Horseshoe Loop, Dublin, VA 24084For Sale
 MLS ID #11894865, Rebecca Freeman, Uptown Properties, LLC - Wytheville. My State MLS
 - $520,0005 bd4 ba3.2k sqft5323 Crossbow Dr, Pulaski, VA 24301For SaleMLS ID #427824, Becky Brawley, Nest Realty SWVA. New River Valley AOR
- $250,0003 bd2 ba2.7k sqft1010 Newbern Rd, Pulaski, VA 24301For SaleMLS ID #428005, Steve Ayers, Coldwell Banker Townside Bburg. New River Valley AOR
- $475,0005 bd3 ba2.4k sqft208 Bearclaw Ln, Max Meadows, VA 24360For SaleMLS ID #111304, Kimberly Nasfell, BHHS- Mountain Sky Properties, Wytheville. SWVAR
- $405,0003 bd3 ba1.8k sqft1761 Conners Valley Rd, Draper, VA 24324For SaleMLS ID #427680, Diane Hawkins, Real Broker, LLC. New River Valley AOR
- $325,0003 bd2 ba1.5k sqft5103 Loving Field Rd, Pulaski, VA 24301For SaleMLS ID #428208, Benny Hagy, RE/MAX 8 - Blacksburg. New River Valley AOR
- $387,5004 bd3 ba3.1k sqft4307 Horseshoe Loop, Dublin, VA 24084For SaleMLS ID #428049, Katrina Compton, Giesen-Caldwell Agency, Inc.. New River Valley AOR
- $425,0004 bd2 ba2.1k sqft248 McGavock Ln, Max Meadows, VA 24360For SaleMLS ID #427323, Stephanie Carfagna, RE/MAX 8 - Blacksburg. New River Valley AOR
- $549,0003 bd3 ba2.5k sqft2487 Lowmans Ferry Rd, Pulaski, VA 24301For SaleMLS ID #428235, Kathy Hight, Mabry & Cox REALTORS®. New River Valley AOR
- $290,0003 bd2 ba1.4k sqft1619 Smith Ln, Pulaski, VA 24301For SaleMLS ID #427326, Smith Reasor, Berkshire Hathaway Home Services Mountain Sky Properties-Wythev. New River Valley AOR
- $399,0004 bd2 ba2.7k sqft3083 Greenbriar Rd, Draper, VA 24324For SaleMLS ID #428095, Ben Caudill, RE/MAX Land Mark Real Estate. New River Valley AOR
- $399,0003 bd2 ba2.9k sqft5833 Lyons Rd, Dublin, VA 24084For Sale
 MLS ID #927459, DAWN ELAINE MYERS. RVAR
 - $439,9003 bd2 ba2.1k sqft7825 Little River Dam Rd, Radford, VA 24141For SaleMLS ID #428233, Olivia Anton, RE/MAX 8 - Pearisburg. New River Valley AOR
- $439,9004 bd3 ba2k sqft6497 Ruebush Rd, Dublin, VA 24084For SaleMLS ID #427057, Lee Ayers, Mabry & Cox REALTORS®. New River Valley AOR
- $439,9003 bd2 ba3.2k sqft418 Danner Rd, Max Meadows, VA 24360For SaleMLS ID #427528, Junior Dunford, Berkshire Hathaway Home Services Mountain Sky Properties-Wythev. New River Valley AOR
- $359,0003 bd3 ba1.6k sqft206 Locust Hill Rd, Max Meadows, VA 24360For SaleMLS ID #111450, William Tad Phipps, RE/MAX Landmark Real Estate. SWVAR
- $364,9004 bd3 ba2.3k sqft5423 Ridgeview Waye, Dublin, VA 24084For SaleMLS ID #928358, DAWN ELAINE MYERS. RVAR
