Stunning modern-chalet style home situated on 4.09 private acres, fully remodeled and truly move-in ready. This striking residence showcases a dramatic front gable with floor-to-ceiling windows that flood the main living areas with natural light. Inside, you’ll find fresh flooring throughout, beautifully updated bathrooms, and a brand-new kitchen featuring granite countertops, upgraded cabinetry, and modern fixtures. The spacious primary suite occupies the second level and offers its own private balcony with a walk-out design overlooking the property. A large wraparound porch provides multiple outdoor living areas perfect for entertaining or simply enjoying the peaceful surroundings. Additional features include a paved driveway, a drive-under garage, and the flexibility to continue finishing the basement for additional square footage. There is ample storage throughout, plus a utility building and a drive-under area ideal for paid storage, equipment parking, workshop use, or hobby-farm
For sale
Price cut: $21K (10/11)
$379,000
418 Danner Rd, Max Meadows, VA 24360
3beds
3,263sqft
Detached
Built in 1971
4.09 Acres Lot
$374,900 Zestimate®
$116/sqft
$-- HOA
What's special
Modern fixturesPaved drivewayDramatic front gableUtility buildingFresh flooring throughoutFully remodeledBeautifully updated bathrooms
- 138 days
- 557
- 54
Zillow last checked:
Listing updated:
Listed by:
Junior Dunford 276-620-6063,
Berkshire Hathaway Home Services Mountain Sky Properties-Wythev 276-228-8882
Source: New River Valley AOR,MLS#: 427528
Facts & features
Interior
Bedrooms & bathrooms
- Bedrooms: 3
- Bathrooms: 2
- Full bathrooms: 2
- Main level bathrooms: 1
- Main level bedrooms: 2
Basement
- Area: 0
Heating
- Heat Pump, Wood Stove
Cooling
- Electric
Appliances
- Included: None, Electric Water Heater
Features
- Basement: Partially Finished
- Attic: Access Only
- Has fireplace: Yes
- Fireplace features: Family Room, Flue, Wood Burning
Interior area
- Total structure area: 3,263
- Total interior livable area: 3,263 sqft
- Finished area above ground: 3,263
- Finished area below ground: 0
Property
Parking
- Total spaces: 2
- Parking features: Double Under, Gravel
- Attached garage spaces: 2
- Has uncovered spaces: Yes
Features
- Levels: Two or More
- Stories: 2
- Patio & porch: Deck, Porch
- Exterior features: Balcony, Private Yard, Storage
- Fencing: Fenced
Lot
- Size: 4.09 Acres
Details
- Parcel number: 4386C
Construction
Type & style
- Home type: SingleFamily
- Architectural style: A-Frame,Contemporary
- Property subtype: Detached
Materials
- Block, Vinyl Siding
Condition
- Year built: 1971
Utilities & green energy
- Sewer: Septic Tank
- Water: Well
Community & HOA
Community
- Subdivision: None
HOA
- Has HOA: No
Location
- Region: Max Meadows
Financial & listing details
- Price per square foot: $116/sqft
- Tax assessed value: $196,400
- Annual tax amount: $1,067
- Date on market: 5/29/2026
- Cumulative days on market: 138 days
Estimated market value
$374,900
$356,000 - $394,000
$1,889/mo
Price history
| Date | Event | Price |
|---|---|---|
| 10/11/2026 | Price change | $379,000-5.3%$116/sqft |
Source:  SWVAR #110288 Report a problem SWVAR #110288 Report a problem | ||
| 9/8/2026 | Price change | $400,000-4.7%$123/sqft |
Source: SWVAR #110288 Report a problem | ||
| 8/21/2026 | Price change | $419,900-4.5%$129/sqft |
Source: SWVAR #110288 Report a problem | ||
| 7/28/2026 | Price change | $439,900-4.2%$135/sqft |
Source: SWVAR #110288 Report a problem | ||
| 6/17/2026 | Price change | $459,000-4.4%$141/sqft |
Source:  New River Valley AOR #427528 Report a problem New River Valley AOR #427528 Report a problem | ||
| 5/25/2026 | Listed for sale | $479,900+3099.3%$147/sqft |
Source: SWVAR #110288 Report a problem | ||
| 5/5/1992 | Sold | $15,000$5/sqft |
Source: Agent Provided Report a problem | ||
Public tax history
| Year | Property taxes | Tax assessment |
|---|---|---|
| 2024 | $1,002 | $196,400 |
| 2023 | $1,002 | $196,400 |
| 2022 | $1,002 +20.8% | $196,400 +27.9% |
| 2021 | $829 | $153,500 |
| 2020 | $829 | $153,500 |
| 2019 | $829 | $153,500 |
| 2018 | -- | $153,500 |
| 2017 | -- | -- |
| 2016 | -- | -- |
| 2015 | -- | -- |
| 2014 | -- | -- |
| 2012 | -- | -- |
| 2010 | -- | -- |
Find assessor info on the county website
Monthly payment
Est. payment
Payment breakdown
Explore the cost of this home by adjusting the details. Changes won't be saved.Climate risks
Neighborhood: 24360
Nearby schools
Schools provided by the listing agent
- Elementary: Max Meadows
- Middle: Fort Chiswell
- High: Fort Chiswell
- District: Wythe County Public Schools
Source: New River Valley AOR. This data may not be complete. We recommend contacting the local school district to confirm school assignments for this home.
Similar homes

- $379,0003 bd2 ba1.6k sqft108 White Tail Dr, Max Meadows, VA 24360For Sale

 MLS ID #428685, Tammy Fisher, Berkshire Hathaway Home Services Mountain Sky Properties-Wythev. New River Valley AOR
 - $289,5003 bd2 ba1.8k sqft192 Whispering Pines Rd, Max Meadows, VA 24360For Sale
 MLS ID #428906, Junior Dunford, Berkshire Hathaway Home Services Mountain Sky Properties-Wythev. New River Valley AOR
 - $349,0003 bd2 ba1.8k sqft3516 E Lee Hwy, Max Meadows, VA 24360For Sale
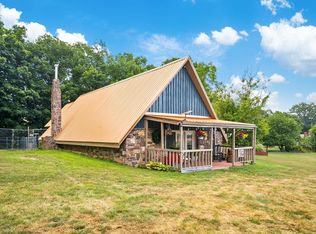
 MLS ID #110998, William Tad Phipps, RE/MAX Landmark Real Estate. SWVAR
 - $299,0004 bd3 ba2.7k sqft768 Ivanhoe Rd, Max Meadows, VA 24360For Sale
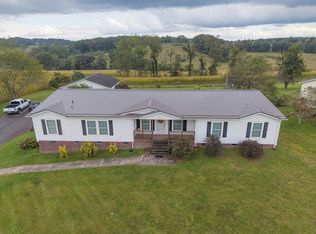 MLS ID #428796, Ben Caudill, RE/MAX Land Mark Real Estate. New River Valley AOR
 - $399,9004 bd4 ba2.9k sqft1270 Crestview Dr, Wytheville, VA 24382For SaleMLS ID #428903, Junior Dunford, Berkshire Hathaway Home Services Mountain Sky Properties-Wythev. New River Valley AOR
- $424,9005 bd3 ba2.4k sqft208 Bearclaw Ln, Max Meadows, VA 24360For SaleMLS ID #111304, Kimberly Nasfell, BHHS- Mountain Sky Properties, Wytheville. SWVAR
- $234,9003 bd2 ba1.6k sqft298 Fox Fire Rd, Max Meadows, VA 24360For SaleMLS ID #112299, Mitch Anders, United Country Anders Realty & Auction. SWVAR
- $405,0003 bd3 ba1.8k sqft1761 Conners Valley Rd, Draper, VA 24324For SaleMLS ID #427680, Diane Hawkins, Real Broker, LLC. New River Valley AOR
- $265,0004 bd1 ba2.6k sqft0 Undisclosed Address Rd, Max Meadows, VA 24360For SaleMLS ID #428707, Joel Humphreys, NextHome New River Valley. New River Valley AOR
- $380,0003 bd3 ba2.2k sqft350 W Spiller St, Wytheville, VA 24382For SaleMLS ID #427851, Junior Dunford, Berkshire Hathaway Home Services Mountain Sky Properties-Wythev. New River Valley AOR
- $335,0004 bd2 ba2.1k sqft255 E Withers Rd, Wytheville, VA 24382For SaleMLS ID #428909, Ben Caudill, RE/MAX Land Mark Real Estate. New River Valley AOR
- $390,0003 bd4 ba3.3k sqft825 N 18th St, Wytheville, VA 24382For SaleMLS ID #427067, Audrey Cullip, KW Salem Professionals. New River Valley AOR
- $299,9004 bd2 ba1.9k sqft253 Sanders Mines Rd, Max Meadows, VA 24360For SaleMLS ID #428012, Diane Hawkins, Real Broker, LLC. New River Valley AOR
- $399,0003 bd2 ba2.8k sqft925 Mountain View Dr, Wytheville, VA 24382For SaleMLS ID #100843, Mitch Anders, United Country Anders Realty & Auction. SWVAR
- $340,0003 bd2 ba2.1k sqft1400 Betty Baker Rd, Hiwassee, VA 24347For SaleMLS ID #426245, Ellen Crowgey, Keller Williams New River Valley. New River Valley AOR
- $374,0003 bd2 ba2.1k sqft480 E Withers Rd, Wytheville, VA 24382For SaleMLS ID #103033, William Tad Phipps, RE/MAX Landmark Real Estate. SWVAR
- $375,0004 bd3 ba3.2k sqft1435 English Forest Rd, Pulaski, VA 24301For SaleMLS ID #428675, Jeannette Boyd, Page & Assoc. Real Estate. New River Valley AOR
- $369,0006 bd4 ba4.1k sqft827 Pine St, Hillsville, VA 24343For SaleMLS ID #111564, Christopher Ward, Ward Real Estate Group, LLC. SWVAR
- $424,0003 bd2 ba3k sqft6005 Bopp Hill Rd, Pulaski, VA 24301For SaleMLS ID #110963, Sandra Worrell, Primm Real Estate Firm, LLC. SWVAR
