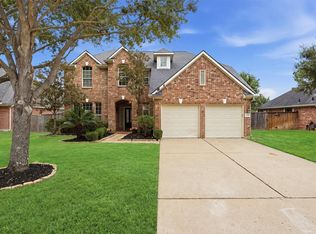
Set on a quiet cul-de-sac in Gleannloch Farms, this recently updated 3-bedroom, 2-bath one-story home at 10807 Walston Ridge Court features new carpet, fresh interior and exterior paint, and an updated primary bath. The open layout offers flexible living space, while the private primary suite provides a comfortable retreat. Outside, the fenced backyard and extra patio adds privacy and space for outdoor enjoyment. Residents of Gleannloch Farms enjoy an exceptional lifestyle with resort-style amenities that include multiple pools, fitness center, parks, trails, dog park, athletic facilities, and the Gleannloch golf course. Conveniently located with easy access to the Grand Parkway (Hwy 99), Highway 249, shopping, dining, and Klein ISD schools, this approximately 2,348-square-foot home combines recent updates with the convenience and community features buyers love. Schedule your showing today.
For sale
$379,000
10807 Walston Ridge Ct, Spring, TX 77379
3beds
2,282sqft
Single Family Residence
Built in 2003
0.26 Acres Lot
$369,500 Zestimate®
$166/sqft
$100/mo HOA
What's special
New carpetQuiet cul-de-sacFenced backyardUpdated primary bath
- 1 day
- 92
- 13
Likely to sell faster than
Zillow last checked:
Listing updated:
Listed by:
Terese Yates TREC #0735159 903-452-2237,
CB&A, Realtors,
Honey Tucker TREC #0722668 832-585-7614,
CB&A, Realtors
Source: HAR,MLS#: 80131168
Facts & features
Interior
Bedrooms & bathrooms
- Bedrooms: 3
- Bathrooms: 2
- Full bathrooms: 2
Primary bedroom
- Level: First
- Area: 252
- Dimensions: 18x14
Bedroom
- Level: First
- Area: 143
- Dimensions: 13x11
Bedroom
- Level: First
- Area: 132
- Dimensions: 12x11
Kitchen
- Level: First
- Area: 238
- Dimensions: 17x14
Heating
- Natural Gas
Cooling
- Ceiling Fan(s), Electric
Appliances
- Included: Disposal, Gas Oven, Oven, Microwave, Gas Cooktop, Gas Range, Dishwasher
- Laundry: Gas Dryer Hookup, Washer Hookup
Features
- Walk-In Closet(s)
- Flooring: Carpet, Engineered Hardwood, Tile
- Number of fireplaces: 1
- Fireplace features: Gas Log
Interior area
- Total structure area: 2,282
- Total interior livable area: 2,282 sqft
Property
Parking
- Total spaces: 2
- Parking features: Attached
- Attached garage spaces: 2
Features
- Stories: 1
- Patio & porch: Patio/Deck, Porch
- Exterior features: Back Green Space
- Fencing: Back Yard
Lot
- Size: 0.26 Acres
- Features: Cul-De-Sac, Near Golf Course, 1/4 Up to 1/2 Acre
Details
- Parcel number: 1235690010036
Construction
Type & style
- Home type: SingleFamily
- Architectural style: Traditional
- Property subtype: Single Family Residence
Materials
- Brick
- Foundation: Slab
- Roof: Composition
Condition
- New construction: No
- Year built: 2003
Utilities & green energy
- Water: Water District
Community & HOA
Community
- Features: Subdivision Tennis Court
- Subdivision: Gleannloch Farms Sec 27
HOA
- Has HOA: Yes
- Amenities included: Basketball Court, Clubhouse, Dog Park, Fitness Center, Golf Course, Jogging Path, Park, Playground, Pool, Sport Court, Tennis Court(s), Trail(s)
- HOA fee: $1,200 annually
Location
- Region: Spring
Financial & listing details
- Price per square foot: $166/sqft
- Tax assessed value: $382,535
- Annual tax amount: $7,802
- Date on market: 11/20/2026
- Listing terms: Cash,Conventional,FHA
- Ownership: Full Ownership
- Road surface type: Concrete, Curbs, Gutters
Estimated market value
$369,500
$351,000 - $388,000
$2,208/mo
Price history
| Date | Event | Price |
|---|---|---|
| 11/20/2026 | Listed for sale | $379,000+94.4%$166/sqft |
Source:  HAR #80131168 Report a problem | ||
| 3/27/2013 | Sold | -- |
Source: Agent Provided Report a problem | ||
| 1/27/2013 | Listed for sale | $195,000$85/sqft |
Source: Better Homes and Gardens Real Estate Gary Greene #76470089 Report a problem | ||
Public tax history
| Year | Property taxes | Tax assessment |
|---|---|---|
| 2025 | $4,728 +4.5% | $382,535 -1.1% |
| 2024 | $4,526 +17.6% | $386,730 +6.5% |
| 2023 | $3,848 -14.6% | $363,118 +5.7% |
| 2022 | $4,506 | $343,439 +31.3% |
| 2021 | -- | $261,537 +4.5% |
| 2020 | -- | $250,304 +5.3% |
| 2019 | $1,492 -69.5% | $237,719 +18.9% |
| 2018 | $4,888 | $200,000 |
| 2017 | $4,888 -0.1% | $200,000 -12% |
| 2016 | $4,891 +0.7% | $227,158 +13.1% |
| 2015 | $4,855 | $200,771 +4.8% |
| 2014 | $4,855 | $191,500 +14.2% |
| 2013 | -- | $167,649 +1.8% |
| 2012 | -- | $164,645 |
| 2011 | -- | $164,645 |
| 2010 | -- | $164,645 |
| 2009 | -- | $164,645 |
| 2007 | -- | $164,645 +8.4% |
| 2006 | -- | $151,903 -14.9% |
| 2005 | -- | $178,500 |
| 2004 | -- | $178,500 |
Find assessor info on the county website
Monthly payment
Est. payment
Payment breakdown
Explore the cost of this home by adjusting the details. Changes won't be saved.Climate risks
Neighborhood: Gleannloch Farms
Nearby schools
Schools provided by the listing agent
- Elementary: Frank Elementary School
- Middle: Doerre Intermediate School
- High: Klein Cain High School
Source: HAR. This data may not be complete. We recommend contacting the local school district to confirm school assignments for this home.
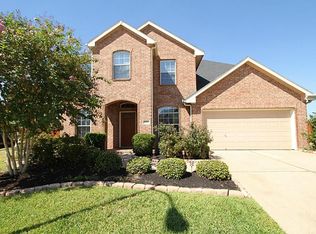
Similar homes
- $399,0003 bd2 ba2.3k sqft20110 Leithcrest Way, Spring, TX 77379For Sale
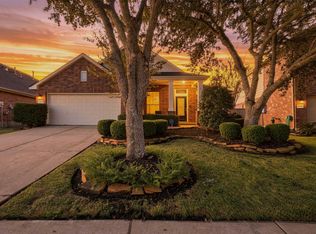 MLS ID #74267571, Kadie Rose, RE/MAX The Woodlands & Spring. HAR
- $315,0003 bd3 ba1.9k sqft10531 Day Trail Ln, Spring, TX 77379For Sale
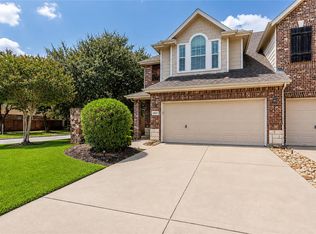 MLS ID #31025353, Deann Morales, Coldwell Banker Realty - The Woodlands. HAR
- $398,0003 bd2 ba2.3k sqft9231 Fernwillow Dr, Spring, TX 77379For Sale
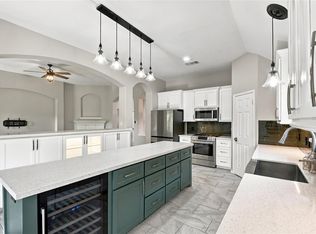 MLS ID #79921625, Beth Fri, Southern Star Realty. HAR
- $395,0005 bd3 ba2.7k sqft10510 Landsdowne Pointe Dr, Spring, TX 77379For Sale
 MLS ID #65123003, Jeanette Zirlott, Real Broker, LLC. HAR
