
Back on the Market! Experience Refined Living with Lots of Privacy in this Stunning Executive Home, Perfectly Situated on 2.14 Private, Wooded Acres. Nestled at the End of a Cul De Sac in North Raleigh and Wake County, This Custom Home Has 4 Bedrooms, 3.5 Bathrooms, and Exceptional Living Spaces Throughout and Combines Elegance, Comfort, and Functionality in a Peaceful Setting. The Spacious, Open-Concept Main Level is Filled with Natural Light from Expansive Oversized Windows, Showcasing Beautiful Wooded Views. The Chef's Kitchen is Designed for both Everyday Living and Entertaining, Featuring Custom Cabinetry, Granite Countertops, Tile Backsplash, Double Ovens, a Large Center Island, and and Large Walk-In Pantry. The Adjoining Family Room with a Gas Fireplace creates the Perfect Gathering Space. The First-Floor Owner's Suite Provides a Private Retreat with Dual Walk-In Closets, a Luxurious Garden Tub, Separate Shower, and Generous Space to Unwind. Upstairs, you'll find Two Additional Bedrooms, a Full Bathroom, and a Large Walk-In Storage Closet. The Finished Lower Level Offers Incredible Versatility with a Spacious Family and Recreation Area, Bar with Wine Closet, an Additional Bedroom, a Large Flex Room Ideal for a Home Office or Bonus Room or Potential Fifth Bedroom Plus a Dedicated Theater Room. Whether Entertaining Guests, Working from Home, or Creating the Perfect Fitness Space, this Level Adapts to your Lifestyle. Additional Features include a Large Laundry Room Conveniently Located off the Three-Car Garage, a Private Screened Porch Overlooking the Tranquil Backyard, Abundant Storage with a Walk-In Attic and Lower-Level Storage Areas, Plus New Carpet throughout the home and Fresh Paint in Many Rooms. This Home Offers the Peace and Quiet You want with Easy Access to Shopping, Schools, Restaurants, I -540 and RTP. Offering Privacy, Quality Craftsmanship, and Exceptional Value, this Remarkable Property is the Perfect Place to Call Home. Home Theatre / Media Room is Unpermitted and is Not Included in Heated / Cooled Square Footage. Seller has Installed Radon Mitigation System and Repaired Septic System.
Pending
$1,150,000
10824 Rondeau Woods Ct, Raleigh, NC 27614
4beds
4,834sqft
Single Family Residence
Built in 1996
2.17 Acres Lot
$1,108,700 Zestimate®
$238/sqft
$-- HOA
What's special
Beautiful wooded viewsSeparate showerLarge center islandDedicated theater roomGranite countertopsBar with wine closetDouble ovens
- 80 days
- 656
- 49
Zillow last checked:
Listing updated:
Listed by:
Frank Gombatz 919-696-4249,
Long & Foster Real Estate INC/North Raleigh,
Jordan Gombatz 919-376-5174,
Long & Foster Real Estate INC/North Raleigh
Source: Doorify MLS,MLS#: 10184668
Facts & features
Interior
Bedrooms & bathrooms
- Bedrooms: 4
- Bathrooms: 4
- Full bathrooms: 3
- 1/2 bathrooms: 1
- Main level bathrooms: 1
- Main level bedrooms: 1
Primary bedroom
- Level: Main
- Area: 236.8 Square Feet
- Dimensions: 16.0 x 14.8
Bedroom 2
- Level: Basement
- Area: 143 Square Feet
- Dimensions: 13.0 x 11.0
Bedroom 3
- Level: Second
- Area: 274.56 Square Feet
- Dimensions: 17.6 x 15.6
Bedroom 4
- Level: Second
- Area: 187.2 Square Feet
- Dimensions: 14.4 x 13.0
Bonus room
- Level: Basement
- Area: 309.76 Square Feet
- Dimensions: 17.6 x 17.6
Breakfast room
- Level: Main
- Area: 187.45 Square Feet
- Dimensions: 16.3 x 11.5
Dining room
- Level: Main
- Area: 117 Square Feet
- Dimensions: 11.7 x 10.0
Other
- Level: Main
- Area: 98 Square Feet
- Dimensions: 14.0 x 7.0
Family room
- Level: Main
- Area: 360 Square Feet
- Dimensions: 20.0 x 18.0
Media room
- Level: Basement
- Area: 289.94 Square Feet
- Dimensions: 21.8 x 13.3
Other
- Description: STORAGE
- Level: Basement
- Area: 299 Square Feet
- Dimensions: 26.0 x 11.5
Other
- Description: ATTIC
- Level: Second
- Area: 594 Square Feet
- Dimensions: 33.0 x 18.0
Other
- Description: MUD ROOM
- Level: Main
- Area: 137.76 Square Feet
- Dimensions: 16.4 x 8.4
Utility room
- Level: Basement
- Area: 231 Square Feet
- Dimensions: 21.0 x 11.0
Heating
- Electric, Forced Air, Heat Pump, Zoned
Cooling
- Central Air, Ceiling Fan(s), Electric, Zoned
Appliances
- Included: Cooktop, Double Oven, Dishwasher, Microwave, Self Cleaning Oven, Water Heater, Wall Oven
- Laundry: Laundry Room
Features
- Bookcases, Ceiling Fan(s), Granite Counters, High Ceilings, Kitchen Island, Open Floorplan, Tray Ceiling(s), Vaulted Ceiling(s), Walk-In Closet(s), Separate Shower, Walk-In Shower
- Flooring: Carpet, Concrete, Hardwood, Tile, Vinyl
- Windows: Shutters, Skylight(s)
- Basement: Finished,Storage Space,Heated
- Number of fireplaces: 1
- Fireplace features: Family Room
Interior area
- Total structure area: 4,834
- Total interior livable area: 4,834 sqft
- Finished area above ground: 3,387
- Finished area below ground: 1,447
Video & virtual tour
Property
Parking
- Total spaces: 5
- Parking features: Driveway, Garage Faces Side, Garage, Inside Entrance
- Garage spaces: 3
- Has uncovered spaces: Yes
Features
- Levels: Three Or More
- Stories: 3
- Patio & porch: Rear Porch, Screened
- Exterior features: Private Yard, Rain Gutters
- Fencing: Back Yard,Wood
- Has view: Yes
- View description: See Remarks
- Frontage type: See Remarks
Lot
- Size: 2.17 Acres
- Features: Back Yard, Few Trees, Front Yard, Landscaped, Private, Wooded, Partially Cleared
- Residential vegetation: See Remarks, Wooded
Details
- Additional structures: None
- Parcel number: 1709737234
- Zoning: R
- Special conditions: Standard
- Other equipment: None
Construction
Type & style
- Home type: SingleFamily
- Architectural style: Transitional
- Property subtype: Single Family Residence
Materials
- Block, Brick, Vinyl Siding
- Foundation: Block
- Roof: Shingle
Condition
- New construction: No
- Year built: 1996
Utilities & green energy
- Sewer: Septic Tank
- Water: Well
- Utilities for property: Electricity Connected, Water Connected, Septic Connected
Community & HOA
Community
- Subdivision: Rondeau Woods
HOA
- Has HOA: No
Location
- Region: Raleigh
Financial & listing details
- Price per square foot: $238/sqft
- Tax assessed value: $882,744
- Annual tax amount: $5,501
- Date on market: 9/21/2026
- Listing agreement: Exclusive Right To Sell
- Listing terms: Cash,Conventional
Estimated market value
$1,108,700
$1.05M - $1.16M
$5,276/mo
Price history
| Date | Event | Price |
|---|---|---|
| 10/5/2026 | Pending sale | $1,150,000$238/sqft |
Source:  Doorify MLS #10184668 Report a problem Doorify MLS #10184668 Report a problem | ||
| 9/21/2026 | Listed for sale | $1,150,000$238/sqft |
Source: Doorify MLS #10184668 Report a problem | ||
| 8/21/2026 | Pending sale | $1,150,000$238/sqft |
Source: Doorify MLS #10184668 Report a problem | ||
| 8/6/2026 | Listed for sale | $1,150,000+78.3%$238/sqft |
Source: Doorify MLS #10184668 Report a problem | ||
| 8/19/2005 | Sold | $645,000$133/sqft |
Source: Public Record Report a problem | ||
Public tax history
| Year | Property taxes | Tax assessment |
|---|---|---|
| 2025 | $5,666 +3% | $882,744 |
| 2024 | $5,502 +18.1% | $882,744 +48.4% |
| 2023 | $4,659 +7.9% | $594,998 |
| 2022 | $4,317 +2.8% | $594,998 |
| 2021 | $4,201 +1.7% | $594,998 |
| 2020 | $4,131 -15.5% | $594,998 -0.2% |
| 2019 | $4,887 | $595,983 |
| 2018 | $4,887 +14.8% | $595,983 |
| 2017 | $4,257 +2.1% | $595,983 |
| 2016 | $4,171 -22.4% | $595,983 -22.7% |
| 2015 | $5,376 +5.5% | $771,160 |
| 2014 | $5,094 | $771,160 |
| 2013 | -- | $771,160 |
| 2012 | -- | $771,160 |
| 2011 | -- | $771,160 |
| 2010 | -- | $771,160 |
| 2009 | -- | $771,160 |
| 2008 | -- | -- |
| 2007 | -- | -- |
| 2006 | -- | -- |
| 2005 | -- | -- |
| 2004 | -- | -- |
| 2003 | -- | -- |
| 2002 | -- | -- |
| 2001 | -- | -- |
Find assessor info on the county website
Monthly payment
Est. payment
Payment breakdown
Explore the cost of this home by adjusting the details. Changes won't be saved.Climate risks
Neighborhood: 27614
Nearby schools
Schools provided by the listing agent
- Elementary: Wake - Brassfield Road Elementary
- Middle: Wake - West Millbrook Middle
- High: Wake - Millbrook High
Source: Doorify MLS. This data may not be complete. We recommend contacting the local school district to confirm school assignments for this home.
- $1,116,200-- bd3 ba4.4k sqft10816 Rondeau Woods Ct, Raleigh, NC 27614Off Market
- $1,045,700-- bd5 ba3.8k sqft10809 The Olde Pl, Raleigh, NC 27614Off Market
- $1,775,0004 bd5 ba5k sqft10825 Rondeau Woods Ct, Raleigh, NC 27614Sold
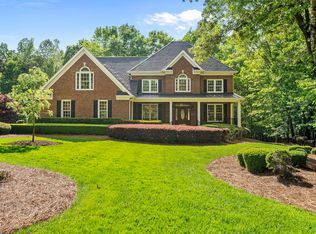
- $869,000-- bd2 ba2.7k sqft10808 Rondeau Woods Ct, Raleigh, NC 27614Off Market
Similar homes
- $1,150,0003 bd3 ba3.9k sqft12624 Six Forks Rd, Raleigh, NC 27614For Sale

 MLS ID #10196649, John O'Neal. Doorify MLS
 - $1,075,0004 bd4 ba4.1k sqft1008 Old Meetinghouse Way, Raleigh, NC 27615For Sale
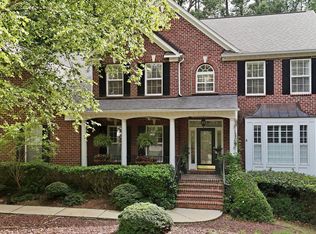 MLS ID #10171239, Marti Hampton. Doorify MLS
 - $1,050,0005 bd5 ba5k sqft429 Grosvenor Dr, Raleigh, NC 27615For Sale
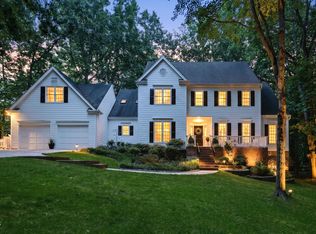 MLS ID #10168072, Melissa Schambs. Doorify MLS
 - $1,175,0004 bd4 ba4.2k sqft5016 Elkwood Court, Raleigh, NC 27613For Sale
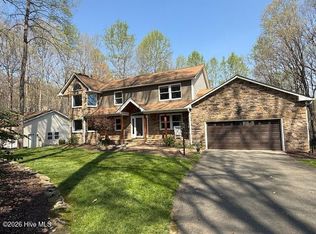
 MLS ID #100565254, Sally A Demidovich, More Options Realty, LLC. Hive MLS
 - $1,275,0005 bd5 ba5.5k sqft2908 Aquila Way, Raleigh, NC 27614For SaleMLS ID #10189530, Mike Ruth. Doorify MLS
- $895,0005 bd5 ba5.7k sqft2223 Spacious Skies St, Raleigh, NC 27614For SaleMLS ID #10198695, Connie Batten. Doorify MLS
- $1,050,0003 bd3 ba3.1k sqft7108 Carries Reach Way, Raleigh, NC 27614For SaleMLS ID #10190059, Susan Dahlin Bashford. Doorify MLS
- $937,0004 bd4 ba3.4k sqft9004 Hometown Dr, Raleigh, NC 27615For SaleMLS ID #10184891, Jennifer Wolborsky. Doorify MLS
- $1,575,0005 bd5 ba5k sqft12609 Richmond Run Dr, Raleigh, NC 27614For SaleMLS ID #10199360, Johnny Chappell. Doorify MLS
- $860,0004 bd4 ba3.3k sqft2012 Macon Ridge Rd, Raleigh, NC 27613For SaleMLS ID #10198951, Thomas Ladane Shoupe. Doorify MLS
- $645,0004 bd5 ba3.6k sqft813 Vestavia Woods Dr, Raleigh, NC 27615For SaleMLS ID #10199790, Mark Edward Hargrove. Doorify MLS
- $869,9004 bd4 ba3.4k sqft1023 Old Meetinghouse Way, Raleigh, NC 27615For SaleMLS ID #10166057, Bryan Moore. Doorify MLS
- $915,0003 bd4 ba3k sqft13204 Old Creedmoor Rd, Raleigh, NC 27613For SaleMLS ID #10197010, Anna Powell. Doorify MLS
- $935,0004 bd5 ba4.1k sqft7524 Tynewind Dr, Wake Forest, NC 27587For SaleMLS ID #10180671, Elisabeth Kane. Doorify MLS
- $1,040,0004 bd5 ba5.3k sqft8005 Oneal Rd, Raleigh, NC 27613For SaleMLS ID #10172369, Martin Verdi. Doorify MLS
- $1,070,0004 bd5 ba4.5k sqft1108 Harrison Ridge Rd, Wake Forest, NC 27587For SaleMLS ID #10190962, Sherrie Smith. Doorify MLS
- $674,9004 bd3 ba3k sqft1524 Wood Spring Ct, Raleigh, NC 27614For SaleMLS ID #10197301, Marti Hampton. Doorify MLS
- $785,0004 bd4 ba3.2k sqft4605 Bartwood Dr, Raleigh, NC 27613For SaleMLS ID #10160156, David Wilson. Doorify MLS
- $1,045,0006 bd4 ba5.6k sqft5505 Killarney Hope Dr, Raleigh, NC 27613For SaleMLS ID #10189218, Charles Michael Willis. Doorify MLS
- $975,0004 bd5 ba3.8k sqft1708 Everett Ridge Ct, Wake Forest, NC 27587For SaleMLS ID #10193299, Kelly Huffstetler. Doorify MLS
