Whoa - Live, Work, & Play right here! Check this stunning Falls Lake home on 2.93 acres with 3 car garage & Portico - PLUS a 2800' heated/cooled detached garage perfect for private indoor Pickle Ball / Basketball Ct, RV storage, or secure tradesmen storage / shop! Backs to Corp Land. Easy access to boat ramp or back yard trail walk to Blue Jay Point Park! This ultra private property boasts a beautiful natural view of Falls Lake from huge deck & screen porch hot tub! Enter past the Koi pond through Portico into the open Marble foyer with elegant curved staircase. First floor owners suite with direct access to screen porch & hot tub, 2 additional bedrooms, loft, huge bonus and walk in storage up. There's also an additional Lakeview 2.14 acre parcel w/ Airbnb trailer that will be available to the buyer. ( Will Not Be Sold Separately). Combine for the ultimate 5+ ache estate w/income potential! And even better, the owner may finance to qualified buyer! Call La with questions!
For sale
$1,150,000
12624 Six Forks Rd, Raleigh, NC 27614
3beds
3,901sqft
Single Family Residence
Built in 2003
2.93 Acres Lot
$1,095,700 Zestimate®
$295/sqft
$-- HOA
What's special
Koi pondBacks to corp landElegant curved staircaseRv storageOpen marble foyer
- 4 days
- 995
- 118
Likely to sell faster than
Zillow last checked:
Listing updated:
Listed by:
John O'Neal 919-559-7337,
O'Neal & Company
Source: Doorify MLS,MLS#: 10196649
Facts & features
Interior
Bedrooms & bathrooms
- Bedrooms: 3
- Bathrooms: 3
- Full bathrooms: 2
- 1/2 bathrooms: 1
- Main level bedrooms: 1
Primary bedroom
- Level: Main
- Area: 256 Square Feet
- Dimensions: 16.0 x 16.0
Bedroom 2
- Level: Second
- Area: 180 Square Feet
- Dimensions: 15.0 x 12.0
Bedroom 3
- Level: Second
- Area: 141.36 Square Feet
- Dimensions: 12.4 x 11.4
Bonus room
- Level: Main
- Area: 139.2 Square Feet
- Dimensions: 12.0 x 11.6
Bonus room
- Level: Second
- Area: 506.88 Square Feet
- Dimensions: 35.2 x 14.4
Dining room
- Level: Main
- Area: 168.2 Square Feet
- Dimensions: 11.6 x 14.5
Family room
- Level: Main
- Area: 273 Square Feet
- Dimensions: 18.2 x 15.0
Kitchen
- Level: Main
- Area: 224 Square Feet
- Dimensions: 16.0 x 14.0
Living room
- Level: Main
- Area: 243.6 Square Feet
- Dimensions: 16.8 x 14.5
Loft
- Level: Second
- Area: 79.56 Square Feet
- Dimensions: 11.7 x 6.8
Office
- Level: Main
- Area: 134.52 Square Feet
- Dimensions: 11.8 x 11.4
Heating
- Fireplace(s), Forced Air, Propane
Cooling
- Central Air, Ceiling Fan(s), Electric
Appliances
- Included: Dishwasher, Free-Standing Refrigerator, Gas Range, Range, Refrigerator, Range Hood, Stainless Steel Appliance(s), Water Heater
Features
- Cathedral Ceiling(s), Ceiling Fan(s), Chandelier, Double Vanity, High Ceilings, Recessed Lighting, Vaulted Ceiling(s)
- Flooring: Carpet, Hardwood, Marble, Tile
- Fireplace features: Living Room, Raised Hearth, Stone
- Common walls with other units/homes: No Common Walls
Interior area
- Total structure area: 3,901
- Total interior livable area: 3,901 sqft
- Finished area above ground: 3,901
- Finished area below ground: 0
Property
Parking
- Total spaces: 10
- Parking features: Additional Parking, Attached, Boat, Carport, Covered, Detached, Driveway, Enclosed, Garage, Garage Door Opener, Inside Entrance, Lighted, On Site, Outside, Private, RV Garage, See Remarks, Storage, Workshop in Garage
- Garage spaces: 3
- Carport spaces: 1
- Covered spaces: 4
- Has uncovered spaces: Yes
- Details: Conditioned 2800' detached building. Great for pickle ball ct, RV & boat storage, work shop - you name it!
Features
- Levels: Two
- Stories: 2
- Patio & porch: Covered, Deck, Patio, Porch, Screened
- Exterior features: Private Yard, Storage
- Has view: Yes
- View description: See Remarks, Trees/Woods, Water
- Has water view: Yes
- Water view: Water
Lot
- Size: 2.93 Acres
- Features: Front Yard, Landscaped, Many Trees, See Remarks, Views, Waterfront, Wooded, Hardwood Trees
Details
- Additional structures: Outbuilding, See Remarks
- Parcel number: 180001380779000 0282648
- Zoning: R-80W
- Special conditions: Standard
Construction
Type & style
- Home type: SingleFamily
- Architectural style: Transitional
- Property subtype: Single Family Residence
Materials
- Brick, Brick Veneer
- Foundation: Raised, Crawlspace
- Roof: Shingle
Condition
- New construction: No
- Year built: 2003
Utilities & green energy
- Sewer: Septic Tank
- Water: Well
Community & HOA
Community
- Features: Lake
HOA
- Has HOA: No
Location
- Region: Raleigh
Financial & listing details
- Price per square foot: $295/sqft
- Tax assessed value: $1,170,645
- Annual tax amount: $7,741
- Date on market: 10/5/2026
- Listing agreement: Exclusive Right To Sell
- Listing terms: Owner May Carry
Estimated market value
$1,095,700
$1.04M - $1.15M
$3,940/mo
Price history
| Date | Event | Price |
|---|---|---|
| 10/5/2026 | Listed for sale | $1,150,000+17.9%$295/sqft |
Source:  Doorify MLS #10196649 Report a problem Doorify MLS #10196649 Report a problem | ||
| 4/3/2021 | Listing removed | -- |
Source:  Keller Williams Report a problem Keller Williams Report a problem | ||
| 1/15/2021 | Price change | $975,000-7.1%$250/sqft |
Source: Doorify MLS #2345597 Report a problem | ||
| 11/3/2020 | Price change | $1,050,000-8.7%$269/sqft |
Source: Keller Williams Preferred Realty #2345597 Report a problem | ||
| 10/1/2020 | Listed for sale | $1,150,000$295/sqft |
Source: Keller Williams Preferred Realty #2345597 Report a problem | ||
Public tax history
| Year | Property taxes | Tax assessment |
|---|---|---|
| 2025 | $7,507 +3% | $1,170,645 |
| 2024 | $7,290 +6.1% | $1,170,645 +33.3% |
| 2023 | $6,869 +7.9% | $878,415 |
| 2022 | $6,364 +2.8% | $878,415 |
| 2021 | $6,193 +1.7% | $878,415 |
| 2020 | $6,090 +2.8% | $878,415 +21.5% |
| 2019 | $5,925 | $723,053 |
| 2018 | $5,925 +14.8% | $723,053 |
| 2017 | $5,161 +2.1% | $723,053 |
| 2016 | $5,056 -3% | $723,053 -3.3% |
| 2015 | $5,212 +17.4% | $747,606 |
| 2014 | $4,439 | $747,606 |
| 2013 | -- | $747,606 |
| 2012 | -- | $747,606 |
| 2011 | -- | $747,606 |
| 2010 | -- | $747,606 |
| 2009 | -- | $747,606 |
| 2008 | -- | -- |
| 2007 | -- | -- |
| 2006 | -- | -- |
| 2005 | -- | -- |
| 2004 | -- | -- |
| 2003 | -- | -- |
| 2002 | -- | -- |
Find assessor info on the county website
Monthly payment
Est. payment
Payment breakdown
Explore the cost of this home by adjusting the details. Changes won't be saved.Climate risks
Neighborhood: 27614
Nearby schools
Schools provided by the listing agent
- Elementary: Wake County Schools
- Middle: Wake County Schools
- High: Wake County Schools
Source: Doorify MLS. This data may not be complete. We recommend contacting the local school district to confirm school assignments for this home.
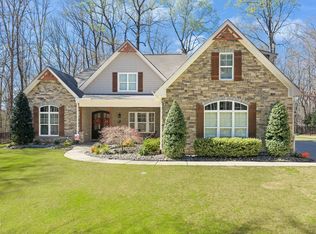
Similar homes
- $1,175,0004 bd4 ba4.2k sqft5016 Elkwood Court, Raleigh, NC 27613For Sale
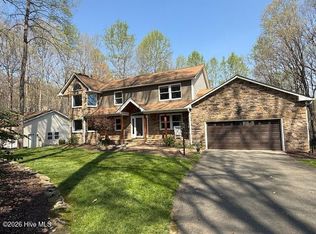
 MLS ID #100565254, Sally A Demidovich, More Options Realty, LLC. Hive MLS
 - $1,250,0004 bd5 ba5k sqft1308 Ballyclare Ct, Raleigh, NC 27614For Sale

 MLS ID #10175445, Gaye Orr. Doorify MLS
 - $1,200,0003 bd4 ba3.7k sqft5004 Buffaloe Rd, Raleigh, NC 27616For Sale
 MLS ID #10196448, Kevin Hagen. Doorify MLS
 - $765,0003 bd3 ba2k sqft2505 Mount Vernon Church Rd, Raleigh, NC 27614For Sale
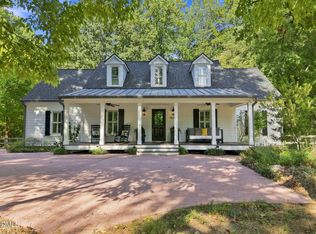 MLS ID #10191546, Chase Golden. Doorify MLS
 - $885,0004 bd4 ba3.8k sqft5809 Stone Spring Rd, Raleigh, NC 27613For SaleMLS ID #10196258, Benjamin Passwaters. Doorify MLS
- $1,075,0004 bd4 ba4.1k sqft1008 Old Meetinghouse Way, Raleigh, NC 27615For SaleMLS ID #10171239, Marti Hampton. Doorify MLS
- $674,9004 bd3 ba3k sqft1524 Wood Spring Ct, Raleigh, NC 27614For SaleMLS ID #10197301, Marti Hampton. Doorify MLS
- $659,9004 bd3 ba2.8k sqft8005 Millenium Dr, Raleigh, NC 27614For SaleMLS ID #10181847, Cathy Lyons. Doorify MLS
- $1,075,0005 bd6 ba4.9k sqft3320 Bryant Falls Ct, Raleigh, NC 27613For SaleMLS ID #10170298, Tina Caul. Doorify MLS
- $1,050,0005 bd5 ba5k sqft429 Grosvenor Dr, Raleigh, NC 27615For SaleMLS ID #10168072, Melissa Schambs. Doorify MLS
- $1,175,0005 bd5 ba4.5k sqft7001 Shady Glen Ln, Wake Forest, NC 27587For SaleMLS ID #10184310, John Merriman. Doorify MLS
- $1,045,0005 bd5 ba4.5k sqft3821 Falls River Ave, Raleigh, NC 27614For SaleMLS ID #10190599, Howard Jacobson. Doorify MLS
- $1,150,0004 bd4 ba3.7k sqft5340 Mill Dam Rd, Wake Forest, NC 27587For SaleMLS ID #10187579, Janna Whitehorne. Doorify MLS
- $937,0004 bd4 ba3.4k sqft9004 Hometown Dr, Raleigh, NC 27615For SaleMLS ID #10184891, Jennifer Wolborsky. Doorify MLS
- $975,0004 bd3 ba4k sqft1017 Old Meetinghouse Way, Raleigh, NC 27615For SaleMLS ID #10168088, Sallie Wall. Doorify MLS
- $1,070,0004 bd5 ba4.5k sqft1108 Harrison Ridge Rd, Wake Forest, NC 27587For SaleMLS ID #10190962, Sherrie Smith. Doorify MLS
- $920,0004 bd4 ba3.5k sqft7604 Trail Blazer Trl, Wake Forest, NC 27587For SaleMLS ID #10167391, Brandon Gray Blackman. Doorify MLS
- $795,0004 bd4 ba3.2k sqft4605 Bartwood Dr, Raleigh, NC 27613For SaleMLS ID #10160156, David Wilson. Doorify MLS
- $974,9004 bd4 ba2.7k sqft1021 Coley Rd, Durham, NC 27703For SaleMLS ID #10177918, Bryan Guarnieri. Doorify MLS
