Nestled in the charming Braeburn subdivision, this exquisite split-level home offers a perfect blend of comfort and sophistication. With 1,915 square feet of thoughtfully designed living space, this residence is a sanctuary for those who appreciate high-end features and an exclusive lifestyle. Step inside to discover an inviting open floor plan adorned with exposed beams and rich wood floors that create a warm ambiance throughout. The heart of the home is the spacious family room, seamlessly connected to the kitchen, making it ideal for both entertaining and everyday living. The kitchen is a culinary dream, equipped with top-of-the-line appliances including a double wall oven, a sleek stove, and a modern refrigerator, ensuring every meal is a delight. Retreat to the tranquil primary suite, complete with an en-suite bathroom, while two additional bedrooms provide ample space for guests or a home office. The fully finished daylight basement, featuring heated floors and abundant natural light, offers endless possibilities for recreation or relaxation. Cozy up by one of the two fireplaces on chilly evenings, or enjoy the expansive outdoor space on your one-acre lot, perfect for gatherings or quiet moments in nature. With an attached two-car garage and a prime location, this home embodies the essence of luxury living. Experience the perfect balance of elegance and comfort in this stunning property, where every detail has been meticulously crafted for your enjoyment. Upgraded kitchen with Quartz countertops, Monogram Luxury Appliances, New Flooring and exhaust vent, Both bathrooms fully renovated including custom tiles and fixtures. New Roof 2024, New Heat Pump HVAC 2025, Water Heater 2024, Deck 2025; EV Charger hook-up in Garage **SPECIAL FINANCING AVAILABLE** only for this property - UPTO 100% Loan available, NO down payment needed , NO Mortgage Insurance, $10k in grants available with no income limit ! Call for Details.
Coming soon 10/29
$799,900
10838 Braeburn Rd, Columbia, MD 21044
3beds
2,515sqft
Single Family Residence
Built in 1973
1 Acres Lot
$653,300 Zestimate®
$318/sqft
$-- HOA
What's special
- 6 days
- 643
- 74
Zillow last checked:
Listing updated:
Listed by:
Jatinder Singh 301-476-0501,
Invision Realty Inc. 240-593-1950
Source: Bright MLS,MLS#: MDHW2075484
Facts & features
Interior
Bedrooms & bathrooms
- Bedrooms: 3
- Bathrooms: 3
- Full bathrooms: 2
- 1/2 bathrooms: 1
- Main level bathrooms: 1
Basement
- Area: 600
Heating
- Central, Heat Pump, Electric
Cooling
- Central Air, Electric
Appliances
- Included: Dishwasher, Disposal, Double Oven, Oven, Refrigerator, Cooktop, Washer, Dryer, Electric Water Heater
Features
- Exposed Beams, Family Room Off Kitchen, Open Floorplan
- Flooring: Wood
- Basement: Full,Finished,Heated,Space For Rooms,Sump Pump,Windows
- Number of fireplaces: 2
Interior area
- Total structure area: 2,515
- Total interior livable area: 2,515 sqft
- Finished area above ground: 1,915
- Finished area below ground: 600
Property
Parking
- Total spaces: 2
- Parking features: Garage Faces Front, Garage Door Opener, Attached
- Attached garage spaces: 2
Accessibility
- Accessibility features: Other
Features
- Levels: Multi/Split,Three
- Stories: 3
- Pool features: None
Lot
- Size: 1 Acres
Details
- Additional structures: Above Grade, Below Grade
- Parcel number: 1405364019
- Zoning: R20
- Special conditions: Standard
Construction
Type & style
- Home type: SingleFamily
- Property subtype: Single Family Residence
Materials
- Other
- Foundation: Concrete Perimeter, Block
Condition
- New construction: No
- Year built: 1973
Utilities & green energy
- Sewer: Private Septic Tank
- Water: Well
Community & HOA
Community
- Subdivision: Braeburn
HOA
- Has HOA: No
Location
- Region: Columbia
Financial & listing details
- Price per square foot: $318/sqft
- Tax assessed value: $541,033
- Annual tax amount: $7,715
- Date on market: 10/29/2026
- Listing agreement: Exclusive Agency
- Listing terms: Cash,FHA,VA Loan,Conventional
- Ownership: Fee Simple
Estimated market value
$653,300
$621,000 - $686,000
$3,255/mo
Price history
| Date | Event | Price |
|---|---|---|
| 9/9/2020 | Sold | $487,500+11%$194/sqft |
Source: Public Record Report a problem | ||
| 7/4/2020 | Pending sale | $439,000$175/sqft |
Source: Fairfax Realty Elite #MDHW281552 Report a problem | ||
| 6/29/2020 | Listed for sale | $439,000$175/sqft |
Source: Fairfax Realty Elite #MDHW281552 Report a problem | ||
Public tax history
| Year | Property taxes | Tax assessment |
|---|---|---|
| 2026 | $7,715 +4.9% | $541,033 +10.3% |
| 2025 | $7,354 +39.8% | $490,300 +5% |
| 2024 | $5,259 +5.2% | $467,033 +5.2% |
| 2023 | $4,997 +5.5% | $443,767 +5.5% |
| 2022 | $4,735 +1.6% | $420,500 +1.6% |
| 2021 | $4,659 +1.7% | $413,767 +1.7% |
| 2020 | $4,583 +1.7% | $407,033 +1.7% |
| 2019 | $4,507 -4.8% | $400,300 +2.8% |
| 2018 | $4,737 -19% | $389,533 -2.7% |
| 2017 | $5,847 | $400,300 +8.8% |
| 2016 | -- | $368,000 |
| 2015 | -- | $368,000 |
| 2014 | -- | $368,000 -7% |
| 2013 | -- | $395,700 |
| 2012 | -- | $395,700 |
| 2011 | -- | $395,700 -18.6% |
| 2010 | -- | $486,130 +8.2% |
| 2009 | -- | $449,326 +8.9% |
| 2008 | -- | $412,523 +9.8% |
| 2007 | -- | $375,720 +16% |
| 2006 | -- | $323,796 +19.1% |
| 2005 | -- | $271,873 +23.6% |
| 2004 | -- | $219,950 +3.9% |
| 2003 | -- | $211,676 +4.1% |
| 2002 | -- | $203,403 +4.2% |
| 2001 | -- | $195,130 +151.4% |
| 2000 | -- | $77,610 |
Find assessor info on the county website
Monthly payment
Est. payment
Payment breakdown
Explore the cost of this home by adjusting the details. Changes won't be saved.Climate risks
Neighborhood: 21044
Nearby schools
Schools provided by the listing agent
- District: Howard County Public School System
Source: Bright MLS. This data may not be complete. We recommend contacting the local school district to confirm school assignments for this home.
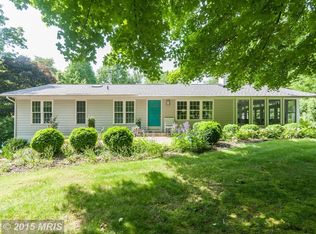

Similar homes
- $--4 bd4 ba3.4k sqft6885 Caravan Ct, Columbia, MD 21044For Sale
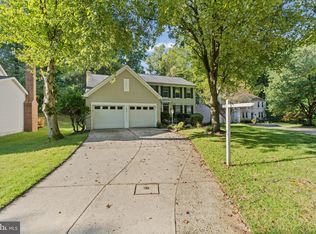
 MLS ID #MDHW2072928, Mark Sykes, Samson Properties. Bright MLS
- $750,0004 bd4 ba3k sqft5250 Pine Bark Ct, Columbia, MD 21045For Sale
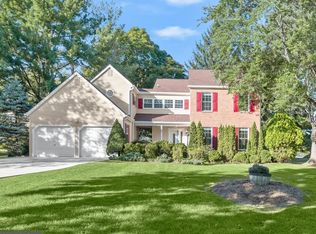 MLS ID #MDHW2073674, Anthony Friedman, Northrop Realty. Bright MLS
- $750,0003 bd3 ba2.6k sqft12693 Triadelphia Rd, Ellicott City, MD 21042For Sale
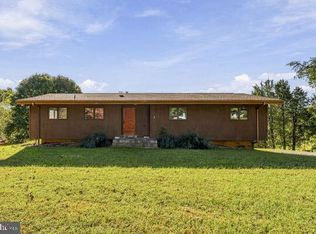 MLS ID #MDHW2075112, Andres Serafini, Realty of America LLC. Bright MLS
- $750,0005 bd4 ba2.8k sqft4871 Ten Oaks Rd, Dayton, MD 21036For Sale
 MLS ID #MDHW2074518, James Reid, Long & Foster Real Estate, Inc.. Bright MLS
- $775,0004 bd3 ba2.9k sqft2401 Falling Creek Rd, Silver Spring, MD 20904For SaleMLS ID #MDMC2259766, Geralyn OMarra, Omnia Real Estate LLC. Bright MLS
- $850,0005 bd4 ba2.8k sqft7501 Flamewood Dr, Clarksville, MD 21029For SaleMLS ID #MDHW2072586, Billy Martin, Northrop Realty. Bright MLS
- $770,0004 bd4 ba2.3k sqft17408 Doctor Bird Rd, Sandy Spring, MD 20860For SaleMLS ID #MDMC2258658, Tracy Onslow, RLAH @properties. Bright MLS
- $655,0003 bd2 ba1.9k sqft5106 Penfield Rd W, Columbia, MD 21045For SaleMLS ID #MDHW2074884, Ali-Reza Rizwani, Douglas Realty, LLC. Bright MLS
- $850,0004 bd4 ba2.7k sqft7218 Denberg Rd, Baltimore, MD 21209For SaleMLS ID #MDBC2176158, Marni Sacks, Northrop Realty. Bright MLS
- $649,9003 bd3 ba1.6k sqft3433 Rolling View Ct, Ellicott City, MD 21042For SaleMLS ID #MDHW2075060, Lan Yin, LuxManor Real Estate, Inc. Bright MLS
- $525,0004 bd3 ba2.4k sqft4284 Louisville Rd, Finksburg, MD 21048For SaleMLS ID #MDCR2038446, Dan Toth, EXP Realty, LLC. Bright MLS
- $800,0005 bd4 ba3k sqft26135 Viewland Dr, Damascus, MD 20872For SaleMLS ID #MDMC2251486, Alex Martinez, The Agency DC. Bright MLS
- $595,0004 bd3 ba2.6k sqft15451 Thompson Rd, Silver Spring, MD 20905For SaleMLS ID #MDMC2259436, Paul Lee, HomeSmart. Bright MLS
- $689,0003 bd2 ba2.4k sqft465 Gaither Rd, Sykesville, MD 21784For SaleMLS ID #MDHW2073702, Steffan May, Synergy Realty. Bright MLS
- $625,0004 bd3 ba2.4k sqft9006 Sidehill Rd, Ellicott City, MD 21042For SaleMLS ID #MDHW2069516, Jeffrey Greer, EXP Realty, LLC. Bright MLS
- $640,0004 bd3 ba2k sqft2424 Parallel Ln, Silver Spring, MD 20904For SaleMLS ID #MDMC2258454, Erica O'Neill, RLAH @properties. Bright MLS
