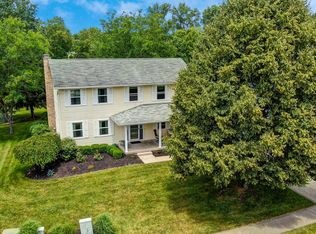
Classic symmetrical windows and a multi-level facade of vinyl siding define the exterior of this two-story residential home. Positioned on 0.76 acres, the property features sidewalks, a concrete driveway, a garage, and a spacious front lawn framed by mature trees.
A welcoming foyer with soaring cathedral ceilings and an elegant staircase sets a serene tone for the interior. The living space features polished hardwood flooring and a classic brick fireplace with glass doors. Crown molding accents the main living areas, which flow seamlessly into a comfortable dining space featuring textured carpeting and arched entryways.
The kitchen features rich wood flooring, granite countertops, stone counters, and white cabinetry. Culinary workspaces are equipped with a dishwasher, refrigerator, range, cooktop, and microwave. A bay window illuminates the adjoining dining alcove, while a built-in workspace, a laundry utility space, and a convenient powder room are situated off the main hallway.
The home offers four bedrooms and two full bathrooms alongside one half bathroom. The bedrooms feature plush carpeting, ceiling fans, and neutral wall tones. Slanted and vaulted ceilings characterize the upper-level sleeping spaces, while the bathrooms highlight modern refinements including stone counters, a freestanding soaking tub, dual-sink vanities, a walk-in shower with glass doors, and natural light from a skylight.
Outdoor living is highlighted by an elevated wood deck with white railings overlooking a sprawling, fully fenced backyard, the bordered by mature trees with beautiful creek running behind and garden beds, the expansive grassy lawn includes a functional storage shed. This property is located at 1084 Kingsgate Rd in Springfield, Ohio.
For sale
Price cut: $4.4K (10/14)
$375,500
1084 Kingsgate Rd, Springfield, OH 45503
4beds
2,127sqft
Single Family Residence
Built in 1990
0.76 Acres Lot
$371,500 Zestimate®
$177/sqft
$-- HOA
What's special
Four bedroomsFunctional storage shedGarden bedsGranite countertopsWhite cabinetryDual-sink vanitiesClassic symmetrical windows
- 49 days
- 1,129
- 86
Zillow last checked:
Listing updated:
Listed by:
Patty Vore (937)665-1800,
Coldwell Banker Heritage
Source: DABR MLS,MLS#: 967397 Originating MLS: Dayton Area Board of REALTORS
Originating MLS: Dayton Area Board of REALTORSFacts & features
Interior
Bedrooms & bathrooms
- Bedrooms: 4
- Bathrooms: 3
- Full bathrooms: 2
- 1/2 bathrooms: 1
- Main level bathrooms: 3
Primary bedroom
- Level: Second
- Dimensions: 15 x 14
Bedroom
- Level: Second
- Dimensions: 11 x 10
Bedroom
- Level: Second
- Dimensions: 11 x 11
Bedroom
- Level: Second
- Dimensions: 16 x 13
Breakfast room nook
- Level: Main
- Dimensions: 11 x 8
Dining room
- Level: Main
- Dimensions: 12 x 11
Exercise room
- Level: Main
- Dimensions: 9 x 7
Family room
- Level: Main
- Dimensions: 14 x 14
Kitchen
- Level: Main
- Dimensions: 17 x 9
Living room
- Level: Main
- Dimensions: 14 x 15
Heating
- Forced Air, Natural Gas
Cooling
- Central Air
Appliances
- Included: Cooktop, Dryer, Dishwasher, Disposal, Microwave, Range, Refrigerator, Washer, Gas Water Heater, Tankless Water Heater
Features
- Ceiling Fan(s), Walk-In Closet(s)
- Windows: Double Hung, Double Pane Windows, Wood Frames
- Basement: Crawl Space
- Has fireplace: Yes
- Fireplace features: Wood Burning
Interior area
- Total structure area: 2,127
- Total interior livable area: 2,127 sqft
Property
Parking
- Total spaces: 2
- Parking features: Attached, Garage, Two Car Garage, Garage Door Opener
- Attached garage spaces: 2
Features
- Levels: Two
- Stories: 2
- Patio & porch: Deck
- Exterior features: Deck, Fence, Storage
Lot
- Size: 0.76 Acres
Details
- Additional structures: Shed(s)
- Parcel number: 3200300026200023
- Zoning: Residential
- Zoning description: Residential
Construction
Type & style
- Home type: SingleFamily
- Property subtype: Single Family Residence
Materials
- Aluminum Siding
Condition
- Year built: 1990
Utilities & green energy
- Sewer: Storm Sewer
- Utilities for property: Natural Gas Available, Sewer Available
Community & HOA
Community
- Security: Smoke Detector(s)
- Subdivision: Kingsgate Commons
HOA
- Has HOA: No
Location
- Region: Springfield
Financial & listing details
- Price per square foot: $177/sqft
- Tax assessed value: $293,020
- Annual tax amount: $4,729
- Date on market: 8/25/2026
- Listing terms: Conventional,FHA,Other,VA Loan
Estimated market value
$371,500
$353,000 - $390,000
$2,581/mo
Price history
| Date | Event | Price |
|---|---|---|
| 10/14/2026 | Price change | $375,500-1.2%$177/sqft |
Source:  WRIST #1048019 Report a problem WRIST #1048019 Report a problem | ||
| 8/25/2026 | Listed for sale | $379,900+85.3%$179/sqft |
Source:  DABR MLS #967397 Report a problem DABR MLS #967397 Report a problem | ||
| 2/21/2018 | Sold | $205,000$96/sqft |
Source: WRIST #412972 Report a problem | ||
| 1/26/2018 | Pending sale | $205,000$96/sqft |
Source: 2Marshalls LLC #412972 Report a problem | ||
| 12/5/2017 | Price change | $205,000-6.8%$96/sqft |
Source: 2Marshalls LLC #412972 Report a problem | ||
| 11/26/2017 | Price change | $219,900-2.3%$103/sqft |
Source: 2Marshalls LLC #412972 Report a problem | ||
| 11/12/2017 | Listed for sale | $225,000+12%$106/sqft |
Source: 2Marshalls LLC #412972 Report a problem | ||
| 6/19/2006 | Sold | $200,900+5.7%$94/sqft |
Source: Public Record Report a problem | ||
| 8/5/2005 | Sold | $190,000+9.2%$89/sqft |
Source: Public Record Report a problem | ||
| 9/24/2001 | Sold | $174,000$82/sqft |
Source: Public Record Report a problem | ||
Public tax history
| Year | Property taxes | Tax assessment |
|---|---|---|
| 2025 | $4,729 +5.1% | $102,560 +19.7% |
| 2024 | $4,500 +2.8% | $85,670 |
| 2023 | $4,377 -0.3% | $85,670 |
| 2022 | $4,390 +35.3% | $85,670 +29.4% |
| 2021 | $3,246 -0.1% | $66,180 |
| 2020 | $3,250 -2% | $66,180 |
| 2019 | $3,315 +2.9% | $66,180 +6.5% |
| 2018 | $3,221 | $62,150 -10.3% |
| 2017 | $3,221 +21.4% | $69,314 |
| 2016 | $2,654 -12.6% | $69,314 +0.5% |
| 2015 | $3,036 | $68,940 |
| 2014 | $3,036 +0.2% | $68,940 |
| 2013 | $3,030 -0.8% | $68,940 +1.4% |
| 2012 | $3,054 0% | $68,019 |
| 2011 | $3,054 +5.5% | $68,019 |
| 2010 | $2,895 -0.5% | $68,019 -5% |
| 2009 | $2,909 +1.3% | $71,600 |
| 2008 | $2,871 +2.5% | $71,600 |
| 2007 | $2,801 +105.5% | $71,600 +8% |
| 2006 | $1,363 -51.4% | $66,301 |
| 2005 | $2,808 -37.8% | $66,301 +0% |
| 2004 | $4,513 +14.6% | $66,300 +12% |
| 2003 | $3,939 -0.4% | $59,200 |
| 2002 | $3,954 +15.8% | $59,200 +14.5% |
| 2000 | $3,416 | $51,690 |
Find assessor info on the county website
Monthly payment
Est. payment
Payment breakdown
Explore the cost of this home by adjusting the details. Changes won't be saved.Climate risks
Neighborhood: 45503
- $397,4004 bd3 ba2.5k sqft1054 Kingsgate Rd, Springfield, OH 45503Off Market
- $397,3004 bd2 ba2.3k sqft1104 Kingsgate Rd, Springfield, OH 45503Off Market
- $388,3004 bd2 ba2.2k sqft1114 Kingsgate Rd, Springfield, OH 45503Off Market
- $421,0004 bd2 ba2.6k sqft1034 Kingsgate Rd, Springfield, OH 45503Off Market
Similar homes
- $395,0003 bd3 ba2.1k sqft4146 Ashton Ln, Springfield, OH 45503For Sale
 MLS ID #967619, Tamara Comer, Coldwell Banker Heritage. DABR MLS
 - $399,9004 bd3 ba2.5k sqft1918 Devon Dr, Springfield, OH 45503For Sale
 MLS ID #962585, Ashley Johnson, Coldwell Banker Heritage. DABR MLS
 - $349,9003 bd2 ba1.5k sqft5800 Middle Urbana Rd, Springfield, OH 45502For Sale
 MLS ID #970244, Heather Williams, e-Merge Real Estate. DABR MLS
 - $399,9003 bd3 ba2.2k sqft3730 Old Columbus Rd, Springfield, OH 45503For Sale
 MLS ID #967055, Eric Stoner, NavX Realty, LLC. DABR MLS
 - $289,0005 bd2 ba2.2k sqft3230 Glouster St, Springfield, OH 45503For SaleMLS ID #968561, Candace Johnson, Real of Ohio. DABR MLS
- $300,0003 bd2 ba1.7k sqft1243 Student Ave, Springfield, OH 45503For SaleMLS ID #966844, Zhamisaf Shaibov, Irongate Inc.. DABR MLS
- $249,9003 bd2 ba1.3k sqft2141 W Mile Rd, Springfield, OH 45503For SaleMLS ID #970325, Priscilla L McNamee, Roost Real Estate Co. DABR MLS
- $355,0003 bd3 ba2.4k sqft81 Country Rd, Urbana, OH 43078For SaleMLS ID #971023, Maurice Carpenter, Gallery Homes Real Estate, LLC. DABR MLS
- $210,0002 bd2 ba1.3k sqft1011 Abington Pl, Springfield, OH 45503For SaleMLS ID #968498, Janet L Miller, RE/MAX HomeBase. DABR MLS
- $329,9004 bd3 ba2.3k sqft3161 Sherwood Park Dr, Springfield, OH 45505For SaleMLS ID #967356, Justen Fain, Coldwell Banker Heritage. DABR MLS
- $329,9003 bd2 ba1.8k sqft1707 Longview Dr, Springfield, OH 45504For SaleMLS ID #969735, Tamara Comer, Coldwell Banker Heritage. DABR MLS
- $340,0003 bd2 ba2.1k sqft115 Ardmore Rd, Springfield, OH 45504For SaleMLS ID #961910, Sarah Lyons, Glasshouse Realty Group. DABR MLS
- $260,0003 bd3 ba1.6k sqft2748 Conestoga St, Springfield, OH 45503For SaleMLS ID #964022, Sunil Dhingra, Always Sunny Realty LLC. DABR MLS
- $349,9003 bd2 ba1.7k sqft3620 Old Mill Rd, Springfield, OH 45502For SaleMLS ID #965747, Michelle Sukola, Glasshouse Realty Group. DABR MLS
- $299,0004 bd3 ba2k sqft1820 Pembrook Rd, Springfield, OH 45504For SaleMLS ID #967192, Cindy Waddle, West Parke Real Estate Group. DABR MLS
- $399,9003 bd2 ba1.8k sqft4461 New Carlisle Pike, Springfield, OH 45504For SaleMLS ID #964078, Philip L Herman, RE/MAX Real Estate Specialists. DABR MLS
- $415,0005 bd3 ba2.9k sqft2684 Arthur Rd, Springfield, OH 45502For SaleMLS ID #959518, Michele Hines, BHHS Professional Realty. DABR MLS
- $439,9005 bd4 ba2.4k sqft2756 Cottonwood Dr, Springfield, OH 45504For SaleMLS ID #960815, David C Guyton II, Glasshouse Realty Group. DABR MLS
- $317,5003 bd2 ba1.5k sqft4268 Joshane St, Springfield, OH 45502For SaleMLS ID #968888, Kimberly I Clark-Boggs, Keller Williams Home Town Rlty. DABR MLS
- $295,0003 bd2 ba1.8k sqft186 Meadow Ln, Springfield, OH 45505For SaleMLS ID #969928, Danielle Chapman, Glasshouse Realty Group. DABR MLS
