Move-in ready, fully updated, and NO HOA! This three-bedroom, one-bath ranch in the heart of West Ashley offers an incredible combination of updates, privacy, and convenience. Situated on a large, private lot, the home has already had many of the major systems and big-ticket items addressed, including updated plumbing, a tankless water heater, and an encapsulated crawlspace with dehumidifier.Inside, the open-concept living, dining, and kitchen areas create a bright, welcoming space filled with natural light. Recent updates include newer flooring and paint throughout, vinyl windows in the bedrooms and kitchen, stainless steel appliances, and an in-unit washer/dryer conveniently located in the primary bedroom.Step outside to a spacious, fenced backyard designed for relaxing and entertaining. A new deck overlooks a low-maintenance stock tank pool with dedicated electrical hookups, giving you an easy way to enjoy pool days without the maintenance of a traditional pool. A new shed provides additional storage, while mature trees and adjacent green space create a private, peaceful backdrop. The location puts you close to everything West Ashley has to offer, just 15 minutes from downtown Charleston and approximately 5 minutes from Target and Costco. With convenient access to I-526 and Highway 17. Charleston's beaches are an easy drive away, while the West Ashley Greenway and the shops, restaurants, and local favorites of Avondale are just minutes from home. Updated, move-in ready, private, and without an HOA, all under $350,000
Active
$339,500
860 Savage Rd, Charleston, SC 29414
3beds
912sqft
Single Family Residence
Built in 1963
9,583 Square Feet Lot
$330,100 Zestimate®
$372/sqft
$-- HOA
What's special
- 15 hours
- 85
- 5
Zillow last checked:
Listing updated:
Listed by:
EXP Realty LLC
Source: CTMLS,MLS#: 26026071
Facts & features
Interior
Bedrooms & bathrooms
- Bedrooms: 3
- Bathrooms: 1
- Full bathrooms: 1
Rooms
- Room types: Living/Dining Combo, Eat-In-Kitchen
Cooling
- Central Air
Features
- Ceiling Fan(s), Eat-in Kitchen
- Has fireplace: No
Interior area
- Total structure area: 912
- Total interior livable area: 912 sqft
Video & virtual tour
Property
Parking
- Total spaces: 1
- Parking features: Carport, Off Street
- Carport spaces: 1
Features
- Levels: One
- Stories: 1
- Entry location: Ground Level
- Patio & porch: Deck
- Exterior features: Rain Gutters
- Has private pool: Yes
- Pool features: Above Ground
- Fencing: Privacy
Lot
- Size: 9,583 Square Feet
- Features: 0 - .5 Acre
Details
- Additional structures: Shed(s)
- Parcel number: 3091500019
- Special conditions: Flood Insurance
Construction
Type & style
- Home type: SingleFamily
- Architectural style: Cottage,Ranch
- Property subtype: Single Family Residence
Materials
- Vinyl Siding
- Foundation: Crawl Space
- Roof: Asphalt
Condition
- New construction: No
- Year built: 1963
Utilities & green energy
- Sewer: Public Sewer
- Water: Public
- Utilities for property: Charleston Water Service, Dominion Energy
Community & HOA
Community
- Subdivision: Castlewood
Location
- Region: Charleston
Financial & listing details
- Price per square foot: $372/sqft
- Tax assessed value: $310,000
- Annual tax amount: $2,106
- Date on market: 9/17/2026
- Listing terms: Any,Cash,Conventional,FHA,VA Loan
Estimated market value
$330,100
$314,000 - $347,000
$2,288/mo
Price history
| Date | Event | Price |
|---|---|---|
| 9/18/2026 | Listed for sale | $339,500+9.5%$372/sqft |
Source:  CTMLS #26026071 Report a problem CTMLS #26026071 Report a problem | ||
| 9/20/2023 | Sold | $310,000-6.1%$340/sqft |
Source: CTMLS #23017095 Report a problem | ||
| 8/14/2023 | Contingent | $330,000$362/sqft |
Source: CTMLS #23017095 Report a problem | ||
| 8/4/2023 | Price change | $330,000-1.5%$362/sqft |
Source: CTMLS #23017095 Report a problem | ||
| 7/28/2023 | Listed for sale | $335,000+91.4%$367/sqft |
Source: CTMLS #23017095 Report a problem | ||
| 7/6/2022 | Sold | $175,000+16.7%$192/sqft |
Source: CTMLS #22015979 Report a problem | ||
| 6/19/2022 | Pending sale | $150,000$164/sqft |
Source: CTMLS #22015979 Report a problem | ||
| 6/16/2022 | Listed for sale | $150,000$164/sqft |
Source: CTMLS #22015979 Report a problem | ||
Public tax history
| Year | Property taxes | Tax assessment |
|---|---|---|
| 2025 | $2,106 -39% | $18,600 +77.1% |
| 2024 | $3,451 +2% | $10,500 |
| 2023 | $3,382 +165.2% | $10,500 +174.9% |
| 2022 | $1,275 +0.8% | $3,820 |
| 2021 | $1,265 +1.3% | $3,820 |
| 2020 | $1,249 | $3,820 +14.7% |
| 2019 | $1,249 | $3,330 |
| 2017 | $1,249 +16% | $3,330 |
| 2016 | $1,077 +3% | $3,330 |
| 2015 | $1,046 +7.2% | $3,330 |
| 2014 | $976 | -- |
| 2011 | $976 +23.6% | -- |
| 2010 | $789 -3.1% | $2,830 |
| 2009 | $814 +4.9% | $2,830 |
| 2008 | $776 +2.6% | $2,830 |
| 2006 | $756 -3% | $2,830 |
| 2005 | $779 +9.4% | $2,830 +24.1% |
| 2004 | $712 +4.2% | $2,280 |
| 2003 | $684 -1.1% | $2,280 |
| 2002 | $691 -9.6% | $2,280 -6.6% |
| 2000 | $765 | $2,440 |
Find assessor info on the county website
Monthly payment
Est. payment
Payment breakdown
Explore the cost of this home by adjusting the details. Changes won't be saved.Climate risks
Neighborhood: 29414
Nearby schools
Schools provided by the listing agent
- Elementary: Oakland
- Middle: C E Williams
- High: West Ashley
Source: CTMLS. This data may not be complete. We recommend contacting the local school district to confirm school assignments for this home.
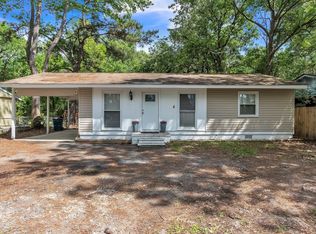
Similar homes
- $355,0003 bd3 ba1.2k sqft803 Savage Rd, Charleston, SC 29414For Sale

 MLS ID #26021839, Mark Nobles. CTMLS
 - $375,0004 bd2 ba1.1k sqft1429 Alma St, Charleston, SC 29407For Sale
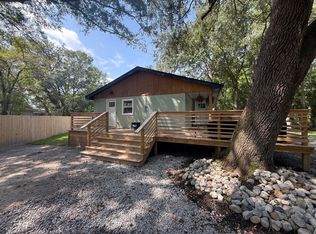 MLS ID #26026098, Chip Warley. CTMLS
 - $375,0003 bd2 ba1k sqft2632 Ridgewood Ave, Charleston, SC 29414For Sale
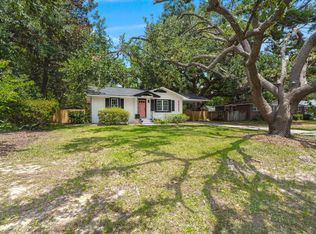 MLS ID #26019847, Earl Fleetwood. CTMLS
 - $348,0003 bd2 ba1.3k sqft2213 Pinehurst Ave, Charleston, SC 29414For Sale
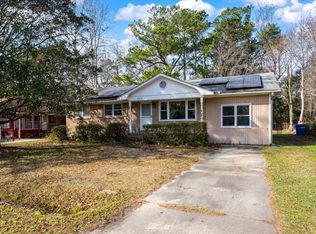 MLS ID #26001059, Jim Hart. CTMLS
 - $375,0003 bd2 ba1.1k sqft2627 Ridgewood Ave, Charleston, SC 29414For SaleMLS ID #26017920, Jessica Mendenhall. CTMLS
- $309,6003 bd2 ba1.1k sqft1028 Orleans Rd, Charleston, SC 29407For SaleMLS ID #26020334, Lisa Rammacher. CTMLS
- $355,0003 bd2 ba1.2k sqft667 Ponderosa Dr, Charleston, SC 29414For SaleMLS ID #26019996, Chris Cunniffe. CTMLS
- $385,0003 bd2 ba1.2k sqft2201 Pinehurst Ave, Charleston, SC 29414For SaleMLS ID #26017118, John Cowan. CTMLS
- $399,9003 bd2 ba1.2k sqft2052 Vestry Dr, Charleston, SC 29414For SaleMLS ID #26022400, Bela Amato. CTMLS
- $429,5003 bd2 ba1.1k sqft1240 Camellia Rd, Charleston, SC 29407For SaleMLS ID #26025832, Jay Costa. CTMLS
- $440,0003 bd3 ba1.3k sqft2219 N Dallerton Cir, Charleston, SC 29414For SaleMLS ID #26009900, Newton Boykin. CTMLS
- $419,9003 bd2 ba1.1k sqft2156 Wood Ave, Charleston, SC 29414For SaleMLS ID #26024126, Brian Modansky. CTMLS
- $329,9993 bd1 ba960 sqft43 Oak Forest Dr, Charleston, SC 29407For SaleMLS ID #26023004, Robin Bryant. CTMLS
- $500,0003 bd2 ba1.2k sqft2383 River Park Way, Charleston, SC 29414For SaleMLS ID #26025473, Debbie Abraham. CTMLS
- $425,0003 bd3 ba1.3k sqft678 Bunkhouse Dr, Charleston, SC 29414For SaleMLS ID #26024893, Jamie Jacobs. CTMLS
- $347,5002 bd3 ba1.2k sqft4029 Hartland St, Charleston, SC 29414For SaleMLS ID #26025103, Michael Green. CTMLS
- $424,9003 bd2 ba1.2k sqft2354 Soling Ct, Charleston, SC 29414For SaleMLS ID #26011767, Cassandra Littrell. CTMLS
- $380,0003 bd2 ba1.3k sqft343 Lantana Dr, Charleston, SC 29407For SaleMLS ID #26022409, Dave Rondeau. CTMLS
- $415,0003 bd2 ba1.2k sqft2418 Double Oak Dr, Charleston, SC 29414For SaleMLS ID #26018222, Julia Chandler. CTMLS
