Have you ever dreamed of living in the country without being too far from everyday conveniences? Welcome to 1382 Glen Lawrence in Cowarts! Situated on 2.70 beautiful acres, this 3-bedroom, 2-bath home with a versatile flex room offers the perfect blend of peaceful country living and everyday convenience. Step inside to discover a home freshly painted throughout, including the ceilings, with new LED lighting and updated ceiling fans that create a bright, welcoming atmosphere. The open floor plan features a spacious living area that flows seamlessly into the kitchen, complete with abundant cabinetry, granite countertops, a large island, new under-cabinet lighting, a new propane gas stove with a newly installed propane tank, a new sink and faucet, and a spacious pantry. The primary suite offers double sinks, a dedicated makeup vanity, a large walk-in shower, and an oversized walk-in closet with direct access to the laundry room. Outside, enjoy your own private retreat with a sparkling in-ground pool, new patio lighting, and peaceful views where deer are often seen grazing beyond the fence. Parking and storage are plentiful with an attached 2-car carport, an attached 1-car garage, a 20x20 workshop, and a cleared site for a future 30x40 building, saving the next owner the expense of site preparation. If you've been searching for the perfect balance of privacy, and convenience, this is the place to call home . Schedule your showing today !
For sale
Price cut: $5K (9/1)
$504,999
1382 Glen Lawrence Rd, Cowarts, AL 36321
3beds
2,340sqft
Single Family Residence
Built in 2019
2.7 Acres Lot
$493,600 Zestimate®
$216/sqft
$-- HOA
What's special
Sparkling in-ground poolLarge islandPrimary suiteNew patio lightingUpdated ceiling fansNew propane gas stoveDouble sinks
- 78 days
- 244
- 13
Zillow last checked:
Listing updated:
Listed by:
Shaina DeJesus 334-547-8305,
Weichert Realtors JBR Legacy Group
Source: SAMLS,MLS#: 214066
Facts & features
Interior
Bedrooms & bathrooms
- Bedrooms: 3
- Bathrooms: 2
- Full bathrooms: 2
Rooms
- Room types: Computer Room, Library/Office, Living/Dining Combo, Pantry
Appliances
- Included: Dishwasher, Electric Water Heater, Microwave, Oven, Refrigerator
- Laundry: Inside
Features
- Flooring: Carpet, Vinyl
- Basement: None
- Has fireplace: No
- Fireplace features: None
Interior area
- Total structure area: 2,340
- Total interior livable area: 2,340 sqft
Video & virtual tour
Property
Parking
- Total spaces: 3
- Parking features: 1 Car, 2 Car, Attached Carport, Attached
- Has attached garage: Yes
- Has carport: Yes
- Covered spaces: 3
Features
- Levels: One
- Patio & porch: Patio-Covered, Porch-Covered
- Pool features: In Ground
- Waterfront features: No Waterfront
Lot
- Size: 2.7 Acres
- Dimensions: 167 x 676 x 176 x 702
Details
- Parcel number: 1007262000002.008
Construction
Type & style
- Home type: SingleFamily
- Architectural style: Craftsman
- Property subtype: Single Family Residence
Materials
- Fiber Cement
- Foundation: Slab
Condition
- New construction: No
- Year built: 2019
Utilities & green energy
- Electric: Alabama Power
- Sewer: Septic Tank
- Water: Public, City
Community & HOA
Location
- Region: Cowarts
Financial & listing details
- Price per square foot: $216/sqft
- Tax assessed value: $351,000
- Annual tax amount: $1,063
- Date on market: 7/30/2026
Estimated market value
$493,600
$469,000 - $518,000
$1,887/mo
Price history
| Date | Event | Price |
|---|---|---|
| 9/1/2026 | Price change | $504,999-1%$216/sqft |
Source: SAMLS #214066 Report a problem | ||
| 7/30/2026 | Listed for sale | $510,000+13.6%$218/sqft |
Source: SAMLS #214066 Report a problem | ||
| 1/9/2026 | Sold | $449,000$192/sqft |
Source: SAMLS #206216 Report a problem | ||
| 12/24/2025 | Contingent | $449,000$192/sqft |
Source: Wiregrass BOR #556481 Report a problem | ||
| 12/24/2025 | Pending sale | $449,000$192/sqft |
Source: SAMLS #206216 Report a problem | ||
| 12/17/2025 | Listed for sale | $449,000+1303.1%$192/sqft |
Source: SAMLS #206216 Report a problem | ||
| 10/17/2018 | Sold | $32,000$14/sqft |
Source: Public Record Report a problem | ||
Public tax history
| Year | Property taxes | Tax assessment |
|---|---|---|
| 2025 | $1,063 +5.2% | $35,100 +5% |
| 2024 | $1,011 +9.6% | $33,420 +4.4% |
| 2023 | $923 +20% | $32,020 +19.5% |
| 2022 | $769 +12.1% | $26,800 +11.9% |
| 2021 | $685 +3.8% | $23,960 +3.7% |
| 2020 | $660 +881.3% | $23,110 +409% |
| 2019 | $67 | $4,540 |
Find assessor info on the county website
Monthly payment
Est. payment
Payment breakdown
Explore the cost of this home by adjusting the details. Changes won't be saved.Climate risks
Neighborhood: 36321
Nearby schools
Schools provided by the listing agent
- Elementary: Ashford
- Middle: Ashford
- High: Ashford
Source: SAMLS. This data may not be complete. We recommend contacting the local school district to confirm school assignments for this home.
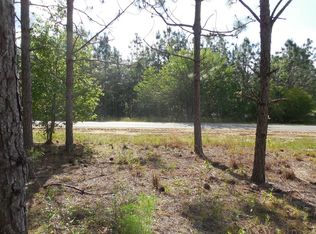
Similar homes
- $359,9003 bd2 ba2.1k sqft92 Olaff Rd, Cowarts, AL 36321For Sale
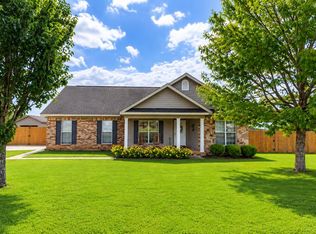 MLS ID #213878, Erin Ponds, EXP Realty LLC. SAMLS
 - $575,0005 bd4 ba2.6k sqft2819 Glen Lawrence Rd, Cowarts, AL 36321New Construction
 MLS ID #213832, Nakeesha Lawton, Wiregrass Home Team. SAMLS
 - $439,0004 bd3 ba3.2k sqft781 1st Ave, Ashford, AL 36312For Sale
 MLS ID #209912, Larry Hand, Weichert Realtors JBR Legacy Group. SAMLS
 - $499,9005 bd4 ba3.4k sqft417 Riveredge Pkwy, Dothan, AL 36303For Sale
 MLS ID #558851, Rona Hutchison, Lan Darty Real Estate & Development. Wiregrass BOR
