Built in 2023 and tucked into an established neighborhood in Dallastown School District, this modern farmhouse offers peace and serenity while still being close to everything. And yes, you’re just a short walk from ice cream at Perrydell Farm! Inside, the home features 4 spacious bedrooms, 2.5 bathrooms and over 2,100 square feet of bright, open living space. The main level offers luxury vinyl plank flooring throughout and a beautiful kitchen with granite countertops, upgraded cabinetry and a large center island that naturally becomes the heart of the home. Every bedroom has its own walk-in closet, so storage will never be an issue! Black windows and a standing-seam roof detail add the perfect modern touch to the classic farmhouse exterior. Out back, the fully fenced yard creates a private space for pets, entertaining or simply enjoying some peace and quiet. All of this with absolutely no HOA! This one won’t be around for long, so schedule your showing today!
Coming soon 09/08
$495,000
2541 Edgewood Ln, York, PA 17403
4beds
2,210sqft
Single Family Residence
Built in 2023
0.29 Acres Lot
$485,900 Zestimate®
$224/sqft
$-- HOA
What's special
- 2 days
- 381
- 33
Zillow last checked:
Listing updated:
Listed by:
Kait Brocious 717-968-6117,
Keller Williams Keystone Realty 7177555599,
Listing Team: The Kait Brocious Group
Source: Bright MLS,MLS#: PAYK2111366
Facts & features
Interior
Bedrooms & bathrooms
- Bedrooms: 4
- Bathrooms: 3
- Full bathrooms: 2
- 1/2 bathrooms: 1
- Main level bathrooms: 1
Basement
- Area: 946
Heating
- Forced Air, Natural Gas
Cooling
- Central Air, Electric
Appliances
- Included: Microwave, Oven/Range - Gas, Refrigerator, Dishwasher, Washer, Gas Water Heater
- Laundry: Upper Level
Features
- Breakfast Area, Combination Kitchen/Dining, Open Floorplan, Kitchen Island, Primary Bath(s), Recessed Lighting, Upgraded Countertops
- Flooring: Carpet
- Basement: Full,Unfinished
- Has fireplace: No
Interior area
- Total structure area: 3,156
- Total interior livable area: 2,210 sqft
- Finished area above ground: 2,210
- Finished area below ground: 0
Property
Parking
- Total spaces: 2
- Parking features: Garage Faces Front, Inside Entrance, Asphalt, Attached
- Attached garage spaces: 2
- Has uncovered spaces: Yes
Accessibility
- Accessibility features: Accessible Entrance
Features
- Levels: Three
- Stories: 3
- Pool features: None
- Fencing: Full,Aluminum
Lot
- Size: 0.29 Acres
Details
- Additional structures: Above Grade, Below Grade
- Parcel number: 540000600360000000
- Zoning: RL
- Zoning description: Residential Low Density
- Special conditions: Standard
Construction
Type & style
- Home type: SingleFamily
- Architectural style: Colonial
- Property subtype: Single Family Residence
Materials
- Stick Built
- Foundation: Passive Radon Mitigation
Condition
- New construction: No
- Year built: 2023
Utilities & green energy
- Sewer: Private Sewer
- Water: Public
Community & HOA
Community
- Subdivision: Leader Heights
HOA
- Has HOA: No
Location
- Region: York
- Municipality: YORK TWP
Financial & listing details
- Price per square foot: $224/sqft
- Tax assessed value: $254,240
- Annual tax amount: $8,805
- Date on market: 9/8/2026
- Listing agreement: Exclusive Right To Sell
- Listing terms: Cash,Conventional,FHA,VA Loan
- Inclusions: All Appliances
- Ownership: Fee Simple
Estimated market value
$485,900
$462,000 - $510,000
$2,457/mo
Price history
| Date | Event | Price |
|---|---|---|
| 10/31/2023 | Sold | $469,900$213/sqft |
Source:  Bright MLS #PAYK2039910 Report a problem Bright MLS #PAYK2039910 Report a problem | ||
| 7/13/2023 | Pending sale | $469,900+17.5%$213/sqft |
Source: Bright MLS #PAYK2039910 Report a problem | ||
| 4/28/2023 | Price change | $399,900-14.9%$181/sqft |
Source: Bright MLS #PAYK2040668 Report a problem | ||
| 4/18/2023 | Listed for sale | $469,900+651.8%$213/sqft |
Source: Bright MLS #PAYK2039910 Report a problem | ||
| 10/7/2022 | Sold | $62,500-3.1%$28/sqft |
Source: Bright MLS #PAYK2028952 Report a problem | ||
| 9/9/2022 | Pending sale | $64,500$29/sqft |
Source: Bright MLS #PAYK2028952 Report a problem | ||
| 8/26/2022 | Contingent | $64,500$29/sqft |
Source: Bright MLS #PAYK2028952 Report a problem | ||
| 8/25/2022 | Listed for sale | $64,500$29/sqft |
Source: Bright MLS #PAYK2028952 Report a problem | ||
Public tax history
| Year | Property taxes | Tax assessment |
|---|---|---|
| 2026 | $8,727 | $254,240 |
| 2025 | $8,727 -30.1% | $254,240 |
| 2024 | $12,489 +2845.3% | $254,240 +1950.3% |
| 2023 | $424 +9.7% | $12,400 |
| 2022 | $387 -2.9% | $12,400 |
| 2021 | $398 +3% | $12,400 |
| 2020 | $387 +0.3% | $12,400 |
| 2019 | $385 +0.7% | $12,400 |
| 2018 | $383 +385.2% | $12,400 |
| 2017 | $79 | $12,400 |
| 2016 | -- | $12,400 |
| 2015 | -- | $12,400 |
| 2014 | -- | $12,400 |
| 2013 | -- | $12,400 |
| 2012 | -- | $12,400 |
| 2011 | -- | $12,400 |
| 2010 | -- | $12,400 |
| 2009 | -- | $12,400 |
| 2008 | -- | $12,400 |
| 2007 | -- | $12,400 |
| 2006 | -- | $12,400 +51.4% |
| 2005 | -- | $8,190 |
| 2004 | -- | $8,190 |
| 2003 | -- | $8,190 |
| 2002 | -- | $8,190 |
| 2000 | -- | $8,190 |
| 1999 | -- | $8,190 |
Find assessor info on the county website
Monthly payment
Est. payment
Payment breakdown
Explore the cost of this home by adjusting the details. Changes won't be saved.Climate risks
Neighborhood: 17403
Nearby schools
Schools provided by the listing agent
- Elementary: Leaders Heights
- Middle: Dallastown Area
- High: Dallastown Area
- District: Dallastown Area
Source: Bright MLS. This data may not be complete. We recommend contacting the local school district to confirm school assignments for this home.
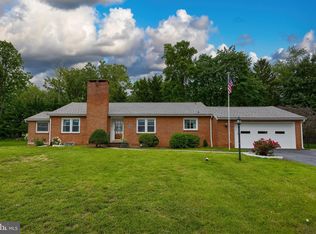

Similar homes
- $--4 bd2 ba1.8k sqft596 Green Valley Rd, York, PA 17403Auction
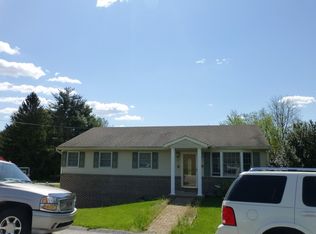 ServiceLink Auction
 - $--5 bd3 ba1.4k sqft1171 Grandview Rd, York, PA 17403Auction
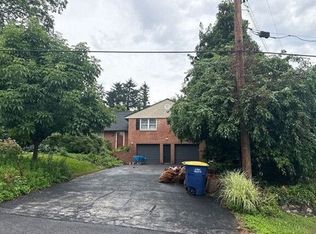 Auction.com 2
 - $549,9003 bd3 ba3.2k sqft1605 River Birch Cir, York, PA 17403For Sale

 MLS ID #PAYK2110668, Jeff Cleaver, Berkshire Hathaway HomeServices Homesale Realty. Bright MLS
 - $575,0004 bd3 ba2.8k sqft1013 Pin Oak Ln, York, PA 17403For Sale
 MLS ID #PAYK2111220, Tenly Reinhold, Keller Williams Keystone Realty. Bright MLS
 - $499,9004 bd3 ba3.1k sqft322 Majestic Cir, Dallastown, PA 17313For SaleMLS ID #PAYK2110052, Terri Harmon, Berkshire Hathaway HomeServices Homesale Realty. Bright MLS
- $486,0004 bd3 ba3.2k sqft739 Monarch Dr, York, PA 17403For SaleMLS ID #PAYK2108748, BUSHIRA JOHNSON, Keller Williams Keystone Realty. Bright MLS
- $525,0004 bd2 ba2.9k sqft983 Brockie Ln, York, PA 17403For SaleMLS ID #PAYK2105836, Anne M Lusk, Lusk & Associates Sotheby's International Realty. Bright MLS
- $539,9003 bd3 ba2.1k sqft1300 Grantley Rd, York, PA 17403For SaleMLS ID #PAYK2105940, Vince Card, RE/MAX Components. Bright MLS
- $500,0004 bd3 ba3.3k sqft2005 Woodberry Rd, York, PA 17408For SaleMLS ID #PAYK2109768, ADRIAN SMITH, Keller Williams Realty. Bright MLS
- $365,0003 bd2 ba2.2k sqft6199 Lake Rd, York, PA 17403For SaleMLS ID #PAYK2110526, Dennis Hopper, RE/MAX Evolved. Bright MLS
- $446,9004 bd3 ba2k sqft41 Friar Rd #33, York, PA 17408New ConstructionMLS ID #PAYK2110116, Austin Waechter, Joseph A Myers Real Estate, Inc.. Bright MLS
- $359,9003 bd2 ba1.8k sqft1733 Powder Mill Rd, York, PA 17403For SaleMLS ID #PAYK2110288, Jill Romine, Keller Williams Keystone Realty. Bright MLS
- $490,9003 bd2 ba1.8k sqft39 Friar Rd #34, York, PA 17408New ConstructionMLS ID #PAYK2110094, Austin Waechter, Joseph A Myers Real Estate, Inc.. Bright MLS
- $415,0004 bd4 ba2.9k sqft254 Nollyn Dr, Dallastown, PA 17313For SaleMLS ID #PAYK2110902, JAY WHITCOMB, Iron Valley Real Estate of Central PA. Bright MLS
- $569,0005 bd5 ba3.1k sqft8711 Fairway Ct, Seven Valleys, PA 17360For SaleMLS ID #PAYK2111246, Kelly Rumbaugh, Keller Williams Legacy. Bright MLS
- $365,0003 bd2 ba2.1k sqft3998 Palmer Ave, York, PA 17408For SaleMLS ID #PAYK2111084, Selina Robinson, Berkshire Hathaway HomeServices Homesale Realty. Bright MLS
- $325,0004 bd3 ba2.4k sqft256 Tri Hill Rd, York, PA 17403For SaleMLS ID #PAYK2109260, Brian Blanchette, Berkshire Hathaway HomeServices Homesale Realty. Bright MLS
- $442,9004 bd3 ba1.9k sqft35 Friar Rd #36, York, PA 17408New ConstructionMLS ID #PAYK2109748, Austin Waechter, Joseph A Myers Real Estate, Inc.. Bright MLS
- $471,9003 bd2 ba1.9k sqft37 Friar Rd #35, York, PA 17408New ConstructionMLS ID #PAYK2109750, Austin Waechter, Joseph A Myers Real Estate, Inc.. Bright MLS
- $329,9003 bd2 ba1.7k sqft1429 Bonbar Rd, York, PA 17403For SaleMLS ID #PAYK2110664, Brittani Snyder, Iron Valley Real Estate of York County. Bright MLS
