Professional Photos coming on Monday! An outstanding VALUE in one of West Ashley's most established neighborhoods! Welcome to CANTERBURY WOODS, where this 3-bedroom, 2-bath home sits on an OVERSIZED 0.40 ACRE LOT beneath beautiful OAKS, offering rare privacy in the heart of West Ashley. A small tidal creek winds through the back of the property, drawing HERONS and EGRETS and WOOD STORKS. Perfect for morning coffee, evening relaxation and BIRD WATCHING from your own backyard. Inside, VAULTED CEILINGS and an open floor plan create a bright, welcoming living space, and the FIRST-FLOOR PRIMARY SUITE offers easy single-level living. Upstairs, two additional bedrooms share a full bath, plus a WALK-IN ATTIC for generous storage. A 2-CAR GARAGE and a PRIVATE WOODED BACKYARD complete the home.This well-loved home has been refreshed with new paint, updated doors, custom lighting, has a newer roof, comes with a transferable termite bond and is ready for its next owner's personal touches. Canterbury Woods has great neighbors that are always willing to lend a hand and give recommendations in person or via FB. There are multiple planned social activities during the year also. Amenities include a SALTWATER POOL, clubhouse, tennis, pickleball, basketball, playground, and disc golf, all with LOW HOA dues. Minutes to downtown Charleston, I-526, shopping, and dining.
Active
$380,000
2638 Morning Dove Ln, Charleston, SC 29414
3beds
1,550sqft
Single Family Residence
Built in 1985
0.4 Acres Lot
$370,800 Zestimate®
$245/sqft
$-- HOA
What's special
Saltwater poolNewer roofRefreshed with new paintUpdated doorsPrivate wooded backyardVaulted ceilingsCustom lighting
- 1 day
- 947
- 109
Zillow last checked:
Listing updated:
Listed by:
Century 21 Properties Plus
Source: CTMLS,MLS#: 26029648
Facts & features
Interior
Bedrooms & bathrooms
- Bedrooms: 3
- Bathrooms: 2
- Full bathrooms: 2
Rooms
- Room types: Family Room, Living/Dining Combo, Dining Room, Eat-In-Kitchen, Family, Foyer, Laundry, Separate Dining
Heating
- Electric
Cooling
- Central Air
Appliances
- Laundry: Washer Hookup, Electric Dryer Hookup, Laundry Room
Features
- Ceiling - Cathedral/Vaulted, Ceiling Fan(s), Eat-in Kitchen, Entrance Foyer
- Flooring: Vinyl, Carpet
- Number of fireplaces: 1
- Fireplace features: Family Room, One
Interior area
- Total structure area: 1,550
- Total interior livable area: 1,550 sqft
Property
Parking
- Total spaces: 2
- Parking features: Attached, Garage
- Attached garage spaces: 2
Features
- Levels: Two
- Stories: 2
- Patio & porch: Deck, Patio
- Fencing: Wood
- Waterfront features: Stream, Tidal Creek
Lot
- Size: 0.4 Acres
- Features: Wooded, 0 - .5 Acre
Details
- Parcel number: 3550500110
Construction
Type & style
- Home type: SingleFamily
- Architectural style: Contemporary,Traditional
- Property subtype: Single Family Residence
Materials
- Vinyl Siding
- Foundation: Slab
Condition
- New construction: No
- Year built: 1985
Utilities & green energy
- Sewer: Public Sewer
- Water: Public
- Utilities for property: Charleston Water Service, Dominion Energy
Community & HOA
Community
- Features: Clubhouse, Pool, Park, Tennis Court(s), Trash
- Subdivision: Canterbury Woods
Location
- Region: Charleston
Financial & listing details
- Price per square foot: $245/sqft
- Tax assessed value: $389,700
- Annual tax amount: $1,305
- Date on market: 10/31/2026
- Listing terms: Cash,Conventional,FHA,VA Loan
Estimated market value
$370,800
$352,000 - $389,000
$2,734/mo
Price history
| Date | Event | Price |
|---|---|---|
| 10/31/2026 | Listed for sale | $380,000+100.5%$245/sqft |
Source:  CTMLS #26029648 Report a problem | ||
| 11/25/2008 | Sold | $189,500$122/sqft |
Source: Public Record Report a problem | ||
Public tax history
| Year | Property taxes | Tax assessment |
|---|---|---|
| 2025 | $1,305 +17.9% | $8,930 +15.1% |
| 2024 | $1,107 +3.4% | $7,760 |
| 2023 | $1,070 +6.2% | $7,760 |
| 2022 | $1,008 -4.4% | $7,760 |
| 2021 | $1,054 -3.4% | $7,760 |
| 2020 | $1,091 | $7,760 +15% |
| 2019 | $1,091 | $6,750 |
| 2017 | $1,091 +15.4% | $6,750 |
| 2016 | $945 +4.1% | $6,750 |
| 2015 | $908 -3.1% | $6,750 |
| 2014 | $937 | -- |
| 2011 | $937 -1.9% | -- |
| 2010 | $955 -2.6% | $7,000 |
| 2009 | $980 -54.5% | $7,000 -22.1% |
| 2008 | $2,153 +129.3% | $8,990 +50.1% |
| 2006 | $939 -0.9% | $5,990 |
| 2005 | $948 +21.9% | $5,990 +38% |
| 2004 | $778 +1% | $4,340 |
| 2003 | $770 +1.8% | $4,340 |
| 2002 | $757 +6.4% | $4,340 +19.9% |
| 2000 | $711 | $3,620 |
Find assessor info on the county website
Monthly payment
Est. payment
Payment breakdown
Explore the cost of this home by adjusting the details. Changes won't be saved.Climate risks
Neighborhood: Canterbury Woods
Nearby schools
Schools provided by the listing agent
- Elementary: Springfield
- Middle: C E Williams
- High: West Ashley
Source: CTMLS. This data may not be complete. We recommend contacting the local school district to confirm school assignments for this home.
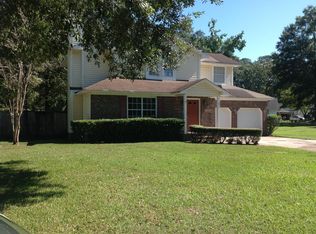
- $460,1003 bd2 ba1.7k sqft2632 Morning Dove Ln, Charleston, SC 29414Off Market
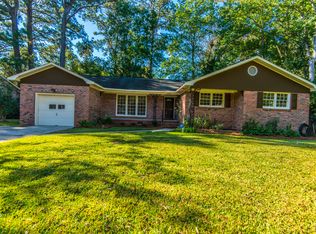
- $414,9003 bd2 ba1.4k sqft2642 Morning Dove Ln, Charleston, SC 29414Off Market
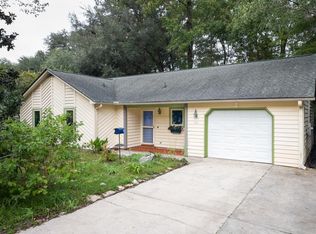
- $376,1003 bd2 ba1.3k sqft2064 Church Creek Dr, Charleston, SC 29414Off Market
- $420,6003 bd2 ba1.4k sqft2060 Church Creek Dr, Charleston, SC 29414Off Market
Similar homes
- $369,9003 bd2 ba1k sqft2632 Ridgewood Ave, Charleston, SC 29414For Sale

 MLS ID #26027837, Earl Fleetwood. CTMLS
- $399,0003 bd2 ba1.1k sqft1991 Vestry Dr, Charleston, SC 29414For Sale
 MLS ID #26028497, Priscilla Shumway. CTMLS
- $429,9003 bd2 ba1.7k sqft2612 Morning Dove Ln, Charleston, SC 29414For Sale
 MLS ID #26024819, Heather Burton. CTMLS
- $375,0003 bd2 ba1.2k sqft2201 Pinehurst Ave, Charleston, SC 29414For Sale
 MLS ID #26017118, John Cowan. CTMLS
- $414,9003 bd2 ba1.1k sqft2156 Wood Ave, Charleston, SC 29414For SaleMLS ID #26024126, Brian Modansky. CTMLS
- $425,0004 bd2 ba1.4k sqft2220 Parsonage Rd, Charleston, SC 29414For SaleMLS ID #26028426, Elizabeth Baker. CTMLS
- $340,0003 bd2 ba1.5k sqft1676 Durkee St, Charleston, SC 29414For SaleMLS ID #26021585, Toni Gilliard. CTMLS
- $439,9003 bd2 ba1.5k sqft2105 Pinehurst Ave, Charleston, SC 29414For SaleMLS ID #26024221, Jeff Heavner. CTMLS
- $369,9003 bd1 ba1.2k sqft1932 Sunnyvale Ave, Charleston, SC 29414For SaleMLS ID #26026567, Blake Leonhardt. CTMLS
- $420,0004 bd2 ba1.5k sqft2876 N Moss Oak Ln, Charleston, SC 29414For SaleMLS ID #26025653, Seth Stisher. CTMLS
- $399,0003 bd2 ba1.5k sqft68 Arbor Trce, Charleston, SC 29414For SaleMLS ID #26020832, Thomas Shoupe. CTMLS
- $449,9903 bd2 ba1.3k sqft1805 Overrun St, Charleston, SC 29414For SaleMLS ID #26028535, Ethan Mayo. CTMLS
- $519,9003 bd2 ba1.4k sqft2577 Morning Dove Ln, Charleston, SC 29414For SaleMLS ID #26027333, Scott Baskin. CTMLS
- $329,0003 bd2 ba1.3k sqft2213 Pinehurst Ave, Charleston, SC 29414For SaleMLS ID #26001059, Jim Hart. CTMLS
- $495,9003 bd2 ba1.4k sqft1816 Overrun St, Charleston, SC 29414For SaleMLS ID #26028938, Donna Wall. CTMLS
- $475,0003 bd2 ba1.4k sqft2729 Mona Ave, Charleston, SC 29414For SaleMLS ID #26026000, Zach Qunell. CTMLS
- $435,0003 bd3 ba1.3k sqft2446 Castlereagh Rd, Charleston, SC 29414For SaleMLS ID #26028029, Ashley Brown. CTMLS
- $425,0003 bd3 ba1.5k sqft4121 Rigsby Ln, Charleston, SC 29414For SaleMLS ID #26029509, Paisley Dybowski. CTMLS
- $415,0003 bd2 ba1.2k sqft2418 Double Oak Dr, Charleston, SC 29414For SaleMLS ID #26018222, Julia Chandler. CTMLS
- $475,0003 bd2 ba1.3k sqft2134 Eve Cir, Charleston, SC 29414For SaleMLS ID #26002272, Matthew W Poole. CTMLS
