Welcome to 505 Bagley Drive! This 3-bedroom, 2-bath home offers single-level living with a spacious living area, vaulted ceilings, and a functional floor plan. The home also features a two-car garage and ample backyard space, offering plenty of room to enjoy the outdoors. Conveniently located in Myrtle Beach, the home is approximately 15 minutes from the beach and just minutes from Arrowhead Country Club, with World Tour Golf Links and several other area golf courses nearby. Shopping, dining, entertainment, and everyday conveniences are also just a short drive away, making it easy to enjoy all that the Myrtle Beach area has to offer. Whether you’re considering a primary residence, second home, or investment property, 505 Bagley Drive offers a convenient location to many of the attractions found throughout the Grand Strand. All measurements, square footage, and information are deemed reliable but are not guaranteed. Buyer and/or buyer's professional should independently verify all information deemed important.
For sale
$279,900
505 Bagley Dr., Myrtle Beach, SC 29579
3beds
1,223sqft
Single Family Residence
Built in 2013
9,147 Square Feet Lot
$270,300 Zestimate®
$229/sqft
$30/mo HOA
What's special
Single-level livingTwo-car garageFunctional floor planAmple backyard spaceVaulted ceilings
- 2 days |
- 348 |
- 22 |
Likely to sell faster than
Zillow last checked:
Listing updated:
Listed by:
Zach T Peek 843-855-4766,
Grand Strand Coastal Realty
Source: CCAR,MLS#: 2620022 Originating MLS: Coastal Carolinas Association of Realtors
Originating MLS: Coastal Carolinas Association of RealtorsFacts & features
Interior
Bedrooms & bathrooms
- Bedrooms: 3
- Bathrooms: 2
- Full bathrooms: 2
Interior area
- Total structure area: 1,664
- Total interior livable area: 1,223 sqft
Property
Parking
- Total spaces: 4
- Parking features: Attached, Garage, Two Car Garage
- Attached garage spaces: 2
Features
- Stories: 1
Lot
- Size: 9,147 Square Feet
Details
- Additional parcels included: ,
- Parcel number: 42711040034
- Zoning: Res
- Special conditions: None
Construction
Type & style
- Home type: SingleFamily
- Architectural style: Ranch
- Property subtype: Single Family Residence
Condition
- Resale
- Year built: 2013
Community & HOA
Community
- Subdivision: Highland Woods
HOA
- Has HOA: Yes
- HOA fee: $30 monthly
Location
- Region: Myrtle Beach
Financial & listing details
- Price per square foot: $229/sqft
- Tax assessed value: $262,976
- Annual tax amount: $2,099
- Date on market: 8/13/2026
Estimated market value
$270,300
$257,000 - $284,000
$1,799/mo
Price history
| Date | Event | Price |
|---|---|---|
| 8/13/2026 | Listed for sale | $279,900+115.5%$229/sqft |
Source:  CCAR #2620022 Report a problem CCAR #2620022 Report a problem | ||
| 8/1/2026 | Listing removed | $1,800$1/sqft |
Source: Zillow Rentals Report a problem | ||
| 7/26/2026 | Listed for rent | $1,800$1/sqft |
Source: Zillow Rentals Report a problem | ||
| 8/30/2013 | Sold | $129,900$106/sqft |
Source: Public Record Report a problem | ||
Public tax history
| Year | Property taxes | Tax assessment |
|---|---|---|
| 2025 | $2,099 | $166,596 |
| 2024 | $2,099 +6.7% | $166,596 +15% |
| 2023 | $1,968 +1.6% | $144,866 |
| 2022 | $1,938 | $144,866 |
| 2021 | $1,938 +6.1% | -- |
| 2020 | $1,827 | -- |
| 2019 | -- | -- |
| 2018 | $1,678 | $7,550 +49.8% |
| 2017 | -- | $5,039 |
| 2016 | -- | $5,039 |
| 2015 | -- | $5,039 |
| 2014 | $1,637 | $5,039 |
| 2013 | -- | -- |
| 2012 | -- | -- |
| 2010 | -- | $2,304 +27.2% |
| 2009 | -- | $1,812 |
| 2008 | -- | $1,812 |
Find assessor info on the county website
Monthly payment
Est. payment
Payment breakdown
Explore the cost of this home by adjusting the details. Changes won't be saved.Climate risks
Neighborhood: 29579
Nearby schools
GreatSchools rating
- 8/10Palmetto Academy Of Learning And Success CharterGrades: K-8Distance: 1.5 mi
- 8/10Ten Oaks MiddleGrades: 6-8Distance: 4.9 mi
- 7/10Carolina Forest High SchoolGrades: 9-12Distance: 5 mi
Schools provided by the listing agent
- Elementary: Pine Island Elementary School
- Middle: Ten Oaks Middle
- High: Carolina Forest High School
Source: CCAR. This data may not be complete. We recommend contacting the local school district to confirm school assignments for this home.
- $288,6003 bd2 ba1.8k sqft509 Bagley Dr, Myrtle Beach, SC 29579Off Market
- $353,5003 bd2 ba2.3k sqft501 Bagley Dr, Myrtle Beach, SC 29579Off Market
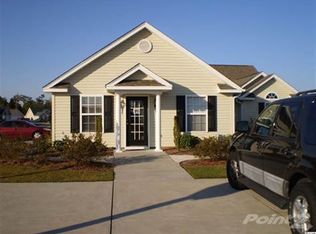
- $265,5003 bd2 ba1.2k sqft513 Bagley Dr, Myrtle Beach, SC 29579Off Market
- $294,9903 bd2 ba1.3k sqft308 Barton Loop, Myrtle Beach, SC 29579For Sale

- $276,9003 bd2 ba1.3k sqft504 Bagley Dr, Myrtle Beach, SC 29579Off Market
- $302,8003 bd2 ba1.5k sqft500 Bagley Dr, Myrtle Beach, SC 29579Off Market
- $318,3003 bd2 ba1.3k sqft508 Bagley Dr, Myrtle Beach, SC 29579Off Market
- $279,2003 bd2 ba1.3k sqft517 Bagley Dr, Myrtle Beach, SC 29579Off Market
A local agent can set up tours, give advice and negotiate with sellers.
A local lender can help you make sure your offer is ready when you are.
Similar homes
- $290,0003 bd2 ba1.5k sqft401 Barton Loop, Myrtle Beach, SC 29579For Sale By Owner
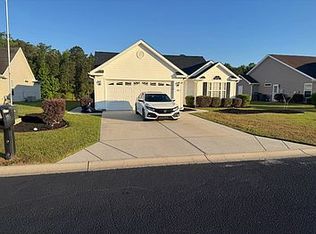
- $299,5003 bd2 ba1.5k sqft374 Barton Loop, Myrtle Beach, SC 29579For Sale
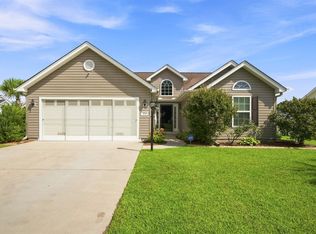
 MLS ID #2619495, Pamela A Krigbaum, Weichert Realtors Southern Coast. CCAR
 - $280,0003 bd2 ba1.5k sqft236 Clovis Circle, Myrtle Beach, SC 29579For Sale
 MLS ID #2619556, Amberly Green, Realty ONE Group Dockside. CCAR
 - $294,9903 bd2 ba1.3k sqft308 Barton Loop, Myrtle Beach, SC 29588For SaleMLS ID #2617631, Jimmy A Recinos, Realty ONE Group Dockside. CCAR
- $310,0003 bd2 ba1.3k sqft233 Encore Circle, Myrtle Beach, SC 29579For SaleMLS ID #2619033, Melanie S Corpening, INNOVATE Real Estate. CCAR
- $299,9003 bd2 ba1.2k sqft608 Stoney Burn Ln., Myrtle Beach, SC 29579For SaleMLS ID #2615452, Jillian L Chandler, Century 21 The Harrelson Group. CCAR
- $294,9003 bd2 ba1.5k sqft3972 Williamson Circle, Myrtle Beach, SC 29579For SaleMLS ID #2619710, Joey J Sewell, Keller Williams Innovate South. CCAR
- $339,9003 bd2 ba1.5k sqft605 Needlerush Ct. Lot 3 Sandalwood, Myrtle Beach, SC 29579For SaleMLS ID #2620226, Jerry Pinkas Team, Jerry Pinkas R E Experts. CCAR
- $279,5003 bd2 ba1.7k sqft507 Forestbrook Dr., Myrtle Beach, SC 29579For SaleMLS ID #2616401, Joseph Levy, Beach & Forest Realty. CCAR
- $290,0003 bd2 ba1.3k sqft259 Vesta Dr. #Arrowhead, Myrtle Beach, SC 29579For SaleMLS ID #2618426, Davis & Hodges Team, CB Sea Coast Advantage CF. CCAR
- $315,0003 bd2 ba1.5k sqft4432 Livorn Loop, Myrtle Beach, SC 29579For Sale
 MLS ID #26023078, Bri Nelson. CTMLS
 - $309,9003 bd2 ba1.4k sqft1505 Riley Ct., Myrtle Beach, SC 29588For SaleMLS ID #2619879, Michelle Pettigrew, BHHS Myrtle Beach Real Estate. CCAR
- $268,5003 bd2 ba1.3k sqft3603 Eagle Trace Dr., Myrtle Beach, SC 29579For SaleMLS ID #2616229, Ellen Greenwald, Ocean 7 Realty. CCAR
- $299,9003 bd2 ba1.2k sqft106 Partridge Berry Rd., Myrtle Beach, SC 29579For SaleMLS ID #2618317, Chris Farrell, Keller Williams Innovate South. CCAR
- $329,0003 bd2 ba1.1k sqft434 Barton Loop, Myrtle Beach, SC 29579For SaleMLS ID #2605722, Diana Buffon, Realty ONE Group Dockside. CCAR
- $270,0003 bd2 ba1.6k sqft1451 Forestbrook Rd., Myrtle Beach, SC 29579For SaleMLS ID #2613896, Lesa B Cala, Weichert Realtors Southern Coast. CCAR
- $269,9003 bd2 ba1.7k sqft1503 Forestbrook Rd., Myrtle Beach, SC 29579For SaleMLS ID #2610780, Stuart Hill, Weichert Realtors Southern Coast. CCAR
- $324,9003 bd2 ba1.4k sqft275 Forestbrook Cove Circle, Myrtle Beach, SC 29588For SaleMLS ID #2620141, Victoria J Downey, ASAP Realty, Inc. CCAR
- $239,9003 bd2 ba1.3k sqft3638 Eagle Trace Dr., Myrtle Beach, SC 29579For SaleMLS ID #2618999, Matt Harris, Real Broker, LLC. CCAR
- from $266,9903 bd3 ba1.6k sqftNassau Cove Plan, Stoneridge Villas, Myrtle Beach, SC 29579New ConstructionRyan Homes
