Welcome to The Andover — the most sought-after floor plan in River Plantation. This home is turnkey and ready for the next owner with new flooring, new baths and an updated kitchen with a full sized laundry closet. The family room features a vaulted ceiling with beams, a fireplace and built-in cabinetry. The main level has the primary bedroom with full bath and walk-in closet plus two bedrooms and a shared bath. This floor plan has second floor flex space perfect for a bonus room, fourth bedroom or home office. There is also a private patio and two-car carport with a outdoor storage closet. Convenient to One Bellevue Place which hosts a movie theater, grocery stores, shopping and restaurants.
Closed
Zillow last checked:
Listing updated:
Bought with:
Mark Venuti, 343802
Zeitlin Sotheby's International Realty
Source: RealTracs MLS as distributed by MLS GRID,MLS#: 3252033
Price history
| Date | Event | Price |
|---|---|---|
| 7/30/2026 | Sold | $418,000-3.9%$232/sqft |
Source:  RealTracs MLS as distributed by MLS GRID #3252033 Report a problem RealTracs MLS as distributed by MLS GRID #3252033 Report a problem | ||
| 7/28/2026 | Pending sale | $435,000$241/sqft |
Source: RealTracs MLS as distributed by MLS GRID #3252033 Report a problem | ||
| 7/8/2026 | Contingent | $435,000$241/sqft |
Source: RealTracs MLS as distributed by MLS GRID #3252033 Report a problem | ||
| 6/29/2026 | Listed for sale | $435,000+250.8%$241/sqft |
Source: RealTracs MLS as distributed by MLS GRID #3252033 Report a problem | ||
| 8/18/1995 | Sold | $124,000$69/sqft |
Source: Public Record Report a problem | ||
Nearby homes

- $432,5003 bd2 ba1.8k sqft1087 General George Patton Rd, Nashville, TN 37221Sold
- $375,3003 bd2 ba1.8k sqft1089 General George Patton Rd, Nashville, TN 37221Off Market
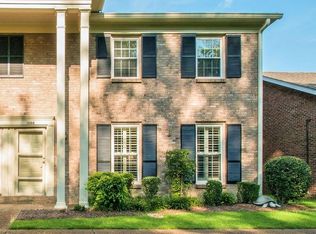
- $374,2003 bd2 ba1.9k sqft1086 General George Patton Rd, Nashville, TN 37221Off Market
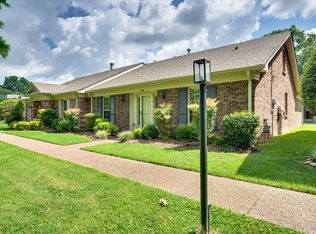
- $383,3003 bd2 ba1.8k sqft1090 General George Patton Rd, Nashville, TN 37221Sold
Get a cash offer in 3 minutes
Find out how much your home could sell for in as little as 3 minutes with a no-obligation cash offer.
Estimated market value
$418,000
