Beautifully renovated and thoughtfully enhanced, this River Plantation end-unit townhome offers an open and airy floor plan with multiple living spaces and an exceptional outdoor living area. The spacious kitchen has been further improved with additional cabinetry, expanded counter space and an updated layout that opens beautifully to the dining area. The inviting den features a stacked-stone fireplace and built-in bookshelves, while the great room provides plenty of room to gather and entertain. The primary suite offers a walk-in closet and private bath with a floor-to-ceiling tiled shower and barn door. Since the 2021 renovation, the owners have added over $40K in thoughtful improvements, including updated lighting and fixtures, newer water heater, upgraded blinds and an epoxy-finished carport. The outdoor space truly sets this home apart with a large covered patio featuring travertine tile, stone accents, ceiling fan, lighting and additional electrical outlets, creating a wonderful extension of the living space. River Plantation offers a pool, clubhouse, tennis and basketball courts, sidewalks and walking areas. Ideally located near shopping, restaurants, entertainment, parks and greenways, with convenient access to I-40, downtown Nashville and BNA. A wonderful opportunity for updated, move-in-ready living in a highly convenient Bellevue location!
Active
$439,989
1091 General George Patton Rd, Nashville, TN 37221
3beds
1,794sqft
Townhouse, Residential, Condominium
Built in 1982
871 Square Feet Lot
$-- Zestimate®
$245/sqft
$275/mo HOA
What's special
- 24 days
- 297
- 14
Zillow last checked:
Listing updated:
Listed by:
Amber Cline 615-306-3215,
Local Realty Partners 615-652-0192,
Kory Cline 615-268-3292,
Local Realty Partners
Source: RealTracs MLS as distributed by MLS GRID,MLS#: 3520594
Facts & features
Interior
Bedrooms & bathrooms
- Bedrooms: 3
- Bathrooms: 3
- Full bathrooms: 2
- 1/2 bathrooms: 1
Bedroom 1
- Features: Suite
- Level: Suite
- Area: 204 Square Feet
- Dimensions: 17x12
Bedroom 2
- Area: 144 Square Feet
- Dimensions: 12x12
Bedroom 3
- Area: 132 Square Feet
- Dimensions: 11x12
Primary bathroom
- Features: Double Vanity
- Level: Double Vanity
Den
- Area: 225 Square Feet
- Dimensions: 15x15
Dining room
- Area: 99 Square Feet
- Dimensions: 11x9
Kitchen
- Area: 170 Square Feet
- Dimensions: 17x10
Living room
- Features: Great Room
- Level: Great Room
- Area: 204 Square Feet
- Dimensions: 17x12
Heating
- Central, Electric
Cooling
- Central Air, Electric
Appliances
- Included: Electric Oven, Electric Range, Dishwasher, Disposal, Microwave, Stainless Steel Appliance(s)
Features
- Bookcases, Ceiling Fan(s), Walk-In Closet(s)
- Flooring: Carpet, Laminate, Tile
- Basement: None
- Number of fireplaces: 1
Interior area
- Total structure area: 1,794
- Total interior livable area: 1,794 sqft
- Finished area above ground: 1,794
Property
Parking
- Total spaces: 2
- Parking features: Attached, Parking Lot
- Carport spaces: 2
Features
- Levels: Two
- Stories: 2
- Patio & porch: Patio, Covered, Porch
- Pool features: Association
Lot
- Size: 871 Square Feet
Details
- Additional structures: Storage
- Parcel number: 142090D08700CO
- Special conditions: Standard
Construction
Type & style
- Home type: Townhouse
- Architectural style: Traditional
- Property subtype: Townhouse, Residential, Condominium
- Attached to another structure: Yes
Materials
- Brick
- Roof: Shingle
Condition
- New construction: No
- Year built: 1982
Utilities & green energy
- Sewer: Public Sewer
- Water: Public
- Utilities for property: Electricity Available, Water Available, Underground Utilities
Community & HOA
Community
- Subdivision: River Plantation
HOA
- Has HOA: Yes
- Amenities included: Clubhouse, Pool, Sidewalks, Tennis Court(s), Underground Utilities
- Services included: Maintenance Structure, Maintenance Grounds, Insurance, Recreation Facilities, Trash
- HOA fee: $275 monthly
- Second HOA fee: $350 one time
Location
- Region: Nashville
Financial & listing details
- Price per square foot: $245/sqft
- Tax assessed value: $400,300
- Annual tax amount: $2,784
- Date on market: 8/21/2026
- Electric utility on property: Yes
Estimated market value
Not available
Estimated sales range
Not available
Not available
Price history
| Date | Event | Price |
|---|---|---|
| 8/22/2026 | Listed for sale | $439,989+12.8%$245/sqft |
Source:  RealTracs MLS as distributed by MLS GRID #3520594 Report a problem RealTracs MLS as distributed by MLS GRID #3520594 Report a problem | ||
| 8/9/2021 | Sold | $389,900$217/sqft |
Source: RealTracs MLS as distributed by MLS GRID #2266596 Report a problem | ||
| 7/3/2021 | Contingent | $389,900$217/sqft |
Source: RealTracs MLS as distributed by MLS GRID #2266596 Report a problem | ||
| 6/25/2021 | Listed for sale | $389,900+39.3%$217/sqft |
Source: RealTracs MLS as distributed by MLS GRID #2266596 Report a problem | ||
| 4/23/2021 | Sold | $279,900$156/sqft |
Source: RealTracs MLS as distributed by MLS GRID #2236071 Report a problem | ||
| 4/16/2021 | Pending sale | $279,900$156/sqft |
Source: RealTracs MLS as distributed by MLS GRID #2236071 Report a problem | ||
| 4/15/2021 | Listed for sale | $279,900$156/sqft |
Source: RealTracs MLS as distributed by MLS GRID #2236071 Report a problem | ||
| 3/27/2021 | Pending sale | $279,900$156/sqft |
Source: RealTracs MLS as distributed by MLS GRID #2236071 Report a problem | ||
| 3/23/2021 | Contingent | $279,900$156/sqft |
Source: RealTracs MLS as distributed by MLS GRID #2236071 Report a problem | ||
| 3/15/2021 | Listed for sale | $279,900$156/sqft |
Source: RealTracs MLS as distributed by MLS GRID #2236071 Report a problem | ||
Public tax history
| Year | Property taxes | Tax assessment |
|---|---|---|
| 2025 | $2,784 +45.6% | $100,075 +52.9% |
| 2024 | $1,912 | $65,450 |
| 2023 | $1,912 | $65,450 |
| 2022 | $1,912 -1% | $65,450 |
| 2021 | $1,933 +1.5% | $65,450 +30.2% |
| 2020 | $1,904 +37.5% | $50,275 |
| 2019 | $1,385 | $50,275 |
| 2018 | $1,385 | $50,275 |
| 2017 | $1,385 | $50,275 +36.4% |
| 2016 | $1,385 -4.2% | $36,850 |
| 2015 | $1,446 | $36,850 |
| 2014 | $1,446 | $36,850 |
| 2013 | -- | $36,850 -3.3% |
| 2012 | -- | $38,100 |
| 2011 | -- | $38,100 |
| 2010 | -- | $38,100 |
| 2009 | -- | $38,100 +0.8% |
| 2008 | -- | $37,800 |
| 2007 | -- | $37,800 |
| 2006 | -- | -- |
| 2005 | -- | -- |
| 2004 | -- | -- |
| 2003 | -- | -- |
| 2002 | -- | -- |
| 2001 | -- | -- |
| 2000 | -- | -- |
Find assessor info on the county website
Monthly payment
Est. payment
Payment breakdown
Explore the cost of this home by adjusting the details. Changes won't be saved.Climate risks
Neighborhood: River Plantation
Nearby schools
Schools provided by the listing agent
- Elementary: Harpeth Valley Elementary
- Middle: Bellevue Middle
- High: James Lawson High School
Source: RealTracs MLS as distributed by MLS GRID. This data may not be complete. We recommend contacting the local school district to confirm school assignments for this home.
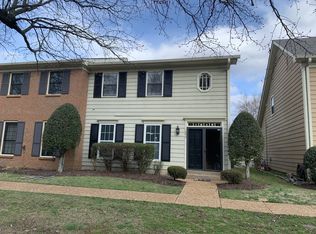
- $360,8003 bd3 ba1.7k sqft1092 General George Patton Rd, Nashville, TN 37221Off Market
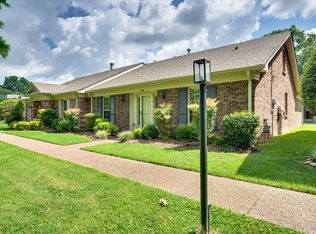
- $383,3003 bd2 ba1.8k sqft1090 General George Patton Rd, Nashville, TN 37221Sold

- $381,5004 bd3 ba1.9k sqft1093 General George Patton Rd, Nashville, TN 37221Off Market
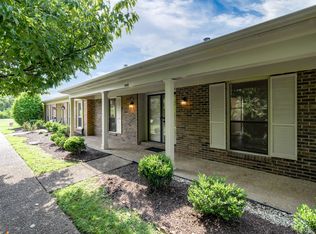
- $375,3003 bd2 ba1.8k sqft1089 General George Patton Rd, Nashville, TN 37221Off Market
Similar homes
- $415,9503 bd2 ba1.6k sqft848 General George Patton Rd, Nashville, TN 37221For Sale
 MLS ID #3335943, Zeeshan Swaleh. RealTracs MLS as distributed by MLS GRID
 - $409,9003 bd2 ba1.8k sqft900 General George Patton Rd, Nashville, TN 37221For Sale
 MLS ID #3525605, Leif E. Pilkerton. RealTracs MLS as distributed by MLS GRID
 - $417,0003 bd3 ba1.7k sqft106 Plantation Ct, Nashville, TN 37221For Sale
 MLS ID #3303938, JoAnn Brundage. RealTracs MLS as distributed by MLS GRID
 - $455,9003 bd3 ba1.6k sqft7378 Old Harding Pike, Nashville, TN 37221For Sale
 MLS ID #3546745, Ben E. Livingston. RealTracs MLS as distributed by MLS GRID
 - $475,0003 bd2 ba2.2k sqft1228 Brenner Dr, Nashville, TN 37221For SaleMLS ID #3531119, Allie Boyde (Allison Robertson). RealTracs MLS as distributed by MLS GRID
- $429,9004 bd2 ba2k sqft8505 Sawyer Brown Rd, Nashville, TN 37221For SaleMLS ID #3519090, Laron Pendergrass. RealTracs MLS as distributed by MLS GRID
- $350,0003 bd3 ba1.4k sqft1210 General George Patton Rd, Nashville, TN 37221For SaleMLS ID #3513269, Jennifer Claxton. RealTracs MLS as distributed by MLS GRID
- $424,9003 bd2 ba1.8k sqft1211 General George Patton Rd, Nashville, TN 37221For SaleMLS ID #3512943, Martha Montiel-Lewis. RealTracs MLS as distributed by MLS GRID
- $399,9004 bd3 ba1.7k sqft8207 Sawyer Brown Rd APT J7, Nashville, TN 37221For SaleMLS ID #3529300, Meredith Smith. RealTracs MLS as distributed by MLS GRID
- $375,0003 bd3 ba1.7k sqft207 Plantation Ct, Nashville, TN 37221For SaleMLS ID #3271025, Stephen Delahoussaye. RealTracs MLS as distributed by MLS GRID
- $472,9003 bd2 ba1.9k sqft7342 Rolling River Pkwy, Nashville, TN 37221For SaleMLS ID #3268781, Tinker Covington. RealTracs MLS as distributed by MLS GRID
- $420,0003 bd2 ba1.9k sqft8300 Sawyer Brown Rd APT H301, Nashville, TN 37221For SaleMLS ID #3513318, David Menjivar. RealTracs MLS as distributed by MLS GRID
- $479,9003 bd3 ba1.7k sqft7728 Poplar Ridge Dr, Nashville, TN 37221For SaleMLS ID #3543225, Rachel Friedman. RealTracs MLS as distributed by MLS GRID
- $450,0003 bd2 ba1.6k sqft208 Myhr Grn, Nashville, TN 37221For SaleMLS ID #3527491, Laurie Sheinkopf. RealTracs MLS as distributed by MLS GRID
- $415,0003 bd4 ba1.9k sqft7252 Highway 70 S APT 402, Nashville, TN 37221For SaleMLS ID #3285907, Jenilee Anthony. RealTracs MLS as distributed by MLS GRID
- $549,9003 bd3 ba2k sqft7484 Harrow Dr, Nashville, TN 37221For SaleMLS ID #3547239, Alex Gutierrez (615)779-6610. RealTracs MLS as distributed by MLS GRID
- $399,9003 bd2 ba1.7k sqft209 Pebble Brk, Nashville, TN 37221For SaleMLS ID #3298480, Laura Stewart. RealTracs MLS as distributed by MLS GRID
- $399,9753 bd4 ba1.9k sqft165 Hicks Rd APT 5, Nashville, TN 37221For SaleMLS ID #3255478, Blake Cothran. RealTracs MLS as distributed by MLS GRID
