Spacious, classic, and full of character, this 2,400+ sq. ft. brick ranch with basement offers plenty of room to spread out in a fantastic Halifax location, directly across from the Halifax County Country Club! Inside, you'll find 4 bedrooms and 2 full baths, freshly painted interiors, and beautifully refinished hardwood floors that bring new life to the home's timeless style. The oversized dining room provides an impressive space for holiday gatherings and entertaining, while the expansive great room features vaulted ceilings that create an open and inviting atmosphere. One of the home's standout spaces is the enclosed porch, complete with ceiling fans and a slate tile floor—the perfect spot to relax and enjoy the changing seasons. A basement adds even more versatility for storage, hobbies, recreation, or future possibilities. The home's heat pump is approximately five years old, offering an important recent system update. With generous square footage, solid brick construction, refreshed interiors, and a prime location across from the Country Club, you'll be ready to take a swing at this home!
For sale
$329,900
1088 Golf Course Rd, Halifax, VA 24558
4beds
2,454sqft
Residential
Built in 1955
0.46 Acres Lot
$324,500 Zestimate®
$134/sqft
$-- HOA
What's special
Brick ranchSolid brick constructionEnclosed porchCeiling fansBeautifully refinished hardwood floorsFreshly painted interiorsVaulted ceilings
- 45 days
- 368
- 15
Zillow last checked:
Listing updated:
Listed by:
Rebecca Vest,
Southern Pine Realty Solutions - Halifax 434-830-8949
Source: Southern Piedmont Land & Lake AOR,MLS#: 73435
Facts & features
Interior
Bedrooms & bathrooms
- Bedrooms: 4
- Bathrooms: 2
- Full bathrooms: 2
Rooms
- Room types: Dining Room, Great Room
Primary bedroom
- Level: First
- Area: 225.57
- Dimensions: 18.17 x 12.42
Bedroom 2
- Level: First
- Area: 129.38
- Dimensions: 11.25 x 11.5
Bedroom 3
- Level: First
- Area: 147.47
- Dimensions: 11.42 x 12.92
Dining room
- Level: First
- Area: 266.39
- Dimensions: 22.83 x 11.67
Family room
- Level: First
- Area: 316.4
- Dimensions: 17.42 x 18.17
Kitchen
- Level: First
Living room
- Level: First
- Area: 223.29
- Dimensions: 19.42 x 11.5
Cooling
- Central Air
Appliances
- Included: Electric Water Heater, Dryer, Microwave, Range Top, Refrigerator, Single Oven, Washer
- Laundry: In Basement, Electric Dryer Hookup, Washer Hookup
Features
- 1st Floor Bedroom, Ceiling Fan(s), High Speed Internet, Walk-In Closet(s)
- Flooring: Tile
- Basement: Walk-Out Access
- Attic: Pull Down Stairs
- Number of fireplaces: 2
- Fireplace features: 2, Living Room
Interior area
- Total structure area: 2,454
- Total interior livable area: 2,454 sqft
- Finished area above ground: 2,454
- Finished area below ground: 1,227
Property
Parking
- Parking features: No Garage, No Carport
Features
- Patio & porch: Back, Patio, Other-See Remarks
- Has view: Yes
- View description: Neighborhood
- Waterfront features: N/A - Not Waterfront
Lot
- Size: 0.46 Acres
- Features: Under 1 Acre
Details
- Parcel number: 17033
- Zoning: R1
Construction
Type & style
- Home type: SingleFamily
- Architectural style: Ranch
- Property subtype: Residential
Materials
- Brick
- Foundation: Combination
- Roof: Composition
Condition
- Year built: 1955
Utilities & green energy
- Sewer: Public Sewer
- Water: Public
- Utilities for property: Cable Connected
Community & HOA
Community
- Security: Smoke Detector(s)
HOA
- Has HOA: No
Location
- Region: Halifax
Financial & listing details
- Price per square foot: $134/sqft
- Date on market: 9/11/2026
Estimated market value
$324,500
$308,000 - $341,000
$2,053/mo
Price history
| Date | Event | Price |
|---|---|---|
| 9/11/2026 | Listed for sale | $329,900+0.3%$134/sqft |
Source: Southern Piedmont Land & Lake AOR #73435 Report a problem | ||
| 6/10/2026 | Listing removed | $329,000$134/sqft |
Source: Southern Piedmont Land & Lake AOR #70708 Report a problem | ||
| 4/12/2026 | Price change | $329,000-2.9%$134/sqft |
Source: Southern Piedmont Land & Lake AOR #70708 Report a problem | ||
| 3/7/2026 | Listed for sale | $339,000$138/sqft |
Source: Southern Piedmont Land & Lake AOR #70708 Report a problem | ||
| 2/28/2026 | Pending sale | $339,000$138/sqft |
Source: Southern Piedmont Land & Lake AOR #70708 Report a problem | ||
| 11/19/2025 | Price change | $339,000-8.1%$138/sqft |
Source: Southern Piedmont Land & Lake AOR #70708 Report a problem | ||
| 6/2/2025 | Listed for sale | $369,000-1.6%$150/sqft |
Source: Southern Piedmont Land & Lake AOR #70708 Report a problem | ||
| 3/7/2025 | Listing removed | $375,000$153/sqft |
Source: Southern Piedmont Land & Lake AOR #70708 Report a problem | ||
| 1/13/2025 | Listed for sale | $375,000$153/sqft |
Source: Southern Piedmont Land & Lake AOR #70708 Report a problem | ||
Public tax history
Tax history is unavailable.
Monthly payment
Est. payment
Payment breakdown
Explore the cost of this home by adjusting the details. Changes won't be saved.Climate risks
Neighborhood: 24558
Nearby schools
Schools provided by the listing agent
- Elementary: South Boston Elementary
- Middle: Halifax County Middle
- High: Halifax County High School
Source: Southern Piedmont Land & Lake AOR. This data may not be complete. We recommend contacting the local school district to confirm school assignments for this home.
Similar homes
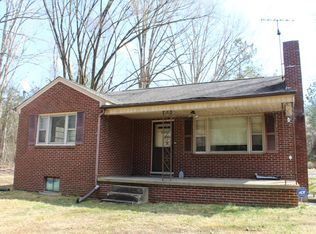
- $315,0003 bd3 ba2.5k sqft680 Park Ln, Halifax, VA 24558For Sale

 MLS ID #931819, FREDDY KNAPP. RVAR
 - $285,0003 bd1 ba1.7k sqft1168 Howard P Anderson Rd, Halifax, VA 24558For Sale
 MLS ID #73443, Jeff Francisco. Southern Piedmont Land & Lake AOR
 - $325,0003 bd3 ba1.8k sqft600 Edgewood Cir, Halifax, VA 24558For Sale
 MLS ID #72975, Scotty Felton. Southern Piedmont Land & Lake AOR
 - $318,0003 bd2 ba2.1k sqft205 Merritt St, South Boston, VA 24592For Sale
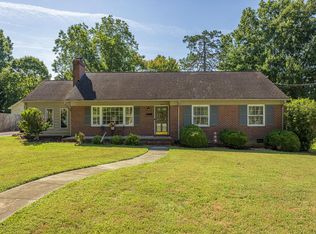 MLS ID #73436, Scotty Felton. Southern Piedmont Land & Lake AOR
