Super well maintained Williamson County home with an established wooded area behind the property which creates a really natural vibe in the back yard. This home has four bedrooms, an office(with a closet), AND a bonus room(with a closet) that could be used as a fifth bedroom. Hardwood Floors downstairs, brand new carpet upstairs, & fresh paint throughout. Only 10 mins from Target, Publix, and the best coffee, drinks, & restaurants in Spring Hill. Only 15 mins from Whole Foods & Trader Joe's. 30 mins to Downtown Nashville & Vanderbilt. 34 mins to Nashville International Airport.
Active
$700,000
1000 Glessner Dr, Spring Hill, TN 37174
4beds
2,900sqft
Single Family Residence, Residential
Built in 2013
0.25 Acres Lot
$-- Zestimate®
$241/sqft
$52/mo HOA
What's special
Fresh paint throughoutBrand new carpet upstairsHardwood floors downstairsFour bedrooms
- 4 days |
- 620 |
- 23 |
Likely to sell faster than
Zillow last checked:
Listing updated:
Listed by:
Blake Campbell 731-549-4824,
Onward Real Estate 615-656-8599
Source: RealTracs MLS as distributed by MLS GRID,MLS#: 3512727
Facts & features
Interior
Bedrooms & bathrooms
- Bedrooms: 4
- Bathrooms: 4
- Full bathrooms: 4
- Main level bedrooms: 1
Bedroom 1
- Features: Walk-In Closet(s)
- Level: Walk-In Closet(s)
- Area: 240 Square Feet
- Dimensions: 16x15
Bedroom 2
- Features: Walk-In Closet(s)
- Level: Walk-In Closet(s)
- Area: 198 Square Feet
- Dimensions: 18x11
Bedroom 3
- Features: Walk-In Closet(s)
- Level: Walk-In Closet(s)
- Area: 132 Square Feet
- Dimensions: 12x11
Bedroom 4
- Area: 132 Square Feet
- Dimensions: 12x11
Primary bathroom
- Features: Suite
- Level: Suite
Dining room
- Features: Formal
- Level: Formal
- Area: 228 Square Feet
- Dimensions: 19x12
Kitchen
- Features: Pantry
- Level: Pantry
- Area: 312 Square Feet
- Dimensions: 26x12
Living room
- Area: 288 Square Feet
- Dimensions: 18x16
Other
- Features: Office
- Level: Office
- Area: 156 Square Feet
- Dimensions: 13x12
Recreation room
- Features: Second Floor
- Level: Second Floor
- Area: 225 Square Feet
- Dimensions: 15x15
Heating
- Central, Natural Gas
Cooling
- Central Air, Electric
Appliances
- Included: Double Oven, Cooktop, Dishwasher, Disposal, Dryer, Microwave, Refrigerator, Stainless Steel Appliance(s), Washer
- Laundry: Electric Dryer Hookup, Washer Hookup
Features
- Air Filter, Ceiling Fan(s), Entrance Foyer, Pantry, Walk-In Closet(s), High Speed Internet
- Flooring: Carpet, Wood, Tile
- Basement: Crawl Space
- Number of fireplaces: 1
- Fireplace features: Gas, Living Room
Interior area
- Total structure area: 2,900
- Total interior livable area: 2,900 sqft
- Finished area above ground: 2,900
Property
Parking
- Total spaces: 8
- Parking features: Garage Door Opener, Garage Faces Side, Aggregate, Driveway
- Garage spaces: 2
- Uncovered spaces: 6
Features
- Levels: Two
- Stories: 2
- Patio & porch: Porch, Covered, Patio
- Fencing: Back Yard
Lot
- Size: 0.25 Acres
- Dimensions: 87 x 125
Details
- Parcel number: 094166B C 00100 00011166B
- Special conditions: Standard
- Other equipment: Air Purifier
Construction
Type & style
- Home type: SingleFamily
- Property subtype: Single Family Residence, Residential
Materials
- Brick
- Roof: Asphalt
Condition
- New construction: No
- Year built: 2013
Utilities & green energy
- Sewer: Public Sewer
- Water: Public
- Utilities for property: Electricity Available, Natural Gas Available, Water Available
Community & HOA
Community
- Subdivision: Glennmont
HOA
- Has HOA: Yes
- Amenities included: Sidewalks
- HOA fee: $52 monthly
Location
- Region: Spring Hill
Financial & listing details
- Price per square foot: $241/sqft
- Tax assessed value: $712,300
- Annual tax amount: $3,578
- Date on market: 8/14/2026
- Electric utility on property: Yes
Estimated market value
Not available
Estimated sales range
Not available
Not available
Price history
| Date | Event | Price |
|---|---|---|
| 8/14/2026 | Listed for sale | $700,000+84.2%$241/sqft |
Source:  RealTracs MLS as distributed by MLS GRID #3512727 Report a problem RealTracs MLS as distributed by MLS GRID #3512727 Report a problem | ||
| 6/27/2017 | Sold | $380,000-2.6%$131/sqft |
Source: RealTracs MLS as distributed by MLS GRID #1815418 Report a problem | ||
| 4/7/2017 | Listed for sale | $390,000+23.5%$134/sqft |
Source: Keller Williams - Nashville - Spring Hill #1815418 Report a problem | ||
| 4/1/2014 | Sold | $315,900-1%$109/sqft |
Source: Public Record Report a problem | ||
| 1/13/2014 | Price change | $319,000-1.8%$110/sqft |
Source: Spring Hill Realty #1502694 Report a problem | ||
| 12/11/2013 | Price change | $324,900-1.5%$112/sqft |
Source: Spring Hill Realty #1502694 Report a problem | ||
| 10/16/2013 | Price change | $329,900-1.2%$114/sqft |
Source: Spring Hill Realty #1469686 Report a problem | ||
| 10/9/2013 | Price change | $333,900-1.5%$115/sqft |
Source: Spring Hill Realty #1469686 Report a problem | ||
| 9/30/2013 | Price change | $338,9000%$117/sqft |
Source: Spring Hill Realty #1469686 Report a problem | ||
| 8/11/2013 | Listed for sale | $339,000+792.1%$117/sqft |
Source: Spring Hill Realty #1469686 Report a problem | ||
| 4/18/2013 | Sold | $38,000-88.4%$13/sqft |
Source: Public Record Report a problem | ||
| 4/16/2013 | Listed for sale | $326,900+760.3%$113/sqft |
Source: Spring Hill Realty #1442349 Report a problem | ||
| 8/24/2012 | Sold | $38,000$13/sqft |
Source: Public Record Report a problem | ||
Public tax history
| Year | Property taxes | Tax assessment |
|---|---|---|
| 2025 | $3,578 +16% | $178,075 +48.3% |
| 2024 | $3,084 | $120,075 |
| 2023 | $3,084 | $120,075 |
| 2022 | $3,084 -2.1% | $120,075 |
| 2021 | $3,149 +13.8% | $120,075 +37.6% |
| 2020 | $2,766 +3% | $87,250 |
| 2019 | $2,685 +12% | $87,250 |
| 2018 | $2,397 | $87,250 |
| 2017 | $2,397 | $87,250 |
| 2016 | -- | $87,250 +13.1% |
| 2015 | -- | $77,175 |
| 2014 | -- | $77,175 +374.9% |
| 2013 | -- | $16,250 |
| 2012 | -- | $16,250 |
| 2011 | -- | $16,250 |
| 2007 | -- | $16,250 |
Find assessor info on the county website
Monthly payment
Est. payment
Payment breakdown
Explore the cost of this home by adjusting the details. Changes won't be saved.Climate risks
Neighborhood: 37174
Nearby schools
GreatSchools rating
- 8/10Allendale Elementary SchoolGrades: K-5Distance: 1.1 mi
- 7/10Spring Station Middle SchoolGrades: 6-8Distance: 0.6 mi
- 9/10Summit High SchoolGrades: 9-12Distance: 0.4 mi
Schools provided by the listing agent
- Elementary: Allendale Elementary School
- Middle: Spring Station Middle School
- High: Summit High School
Source: RealTracs MLS as distributed by MLS GRID. This data may not be complete. We recommend contacting the local school district to confirm school assignments for this home.
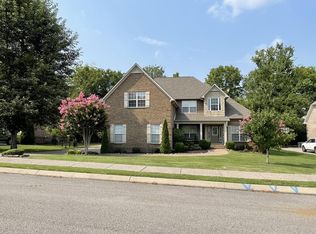
- $656,5004 bd4 ba3.2k sqft1002 Glessner Dr, Spring Hill, TN 37174Off Market
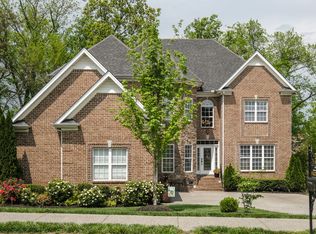
- $774,2005 bd5 ba3.8k sqft1004 Glessner Dr, Spring Hill, TN 37174Off Market
- $706,9004 bd4 ba1.6k sqft2001 Cierra Cir, Spring Hill, TN 37174Off Market
- $716,0004 bd3 ba1.9k sqft1005 Glessner Dr, Spring Hill, TN 37174Off Market
- $733,2005 bd4 ba3.3k sqft1006 Glessner Dr, Spring Hill, TN 37174Off Market
- $683,0004 bd3 ba2.5k sqft5004 Fremantle Ct, Spring Hill, TN 37174Sold
- $669,4005 bd3 ba2.9k sqft2003 Cierra Cir, Spring Hill, TN 37174Off Market
- $749,9005 bd3 ba3.3k sqft5006 Fremantle Ct, Spring Hill, TN 37174For Sale
A local agent can set up tours, give advice and negotiate with sellers.
A local lender can help you make sure your offer is ready when you are.
Similar homes
- $789,9005 bd4 ba3.1k sqft3005 Mickey Rd, Spring Hill, TN 37174For Sale
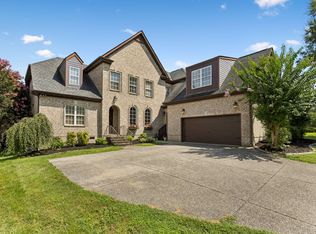
 MLS ID #3512572, Jenny Fann. RealTracs MLS as distributed by MLS GRID
 - $749,9005 bd3 ba3.3k sqft5006 Fremantle Ct, Spring Hill, TN 37174For Sale
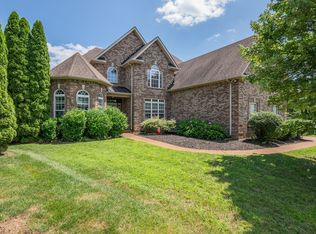 MLS ID #3501168, Bret Ceren. RealTracs MLS as distributed by MLS GRID
 - $645,0003 bd3 ba2.7k sqft3008 Fresh Water Ct, Spring Hill, TN 37174For Sale
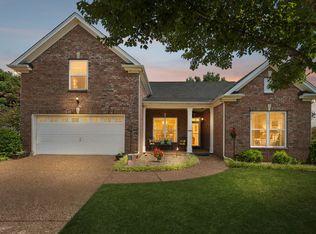 MLS ID #3508082, Kimberly Hanback. RealTracs MLS as distributed by MLS GRID
 - $644,0004 bd3 ba2.5k sqft2026 Keiser St, Spring Hill, TN 37174For Sale
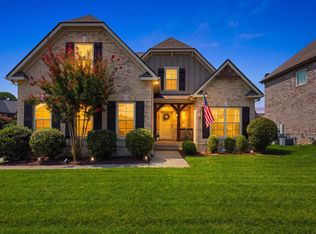 MLS ID #3308967, Josh Nottingham. RealTracs MLS as distributed by MLS GRID
 - $659,0004 bd3 ba2.4k sqft1003 Rudder Dr, Spring Hill, TN 37174For SaleMLS ID #3263039, Brian Albano. RealTracs MLS as distributed by MLS GRID
- $674,9004 bd3 ba3.5k sqft1014 Belcor Dr, Spring Hill, TN 37174For SaleMLS ID #3186002, George W Weeks. RealTracs MLS as distributed by MLS GRID
- $659,9004 bd3 ba3.1k sqft3103 Sakari Cir, Spring Hill, TN 37174For SaleMLS ID #3211287, Charity Van De Griek. RealTracs MLS as distributed by MLS GRID
- $730,0004 bd3 ba2.9k sqft5008 Stately Dr, Thompsons Station, TN 37179For SaleMLS ID #3263949, Cameron Hunt. RealTracs MLS as distributed by MLS GRID
- $625,0004 bd3 ba2.9k sqft2923 Burtonwood Dr, Spring Hill, TN 37174For SaleMLS ID #3247037, Kelly Harrell. RealTracs MLS as distributed by MLS GRID
- $820,0004 bd3 ba3.9k sqft1039 Alice Springs Cir, Spring Hill, TN 37174For SaleMLS ID #3220107, Gabrielle Maren Grooters. RealTracs MLS as distributed by MLS GRID
- $699,0003 bd3 ba2.5k sqft1706 Sorrell Park Dr, Spring Hill, TN 37174For SaleMLS ID #3279240, Kelsey Henry ABR©, CHLMS™. RealTracs MLS as distributed by MLS GRID
- $849,0004 bd4 ba3.6k sqft1086 Cantwell Pl, Spring Hill, TN 37174For SaleMLS ID #3282361, Kelly Clayton. RealTracs MLS as distributed by MLS GRID
- $599,9005 bd4 ba3.3k sqft2008 Flocking Dr, Spring Hill, TN 37174For SaleMLS ID #3229277, Jamie Wright. RealTracs MLS as distributed by MLS GRID
- $874,7004 bd5 ba3.9k sqft3196 Appian Way, Spring Hill, TN 37174For SaleMLS ID #3303950, Joey McCloskey. RealTracs MLS as distributed by MLS GRID
- $815,0004 bd4 ba3.1k sqft4037 Miles Johnson Pkwy, Spring Hill, TN 37174For SaleMLS ID #3255222, Monique Antionette. RealTracs MLS as distributed by MLS GRID
- $602,0004 bd4 ba2.4k sqft3000 Shandor St, Spring Hill, TN 37174For SaleMLS ID #3335964, Sandy Spittle. RealTracs MLS as distributed by MLS GRID
- $649,9004 bd3 ba2.9k sqft2517 Tisdale Dr, Thompsons Station, TN 37179For SaleMLS ID #3218028, Matt Ward. RealTracs MLS as distributed by MLS GRID
- $800,0004 bd3 ba2.9k sqft4145 Miles Johnson Pkwy, Spring Hill, TN 37174For SaleMLS ID #3182699, Elena Marlene Nelson. RealTracs MLS as distributed by MLS GRID
- $599,9004 bd3 ba3k sqft5006 Colton Dr, Spring Hill, TN 37174For SaleMLS ID #3248280, Elizabeth J Taylor. RealTracs MLS as distributed by MLS GRID
- $830,0004 bd4 ba3.7k sqft2083 Autumn Ridge Way, Spring Hill, TN 37174For SaleMLS ID #3255073, Emily Peckham. RealTracs MLS as distributed by MLS GRID
