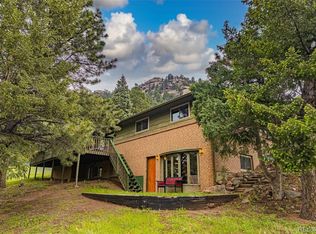
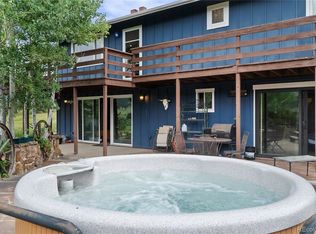
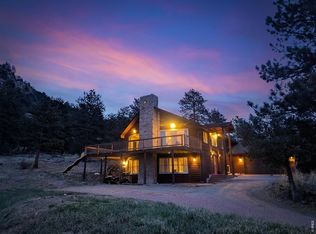
Stunning Views, Upgrades & Ultimate Privacy with National Forest in every direction! Nestled in the mountains of Lyons, this beautiful home offers breathtaking scenery, and the Colorado lifestyle you've been dreaming of. The open floor plan is filled with natural light thanks to picture windows showcasing the forest from every room. The remodeled kitchen features updated cabinetry, modern finishes & newer appliances, while beautiful wood flooring and exposed brick in the bathroom create a warm, contemporary feel throughout. Step out onto the new decks and create the perfect place to enjoy your coffee, entertain friends, or unwind while taking in the surroundings. Plus, enjoy the massive, locally sourced Lyons Sandstone patio and retaining wall, complete with a new hot tub and new pergola for extra privacy; multiple outdoor gathering spaces that blend seamlessly with the natural landscape. A fully fenced yard offers room for pets & recreation all while maintaining privacy. A 1,000 gallon rain collecting cistern makes gardening a cinch. The spacious walkout basement features a bedroom w/ ensuite & family room with up/down blinds; ideal for guests, multi-gen living & flex space. This home offers peace of mind! Major improvements; new metal roof, front door, exterior paint, windows, electrical panel, water heater, water line, and a newer fence. With so many significant upgrades completed, you can simply move in & enjoy mountain life. Adventure begins outside your door w/ nearby trails, wildlife and endless opportunities for outdoor recreation. You'll enjoy a level driveway with year round access to US 36, high speed internet(fiber optics recently added along US 36), just 10 min to Lyons, 15 to Estes Park & 30 to Boulder. Whether you're looking for a full time residence, mountain retreat, or the perfect place to embrace Colorado's outdoor lifestyle, this exceptional home delivers the combination of privacy, modern updates, stunning views, and unbeatable access to nature.
For sale
Price cut: $19K (9/14)
$740,000
109 Button Rock Rd, Lyons, CO 80540
3beds
1,920sqft
Single Family Residence
Built in 1983
0.82 Acres Lot
$-- Zestimate®
$385/sqft
$-- HOA
What's special
Stunning viewsNew hot tubNew metal roofBeautiful wood flooring
- 91 days
- 411
- 51
Zillow last checked:
Listing updated:
Listed by:
Eric Breslin 303-919-1665,
Compass - Boulder,
Adam Micheli 303-819-1690,
Compass - Boulder
Source: IRES as distributed by MLS GRID,MLS#: 1063687
Facts & features
Interior
Bedrooms & bathrooms
- Bedrooms: 3
- Bathrooms: 2
- Full bathrooms: 1
- 3/4 bathrooms: 1
- Main level bathrooms: 1
Primary bedroom
- Description: Carpet
- Features: 3/4 Primary Bath
- Level: Basement
- Area: 240 Square Feet
- Dimensions: 15 x 16
Bedroom 2
- Description: Wood
- Level: Main
- Area: 120 Square Feet
- Dimensions: 10 x 12
Bedroom 3
- Description: Wood
- Level: Main
- Area: 108 Square Feet
- Dimensions: 9 x 12
Dining room
- Description: Wood
- Level: Main
- Area: 156 Square Feet
- Dimensions: 12 x 13
Family room
- Description: Laminate
- Level: Basement
- Area: 286 Square Feet
- Dimensions: 13 x 22
Kitchen
- Description: Wood
- Level: Main
- Area: 160 Square Feet
- Dimensions: 10 x 16
Laundry
- Description: Concrete
- Level: Basement
- Area: 64 Square Feet
- Dimensions: 8 x 8
Living room
- Description: Wood
- Level: Main
- Area: 156 Square Feet
- Dimensions: 12 x 13
Heating
- Baseboard
Cooling
- Wall/Window Unit(s)
Appliances
- Included: Electric Range, Dishwasher, Refrigerator, Washer, Dryer
Features
- Eat-in Kitchen, Separate Dining Room, Open Floorplan, Walk-In Closet(s), Kitchen Island, Two Primary Suites
- Flooring: Wood
- Doors: French Doors
- Windows: Window Coverings
- Basement: Full,Walk-Out Access,Daylight
- Number of fireplaces: 1
- Fireplace features: Living Room, One
Interior area
- Total structure area: 960
- Total interior livable area: 1,920 sqft
- Finished area above ground: 960
Property
Parking
- Parking features: RV Access/Parking, None
- Details: None
Features
- Levels: One
- Stories: 1
- Patio & porch: Patio, Deck
- Spa features: Heated
- Fencing: Wood
- Has view: Yes
- View description: Mountain(s), Hills
Lot
- Size: 0.82 Acres
- Features: Wooded, Evergreen Trees, Native Plants, Level, Sloped, Abuts National Forest
Details
- Additional structures: Storage
- Parcel number: R0543128
- Zoning: O
- Special conditions: Private Owner
Construction
Type & style
- Home type: SingleFamily
- Property subtype: Single Family Residence
Materials
- Frame, Wood Siding, Concrete
- Roof: Metal
Condition
- New construction: No
- Year built: 1983
Utilities & green energy
- Sewer: Septic Tank
- Water: District
- Utilities for property: Natural Gas Available, Electricity Available, High Speed Avail
Green energy
- Energy efficient items: Southern Exposure, Windows
Community & HOA
Community
- Features: Trail(s)
- Subdivision: Pinewood Spgs
HOA
- Has HOA: No
Location
- Region: Lyons
Financial & listing details
- Price per square foot: $385/sqft
- Tax assessed value: $501,300
- Annual tax amount: $3,030
- Date on market: 7/9/2026
- Listing terms: Cash,Conventional,FHA,VA Loan
- Electric utility on property: Yes
- Road surface type: Dirt
Estimated market value
Not available
Estimated sales range
Not available
Not available
Price history
| Date | Event | Price |
|---|---|---|
| 9/14/2026 | Price change | $740,000-2.5%$385/sqft |
Source:  REcolorado as distributed by MLS GRID #8447354 Report a problem REcolorado as distributed by MLS GRID #8447354 Report a problem | ||
| 7/9/2026 | Listed for sale | $759,000+61.5%$395/sqft |
Source: REcolorado as distributed by MLS GRID #8447354 Report a problem | ||
| 5/15/2020 | Sold | $470,000+1.1%$245/sqft |
Source:  IRES as distributed by MLS GRID #908184 Report a problem IRES as distributed by MLS GRID #908184 Report a problem | ||
| 4/10/2020 | Pending sale | $464,900$242/sqft |
Source: RE/MAX Alliance-Boulder #908184 Report a problem | ||
| 4/2/2020 | Listed for sale | $464,900+31.9%$242/sqft |
Source: RE/MAX Alliance-Boulder #908184 Report a problem | ||
| 6/2/2017 | Sold | $352,500+3.7%$184/sqft |
Source: IRES as distributed by MLS GRID #816519 Report a problem | ||
| 5/10/2017 | Pending sale | $339,900$177/sqft |
Source: RE/MAX of Boulder, Inc #816519 Report a problem | ||
| 5/6/2017 | Listed for sale | $339,900$177/sqft |
Source: RE/MAX of Boulder, Inc #816519 Report a problem | ||
| 4/19/2017 | Pending sale | $339,900$177/sqft |
Source: RE/MAX of Boulder, Inc #816519 Report a problem | ||
| 4/12/2017 | Listed for sale | $339,900+152%$177/sqft |
Source: RE/MAX of Boulder #816519 Report a problem | ||
| 6/3/1996 | Sold | $134,900$70/sqft |
Source: Public Record Report a problem | ||
Public tax history
| Year | Property taxes | Tax assessment |
|---|---|---|
| 2025 | $3,030 -13.3% | $31,331 -22.4% |
| 2024 | $3,496 +26.8% | $40,381 -1% |
| 2023 | $2,757 -2.4% | $40,773 +56.7% |
| 2022 | $2,825 +9.3% | $26,014 -2.8% |
| 2021 | $2,584 +0.5% | $26,762 +12.4% |
| 2020 | $2,572 +26.2% | $23,810 -0.7% |
| 2019 | $2,038 | $23,976 +36.5% |
| 2018 | $2,038 | $17,561 |
| 2017 | $2,038 -0.4% | $17,561 -9.9% |
| 2016 | $2,045 -13.7% | $19,494 +0% |
| 2015 | $2,370 +35.2% | $19,490 +39.5% |
| 2014 | $1,752 | $13,970 -7% |
| 2013 | -- | $15,020 -23.2% |
| 2012 | -- | $19,560 |
| 2011 | -- | $19,560 +12.4% |
| 2010 | -- | $17,400 |
| 2009 | -- | $17,400 +5.2% |
| 2008 | -- | $16,540 |
| 2007 | -- | $16,540 |
| 2006 | -- | $16,540 |
| 2005 | -- | $16,540 -5.6% |
| 2004 | -- | $17,520 +4.5% |
| 2002 | -- | $16,770 |
| 2001 | -- | $16,770 |
Find assessor info on the county website
Monthly payment
Est. payment
Payment breakdown
Explore the cost of this home by adjusting the details. Changes won't be saved.Climate risks
Neighborhood: 80540
Nearby schools
Schools provided by the listing agent
- Elementary: Estes Park
- Middle: Estes Park
- High: Estes Park
Source: IRES as distributed by MLS GRID. This data may not be complete. We recommend contacting the local school district to confirm school assignments for this home.
Similar homes
- $799,0003 bd2 ba2.2k sqft38 Navajo Court, Lyons, CO 80540For Sale

 MLS ID #8190615, Scott Burke, eXp Realty, LLC. REcolorado as distributed by MLS GRID
 - $549,0003 bd2 ba1.6k sqft465 Deer Ln, Lyons, CO 80540For Sale

 MLS ID #1067176, Laura Levy, Coldwell Banker Realty-Boulder. IRES as distributed by MLS GRID
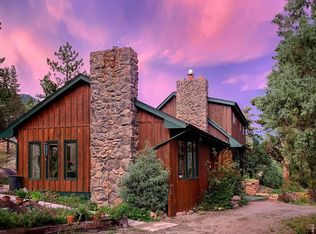
 - $825,0004 bd2 ba2.5k sqft5 Mohawk Rd, Lyons, CO 80540For Sale
 MLS ID #1068155, Kristen Brown Martin, RE/MAX of Boulder, Inc. IRES as distributed by MLS GRID
 - $640,0002 bd1 ba2.2k sqft128 Elk Rd, Lyons, CO 80540For Sale
 MLS ID #1063294, Alison Gilbert, eXp Realty - Inspired Living Group. IRES as distributed by MLS GRID
 - $619,0002 bd2 ba1.3k sqft1003 Eagle Dr, Lyons, CO 80540For SaleMLS ID #1059267, Zana Leiferman, Real Realty Colorado. IRES as distributed by MLS GRID
- $795,0003 bd2 ba2k sqft1993 Chaparro Cir, Berthoud, CO 80513For SaleMLS ID #1069883, Laurell Richey, Epique Realty. IRES as distributed by MLS GRID
- $499,0003 bd1 ba1.3k sqft760 Hickory Dr, Lyons, CO 80540For SaleMLS ID #1056499, Elise Waldron, Coldwell Banker Realty-Boulder. IRES as distributed by MLS GRID
- $699,0003 bd2 ba1.7k sqft5009 Gary Dr, Berthoud, CO 80513For SaleMLS ID #1060024, Krista Koth, Compass - Boulder. IRES as distributed by MLS GRID
- $710,0003 bd2 ba1.4k sqft148 Big Pine Ln, Drake, CO 80515For SaleMLS ID #1061934, Danielle Marcus, RE/MAX Professionals Ken Caryl. IRES as distributed by MLS GRID
- $799,9004 bd3 ba2k sqft2012 Charro Ave, Longmont, CO 80504For SaleMLS ID #1065649, Lindsey Hanna, Homestead Real Estate, LLC. IRES as distributed by MLS GRID
- $1,095,0004 bd2 ba2.5k sqft1050 Sunrise Dr, Lyons, CO 80540For SaleMLS ID #1054915, Laura Levy, Coldwell Banker Realty-Boulder. IRES as distributed by MLS GRID
- $650,0003 bd2 ba2.2k sqft130 Sly Fox Rd, Drake, CO 80515For SaleMLS ID #1067124, John Feeney, C3 Real Estate Solutions, LLC. IRES as distributed by MLS GRID
- $820,0003 bd3 ba2.4k sqft2701 Martingale Dr, Berthoud, CO 80513For SaleMLS ID #1065358, Alycia Martinez, Group Centerra. IRES as distributed by MLS GRID
- $1,095,0003 bd4 ba2.8k sqft1012 Steamboat Valley Rd, Lyons, CO 80540For SaleMLS ID #1061296, Keith McQuillen, WK Real Estate. IRES as distributed by MLS GRID
- $753,0003 bd3 ba1.6k sqft310 Wendelyn Way, Boulder, CO 80302For SaleMLS ID #1053706, Belinda Hanke, Equity Colorado-Front Range. IRES as distributed by MLS GRID
- $725,0002 bd2 ba1k sqft1637 Black Squirrel Dr, Estes Park, CO 80517For SaleMLS ID #1059338, Trisha Wills, Mountain Paradise RE Inc. IRES as distributed by MLS GRID
- $769,0006 bd4 ba2.7k sqft350 Whispering Pines Dr, Estes Park, CO 80517For SaleMLS ID #1061833, Trisha Wills, Mountain Paradise RE Inc. IRES as distributed by MLS GRID
- $680,0003 bd2 ba2.1k sqft8727 Ranch Rd, Loveland, CO 80537For SaleMLS ID #1053869, Deb Youngbluth, Real. IRES as distributed by MLS GRID
- $690,0003 bd2 ba1.4k sqft300 Colt Dr, Loveland, CO 80537For SaleMLS ID #1059309, Dee Bundy, C3 Real Estate Solutions, LLC. IRES as distributed by MLS GRID
- $624,9003 bd2 ba2.2k sqft246 Picacho Pl, Drake, CO 80515For SaleMLS ID #1059269, Andy Sanburg, NextHome Rocky Mountain. IRES as distributed by MLS GRID
