Beautifully transformed with extensive recent updates, this Big Thompson Canyon home combines thoughtful craftsmanship, modern functionality in an exceptional natural setting. The fully remodeled kitchen is a standout, featuring leathered granite countertops, solid maple cabinetry, stainless steel appliances, double wall ovens, a ducted hood, porcelain tile backsplash, updated lighting and wide-plank 3/4-inch solid maple flooring. The inviting living room retains its mountain character with a wood-burning fireplace surrounded by natural moss rock, while the former attached garage has been thoughtfully reimagined as a spacious entry mudroom and separate laundry room. Multiple levels and outdoor living spaces-including covered balconies, an uncovered porch and a wood deck-provide numerous places to enjoy the forested canyon surroundings and views toward the Big Thompson River below. The property backs directly to Roosevelt National Forest, providing immediate access to thousands of acres of public land, while high-speed Pulse internet adds an important modern convenience. Conveniently located near the junction of Highway 34 and County Road 43, the property sits approximately halfway between Loveland and Estes Park-just 13 miles from Estes Park and 16 miles from Loveland, with the entrance to Rocky Mountain National Park approximately 16 miles away. This beautifully updated home offers an uncommon combination of craftsmanship, recreation, accessibility and connection to the natural surroundings of the Big Thompson Canyon.
For sale
$650,000
130 Sly Fox Rd, Drake, CO 80515
3beds
2,200sqft
Single Family Residence
Built in 1979
0.91 Acres Lot
$630,700 Zestimate®
$295/sqft
$-- HOA
What's special
- 55 days
- 425
- 35
Zillow last checked:
Listing updated:
Listed by:
John Feeney 970-231-4172,
C3 Real Estate Solutions, LLC
Source: IRES as distributed by MLS GRID,MLS#: 1067124
Facts & features
Interior
Bedrooms & bathrooms
- Bedrooms: 3
- Bathrooms: 2
- Full bathrooms: 2
- Main level bathrooms: 1
Primary bedroom
- Description: Wood
- Features: Full Primary Bath
- Level: Upper
- Area: 210 Square Feet
- Dimensions: 14 x 15
Bedroom 2
- Description: Laminate
- Level: Upper
- Area: 150 Square Feet
- Dimensions: 10 x 15
Bedroom 3
- Description: Tile
- Level: Main
- Area: 130 Square Feet
- Dimensions: 10 x 13
Dining room
- Description: Wood
- Level: Main
- Area: 120 Square Feet
- Dimensions: 10 x 12
Kitchen
- Description: Wood
- Level: Main
- Area: 224 Square Feet
- Dimensions: 14 x 16
Laundry
- Description: Tile
- Level: Basement
- Area: 77 Square Feet
- Dimensions: 7 x 11
Living room
- Description: Wood
- Level: Main
- Area: 378 Square Feet
- Dimensions: 14 x 27
Heating
- Baseboard
Appliances
- Included: Electric Range, Double Oven, Dishwasher, Refrigerator, Washer, Dryer, Microwave, Freezer
- Laundry: Washer/Dryer Hookup
Features
- Eat-in Kitchen, Pantry, Natural Woodwork, Walk-In Closet(s), Kitchen Island
- Flooring: Wood
- Basement: Partial,Partially Finished,Walk-Out Access
- Has fireplace: Yes
- Fireplace features: Living Room
Interior area
- Total structure area: 1,584
- Total interior livable area: 2,200 sqft
- Finished area above ground: 1,584
Video & virtual tour
Property
Parking
- Parking features: None
- Details: None
Features
- Levels: Two
- Stories: 2
- Patio & porch: Patio, Deck
- Exterior features: Balcony
- Has view: Yes
- View description: Mountain(s), Hills, Water
- Has water view: Yes
- Water view: Water
Lot
- Size: 0.91 Acres
- Features: Wooded, Evergreen Trees, Deciduous Trees, Native Plants, Rolling Slope, Sloped, Rock Outcropping, Abuts National Forest
Details
- Parcel number: R0465267
- Zoning: Open (O)
- Special conditions: Private Owner
Construction
Type & style
- Home type: SingleFamily
- Property subtype: Single Family Residence
Materials
- Frame
- Roof: Composition
Condition
- New construction: No
- Year built: 1979
Utilities & green energy
- Electric: City of Loveland
- Sewer: Septic Tank
- Water: Well
- Utilities for property: Electricity Available, Wood/Coal, High Speed Avail
Community & HOA
Community
- Subdivision: Hayden
HOA
- Has HOA: No
Location
- Region: Drake
Financial & listing details
- Price per square foot: $295/sqft
- Tax assessed value: $580,600
- Annual tax amount: $3,194
- Date on market: 8/24/2026
- Listing terms: Cash,Conventional,VA Loan
- Exclusions: Seller's Personal Property
- Electric utility on property: Yes
- Road surface type: Gravel
Estimated market value
$630,700
$599,000 - $662,000
$3,052/mo
Price history
| Date | Event | Price |
|---|---|---|
| 8/24/2026 | Listed for sale | $650,000+93.7%$295/sqft |
Source:  IRES as distributed by MLS GRID #1067124 Report a problem IRES as distributed by MLS GRID #1067124 Report a problem | ||
| 11/2/2018 | Sold | $335,500-4.1%$153/sqft |
Source: IRES as distributed by MLS GRID #852707 Report a problem | ||
| 11/2/2018 | Pending sale | $349,900$159/sqft |
Source: eXp Realty, LLC #9888157 Report a problem | ||
| 6/7/2018 | Listed for sale | $349,900+66.6%$159/sqft |
Source: eXp Realty LLC #852707 Report a problem | ||
| 6/26/2015 | Sold | $210,000-2.3%$95/sqft |
Source: IRES as distributed by MLS GRID #763607 Report a problem | ||
| 5/15/2015 | Listed for sale | $215,000+38.7%$98/sqft |
Source: C3 Real Estate Solutions, LLC #763607 Report a problem | ||
| 7/1/2011 | Sold | $155,000+21.1%$70/sqft |
Source: Public Record Report a problem | ||
| 3/19/1998 | Sold | $128,000$58/sqft |
Source: Public Record Report a problem | ||
Public tax history
| Year | Property taxes | Tax assessment |
|---|---|---|
| 2025 | $3,194 -4.4% | $36,288 -15.5% |
| 2024 | $3,342 +43.7% | $42,920 -1% |
| 2023 | $2,326 -2.3% | $43,336 +56.5% |
| 2022 | $2,381 -0.8% | $27,696 -2.8% |
| 2021 | $2,400 +1.6% | $28,493 -0.2% |
| 2020 | $2,361 +47.5% | $28,564 -0.7% |
| 2019 | $1,600 | $28,764 +57.5% |
| 2018 | $1,600 | $18,266 |
| 2017 | $1,600 +14.9% | $18,266 +40.9% |
| 2016 | $1,393 +38.7% | $12,967 0% |
| 2015 | $1,004 +32.1% | $12,970 +29.8% |
| 2014 | $760 | $9,990 -15.1% |
| 2013 | -- | $11,760 -37.4% |
| 2012 | -- | $18,780 |
| 2011 | -- | $18,780 +8.6% |
| 2010 | -- | $17,290 |
| 2009 | -- | $17,290 +1.8% |
| 2008 | -- | $16,990 |
| 2007 | -- | $16,990 -14.7% |
| 2006 | -- | $19,910 |
| 2005 | -- | $19,910 +22.1% |
| 2004 | -- | $16,300 +2.5% |
| 2002 | -- | $15,910 |
| 2001 | -- | $15,910 |
Find assessor info on the county website
Monthly payment
Est. payment
Payment breakdown
Explore the cost of this home by adjusting the details. Changes won't be saved.Climate risks
Neighborhood: 80515
Nearby schools
Schools provided by the listing agent
- Elementary: Big Thompson
- Middle: Walt Clark
- High: Thompson Valley
Source: IRES as distributed by MLS GRID. This data may not be complete. We recommend contacting the local school district to confirm school assignments for this home.
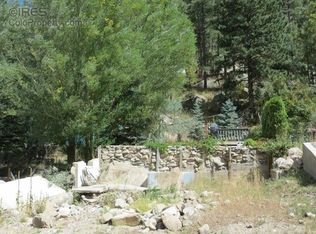
Similar homes
- $624,9003 bd2 ba2.2k sqft246 Picacho Pl, Drake, CO 80515For Sale
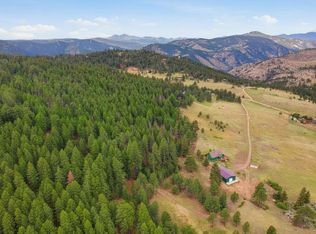
 MLS ID #1059269, Andy Sanburg, NextHome Rocky Mountain. IRES as distributed by MLS GRID
 - $710,0003 bd2 ba1.4k sqft148 Big Pine Ln, Drake, CO 80515For Sale
 MLS ID #1061934, Danielle Marcus, RE/MAX Professionals Ken Caryl. IRES as distributed by MLS GRID
 - $486,9002 bd2 ba1.2k sqft280 Streamside Dr, Drake, CO 80515For Sale
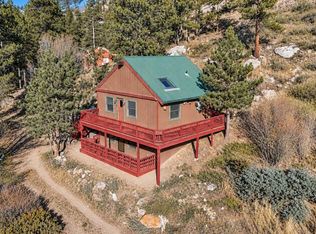 MLS ID #1068032, David Lasota, RE/MAX Mountain Brokers. IRES as distributed by MLS GRID
 - $680,0003 bd2 ba2.1k sqft8727 Ranch Rd, Loveland, CO 80537For Sale
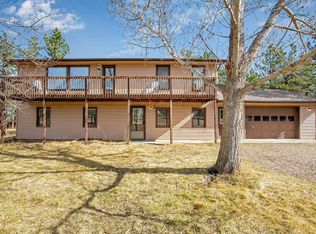 MLS ID #1053869, Deb Youngbluth, Real. IRES as distributed by MLS GRID
 - $645,0003 bd1 ba2k sqft745 Hickory Dr, Lyons, CO 80540For SaleMLS ID #1067567, Mark Prucha, Equity Colorado-Front Range. IRES as distributed by MLS GRID
- $719,9003 bd3 ba2.1k sqft1050 Pine Knoll Dr, Estes Park, CO 80517For SaleMLS ID #1068615, Renee Hodgden, RE/MAX Mountain Brokers. IRES as distributed by MLS GRID
- $635,0002 bd1 ba2.2k sqft128 Elk Rd, Lyons, CO 80540For SaleMLS ID #1063294, Alison Gilbert, eXp Realty - Inspired Living Group. IRES as distributed by MLS GRID
- $675,0003 bd3 ba2.5k sqft1291 Little Whale Rd, Bellvue, CO 80512For SaleMLS ID #1060966, Louise Creager, RE/MAX Alliance-FTC South. IRES as distributed by MLS GRID
- $690,0003 bd2 ba1.4k sqft300 Colt Dr, Loveland, CO 80537For SaleMLS ID #1059309, Dee Bundy, C3 Real Estate Solutions, LLC. IRES as distributed by MLS GRID
- $699,0003 bd2 ba1.7k sqft5009 Gary Dr, Berthoud, CO 80513For SaleMLS ID #1060024, Krista Koth, Compass - Boulder. IRES as distributed by MLS GRID
- $720,0003 bd2 ba1.9k sqft109 Button Rock Rd, Lyons, CO 80540For SaleMLS ID #1063687, Eric Breslin, Compass - Boulder. IRES as distributed by MLS GRID
- $799,0003 bd2 ba2.2k sqft38 Navajo Court, Lyons, CO 80540For Sale
 MLS ID #8190615, Scott Burke, eXp Realty, LLC. REcolorado as distributed by MLS GRID
 - $765,0003 bd3 ba2.3k sqft6620 Abaco Ln, Berthoud, CO 80513For SaleMLS ID #1070154, Jessica Persson Spears, eXp Realty LLC. IRES as distributed by MLS GRID
- $675,0003 bd2 ba2.5k sqft3401 Dixon Cove Dr, Fort Collins, CO 80526For SaleMLS ID #1063376, Laura Gippert, RE/MAX Alliance-FTC Dwtn. IRES as distributed by MLS GRID
- $549,0002 bd2 ba1.2k sqft500 Bulwark Ridge Dr, Glen Haven, CO 80532For SaleMLS ID #1058744, Jeff Abel, Keller Williams Top of the Rockies Estes Park. IRES as distributed by MLS GRID
- $675,0002 bd3 ba1.7k sqft80 Lookout Dr, Lyons, CO 80540For SaleMLS ID #1057611, Levi Nagy, LoKation-Tucker Group Real Estate. IRES as distributed by MLS GRID
- $599,9002 bd2 ba1.3k sqft1003 Eagle Dr, Lyons, CO 80540For SaleMLS ID #1059267, Zana Leiferman, Real Realty Colorado. IRES as distributed by MLS GRID
- $600,0003 bd2 ba1.6k sqft14500 Buckhorn Rd, Loveland, CO 80538For SaleMLS ID #1061496, Bethany Milan, West and Main Homes. IRES as distributed by MLS GRID
- $700,0004 bd3 ba2.5k sqft13328 Otter Road, Loveland, CO 80538For SaleMLS ID #9466199, Holly Vejrostek, LPT Realty. REcolorado as distributed by MLS GRID
- $549,0003 bd2 ba1.6k sqft465 Deer Ln, Lyons, CO 80540For SaleMLS ID #1067176, Laura Levy, Coldwell Banker Realty-Boulder. IRES as distributed by MLS GRID
