Experience the lake lifestyle without the lakefront price! Beautifully renovated with today's most sought-after designer finishes, this exceptional home feels like a year-round vacation retreat. Just steps from New Jersey's largest recreational lake, enjoy seasonal lake views, optional membership to a private beach club, and protected woodland hiking trails directly across the street. The thoughtfully designed floor plan offers the convenience of a first-floor primary suite featuring a spacious walk-in closet and private full bath. The sun-filled living room flows effortlessly into the dining area and stunning white kitchen appointed with quartz countertops, abundant cabinetry, recessed lighting, and luxury vinyl flooring that continues throughout both levels. Upstairs, you'll find three additional bedrooms, a versatile den perfect for a home office or playroom, a beautifully updated full bath, and convenient second-floor laundry. Fresh neutral decor, quality craftsmanship, and stylish finishes make this home truly move-in ready. Step outside to a deck overlooking the backyard, creating a perfect setting for entertaining, relaxing, or enjoying warm summer evenings after a day on the lake. Located just minutes from waterfront restaurants, marinas, shopping, golf, hiking & biking trails, and NJ Transit, with convenient access to NYC. This turnkey home offers an unbeatable combination of luxury, recreation, and value on Lake Hopatcong's most desirable locations. 3 bedrm septic
Under contract
$624,900
109 Castle Rock Rd, Jefferson Twp., NJ 07849
4beds
1,650sqft
Single Family Residence
Built in ----
3,484 Square Feet Lot
$610,700 Zestimate®
$379/sqft
$-- HOA
What's special
Recessed lightingSpacious walk-in closetStylish finishesQuality craftsmanshipDeck overlooking the backyardConvenient second-floor laundryStunning white kitchen
- 116 days
- 1,273
- 64
Zillow last checked:
Listing updated:
Listed by:
Kathleen Courter 973-420-0022,
Re/Max House Values
Source: GSMLS,MLS#: 4038122
Facts & features
Interior
Bedrooms & bathrooms
- Bedrooms: 4
- Bathrooms: 3
- Full bathrooms: 2
- 1/2 bathrooms: 1
Primary bedroom
- Description: 1st Floor, Full Bath, Walk-In Closet
Bedroom 1
- Level: First
- Area: 190
- Dimensions: 19 x 10
Bedroom 2
- Level: Second
- Area: 176
- Dimensions: 11 x 16
Bedroom 3
- Level: Second
- Area: 130
- Dimensions: 13 x 10
Bedroom 4
- Level: Second
- Area: 156
- Dimensions: 12 x 13
Primary bathroom
- Features: Stall Shower
Dining room
- Features: Dining L
- Level: First
- Area: 117
- Dimensions: 9 x 13
Kitchen
- Features: Breakfast Bar, Separate Dining Area
- Level: First
- Area: 168
- Dimensions: 12 x 14
Living room
- Level: First
- Area: 182
- Dimensions: 13 x 14
Basement
- Features: Storage Room, Utility Room, Walkout, Workshop
Heating
- 1 Unit, Forced Air, Zoned, Natural Gas
Cooling
- 1 Unit, Ceiling Fan(s), Central Air, Zoned
Appliances
- Included: Dishwasher, Dryer, Microwave, Range/Oven-Gas, Refrigerator, Self Cleaning Oven, Washer
- Laundry: Laundry Room, Level 2
Features
- Storage Room
- Flooring: Tile, Vinyl-Linoleum
- Windows: Blinds, Drapes
- Basement: Yes,Unfinished,Walk-Out Access
- Has fireplace: No
Interior area
- Total structure area: 1,650
- Total interior livable area: 1,650 sqft
Video & virtual tour
Property
Parking
- Total spaces: 4
- Parking features: Asphalt
- Uncovered spaces: 4
Features
- Patio & porch: Deck, Open Porch(es)
- Has view: Yes
- View description: Lake/Water View
- Has water view: Yes
- Water view: Lake/Water View
Lot
- Size: 3,484 Square Feet
- Dimensions: 0.080 AC
- Features: Level
Details
- Parcel number: 2314001720000000020000
- Zoning description: Residential
Construction
Type & style
- Home type: SingleFamily
- Architectural style: Colonial
- Property subtype: Single Family Residence
Materials
- Vinyl Siding
- Roof: Asphalt Shingle
Condition
- Major remodel year: 2026
Utilities & green energy
- Gas: Gas-Natural
- Sewer: Septic Tank, Septic 3 Bedroom Town Verified
- Water: Well
- Utilities for property: Natural Gas Connected
Community & HOA
Location
- Region: Lake Hopatcong
Financial & listing details
- Price per square foot: $379/sqft
- Tax assessed value: $425,100
- Annual tax amount: $13,195
- Date on market: 7/2/2026
- Ownership type: Fee Simple
Estimated market value
$610,700
$580,000 - $641,000
$3,763/mo
Price history
| Date | Event | Price |
|---|---|---|
| 10/19/2026 | Pending sale | $624,900$379/sqft |
Source:  GSMLS #4038122 Report a problem GSMLS #4038122 Report a problem | ||
| 7/21/2026 | Price change | $624,900-3.8%$379/sqft |
Source: GSMLS #4038122 Report a problem | ||
| 7/2/2026 | Listed for sale | $649,900+170.8%$394/sqft |
Source: GSMLS #4038122 Report a problem | ||
| 12/16/2021 | Sold | $240,000$145/sqft |
Source: Public Record Report a problem | ||
Public tax history
| Year | Property taxes | Tax assessment |
|---|---|---|
| 2026 | $13,195 +6.9% | $425,100 |
| 2025 | $12,341 +132.8% | $425,100 +132.8% |
| 2024 | $5,301 -0.8% | $182,600 |
| 2023 | $5,343 +2.7% | $182,600 |
| 2022 | $5,204 +2% | $182,600 |
| 2021 | $5,102 +18.4% | $182,600 +12.9% |
| 2020 | $4,308 +3.7% | $161,800 +3.3% |
| 2019 | $4,154 -2.9% | $156,700 +5.2% |
| 2018 | $4,280 -1.4% | $149,000 -1.2% |
| 2017 | $4,339 -1.2% | $150,800 -3.8% |
| 2016 | $4,394 +1.1% | $156,700 -1.8% |
| 2015 | $4,346 +4% | $159,600 |
| 2014 | $4,178 -4.1% | $159,600 |
| 2013 | $4,357 +4.8% | $159,600 -11.9% |
| 2012 | $4,156 +2.5% | $181,100 |
| 2011 | $4,053 +1% | $181,100 |
| 2010 | $4,014 +3.4% | $181,100 -13.9% |
| 2009 | $3,882 | $210,400 |
| 2008 | -- | $210,400 |
| 2007 | -- | $210,400 |
| 2006 | -- | $210,400 +131.5% |
| 2005 | -- | $90,900 |
| 2004 | -- | $90,900 |
| 2003 | -- | $90,900 |
| 2002 | -- | $90,900 |
| 2001 | -- | $90,900 |
Find assessor info on the county website
Monthly payment
Est. payment
Payment breakdown
Explore the cost of this home by adjusting the details. Changes won't be saved.Climate risks
Neighborhood: Brady Park
Nearby schools
Schools provided by the listing agent
- High: Jefferson
Source: GSMLS. This data may not be complete. We recommend contacting the local school district to confirm school assignments for this home.
- $580,0003 bd3 ba-- sqft94 Castle Rock Rd, Lake Hopatcong, NJ 07849Sold
- $856,6004 bd2 ba1.7k sqft107 Castle Rock Rd, Lake Hopatcong, NJ 07849Off Market
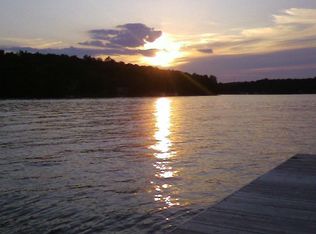
- $1,689,800-- bd-- ba2.6k sqft109A Castle Rock Rd, Lake Hopatcong, NJ 07849Off Market
- $426,500-- bd-- ba880 sqft103 Castle Rock Rd, Lake Hopatcong, NJ 07849Off Market
Similar homes
- $559,0004 bd3 ba2.1k sqft3 Nice Pl, Hopatcong Boro, NJ 07843For Sale
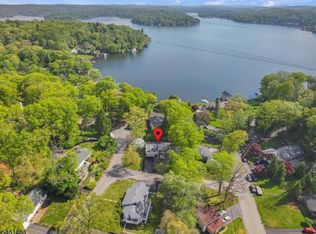 MLS ID #4060545, Lisa Fraser, Keller Williams Integrity. GSMLS
 - $574,9003 bd3 ba2k sqft104 Bishops Rock Rd, Hopatcong Boro, NJ 07843For Sale
 MLS ID #4055045, Michelle L. Fichera-caruso, Re/Max House Values. GSMLS
 - $699,0004 bd3 ba1.9k sqft104 Ford Rd, Denville Twp., NJ 07834For Sale
 MLS ID #4061061, Edgar Torres, Re/Max Select. GSMLS
 - $840,0003 bd2 ba1.8k sqft5 THREE RIVERS DRIVE, Jefferson Twp., NJ 07849For Sale
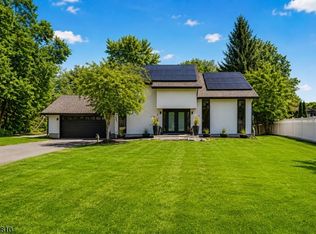 MLS ID #4045300, Mary K. Sheeran, Keller Williams Metropolitan. GSMLS
 - $699,0003 bd2 ba1.4k sqft79 W Main St, Mendham, NJ 07945For Sale
 MLS ID #2706863R, MEREDITH ARENA. All Jersey MLS
