Waterfront with private docks & a quiet dead end setting; welcome to 5 Three Rivers Drive a net zero home. This beautifully renovated 3 bdrm, 1.5 bath home offers 1,800+ sq ft on Lake Hopatcong, with direct main lake access for all the benefits of calm serene lake life but without the rough main lake waters. The dramatic vaulted great room features floor to ceiling windows that fill the home with natural light & frame the waterfront setting. Completely redone in 2026, the kitchen offers quartz countertops, soft close cabinetry, induction cooking, a convection double oven, air fry microwave & French door refrigerator. Updated baths include a curbless shower, freestanding soaking tub & automated TOTO bidet. New flooring, craftsman trim, sold core interior doors & modern lighting complete the refreshed interior. Enjoy a spacious deck, upper balcony with water views, landscaped fire pit area & canal frontage with a large private backyard retreat. Major upgrades include a new septic system, well pump, plumbing & electrical improvements, heat pump water heater, zoned ductless mini split heating & cooling & a 10 kW solar system. This is a Smart Home with connected appliances, lighting & HVAC can be controlled from your phone anywhere in the World. A 2 car garage, driveway parking for 8+ vehicles & an RV pad with water & electric provide exceptional room for boats, trailers & guests. A rare Lake Hopatcong property combining modern comfort, energy efficiency & true waterfront living.
Active
Price cut: $20K (9/28)
$840,000
5 THREE RIVERS DRIVE, Jefferson Twp., NJ 07849
3beds
1,892sqft
Single Family Residence
Built in 1980
0.34 Acres Lot
$-- Zestimate®
$444/sqft
$24/mo HOA
What's special
Waterfront settingModern lightingDramatic vaulted great roomFrench door refrigeratorAir fry microwaveInduction cookingConvection double oven
- 68 days
- 998
- 45
Zillow last checked:
Listing updated:
Listed by:
Mary K. Sheeran 973-539-1120,
Keller Williams Metropolitan
Source: GSMLS,MLS#: 4045300
Facts & features
Interior
Bedrooms & bathrooms
- Bedrooms: 3
- Bathrooms: 2
- Full bathrooms: 1
- 1/2 bathrooms: 1
Primary bedroom
- Description: Walk-In Closet
Bedroom 1
- Level: Second
- Area: 221
- Dimensions: 17 x 13
Bedroom 2
- Level: Second
- Area: 120
- Dimensions: 12 x 10
Bedroom 3
- Level: Second
- Area: 132
- Dimensions: 11 x 12
Dining room
- Features: Dining L
- Area: 230
- Dimensions: 23 x 10
Kitchen
- Features: Breakfast Bar, Eat-in Kitchen, Separate Dining Area
- Level: First
- Area: 208
- Dimensions: 16 x 13
Living room
- Level: First
- Area: 192
- Dimensions: 16 x 12
Heating
- See Remarks, Electric, Solar-Owned
Cooling
- Ductless Split AC, Zoned
Appliances
- Included: Carbon Monoxide Detector, Induction Cooktop, Dishwasher, Kitchen Exhaust Fan, Microwave, Refrigerator, Washer/Dryer Stacked, Wall Oven(s) - Electric, Water Filter, Electric Water Heater, Solar Hot Water
- Laundry: Laundry Room
Features
- Office
- Flooring: Tile, Wood
- Windows: Thermal Windows/Doors, Blinds
- Basement: None
- Has fireplace: No
Interior area
- Total structure area: 1,892
- Total interior livable area: 1,892 sqft
Property
Parking
- Total spaces: 2
- Parking features: 2 Car Width, Additional Parking, Asphalt, Driveway-Exclusive, See Remarks
- Garage spaces: 2
- Has uncovered spaces: Yes
Features
- Patio & porch: Deck
- Exterior features: Dock
- Has view: Yes
- View description: Lake/Water View
- Has water view: Yes
- Water view: Lake/Water View
- Waterfront features: Lake Front, Waterfront
Lot
- Size: 0.34 Acres
- Dimensions: 0.340 AC
- Features: Level
Details
- Additional structures: Storage Shed
- Parcel number: 2314002410000000010000
- Zoning description: R-30
Construction
Type & style
- Home type: SingleFamily
- Architectural style: Contemporary
- Property subtype: Single Family Residence
Materials
- Wood Siding
- Roof: Asphalt Shingle
Condition
- Year built: 1980
- Major remodel year: 2026
Utilities & green energy
- Gas: Gas In Street
- Sewer: Septic Tank, Septic 3 Bedroom Town Verified
- Water: Private, See Remarks, Well
- Utilities for property: Electricity Connected, Gas In Street, Fiber Optic Available
Community & HOA
Community
- Security: Carbon Monoxide Detector
- Subdivision: Lake Hopatcong
HOA
- Has HOA: Yes
- Services included: See Remarks
- HOA fee: $24 monthly
Location
- Region: Lake Hopatcong
Financial & listing details
- Price per square foot: $444/sqft
- Tax assessed value: $485,500
- Annual tax amount: $15,069
- Date on market: 8/6/2026
- Ownership type: Fee Simple
- Electric utility on property: Yes
Estimated market value
Not available
Estimated sales range
Not available
Not available
Price history
| Date | Event | Price |
|---|---|---|
| 9/28/2026 | Price change | $840,000-2.3%$444/sqft |
Source:  GSMLS #4045300 Report a problem GSMLS #4045300 Report a problem | ||
| 8/6/2026 | Listed for sale | $860,000+87.4%$455/sqft |
Source: GSMLS #4045300 Report a problem | ||
| 10/21/2019 | Sold | $459,000-2.1%$243/sqft |
Source: GSMLS #3563723 Report a problem | ||
| 6/27/2019 | Listing removed | $469,000$248/sqft |
Source: Weichert Realtors #3563723 Report a problem | ||
| 6/7/2019 | Listed for sale | $469,000+11.7%$248/sqft |
Source: Weichert Realtors #3563723 Report a problem | ||
| 8/1/2013 | Sold | $420,000-1.2%$222/sqft |
Source: GSMLS #3034541 Report a problem | ||
| 5/16/2013 | Listed for sale | $425,000$225/sqft |
Source: Weichert Realtors #3034541 Report a problem | ||
| 1/6/2011 | Listing removed | $425,000$225/sqft |
Source: Weichert Realtors #2798479 Report a problem | ||
| 11/21/2010 | Price change | $425,000-2.3%$225/sqft |
Source: Weichert Realtors #2798479 Report a problem | ||
| 10/9/2010 | Price change | $434,900-3.4%$230/sqft |
Source: Weichert Realtors #2798479 Report a problem | ||
| 8/29/2010 | Listed for sale | $450,000$238/sqft |
Source: Weichert Realtors #2798479 Report a problem | ||
Public tax history
| Year | Property taxes | Tax assessment |
|---|---|---|
| 2026 | $15,070 +6.9% | $485,500 |
| 2025 | $14,094 | $485,500 |
| 2024 | $14,094 -0.8% | $485,500 |
| 2023 | $14,206 +2.7% | $485,500 |
| 2022 | $13,837 +2% | $485,500 |
| 2021 | $13,565 +3.8% | $485,500 |
| 2020 | $13,072 +1% | $485,500 +2.1% |
| 2019 | $12,947 +2.8% | $475,500 +3.8% |
| 2018 | $12,598 +1.7% | $458,000 +3.2% |
| 2017 | $12,391 +4.7% | $443,900 -0.8% |
| 2016 | $11,838 +0.5% | $447,500 +4.1% |
| 2015 | $11,782 +15.8% | $430,000 -0.6% |
| 2014 | $10,171 +0.1% | $432,700 +11.4% |
| 2013 | $10,165 +4.3% | $388,500 -8% |
| 2012 | $9,745 +2.5% | $422,500 -0.5% |
| 2011 | $9,503 +0.8% | $424,600 |
| 2010 | $9,431 +3.4% | $424,600 -14.1% |
| 2009 | $9,120 | $494,300 |
| 2008 | -- | $494,300 |
| 2007 | -- | $494,300 |
| 2006 | -- | $494,300 +174.6% |
| 2005 | -- | $180,000 |
| 2004 | -- | $180,000 |
| 2003 | -- | $180,000 |
| 2002 | -- | $180,000 |
| 2001 | -- | $180,000 |
Find assessor info on the county website
Monthly payment
Est. payment
Payment breakdown
Explore the cost of this home by adjusting the details. Changes won't be saved.Climate risks
Neighborhood: 07849
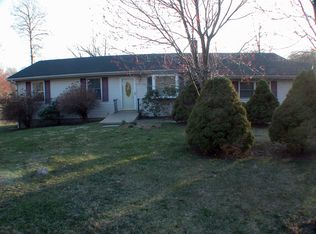
- $841,5003 bd3 ba1.7k sqft6 Three Rivers Dr, Lake Hopatcong, NJ 07849Off Market
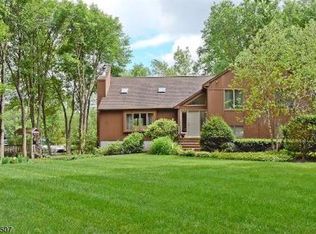
- $786,400-- bd-- ba2.8k sqft7 Three Rivers Dr, Lake Hopatcong, NJ 07849Off Market
- $972,5004 bd3 ba2.7k sqft59 Venetian Dr, Lake Hopatcong, NJ 07849Off Market
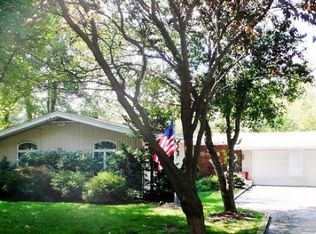
- $734,8003 bd2 ba1.4k sqft9 Valencia Isle Dr, Lake Hopatcong, NJ 07849Off Market
Similar homes
- $999,9003 bd2 ba1.5k sqft141 New Jersey Ave, Jefferson Twp., NJ 07849For Sale
 MLS ID #4056689, Kathleen Courter, Re/Max House Values. GSMLS
 - $624,9004 bd3 ba1.6k sqft109 Castle Rock Rd, Jefferson Twp., NJ 07849For Sale
 MLS ID #4038122, Kathleen Courter, Re/Max House Values. GSMLS
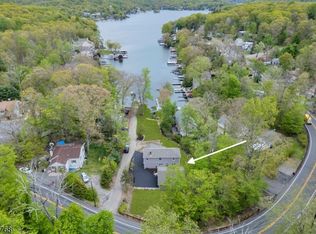
 - $899,9005 bd4 ba2.1k sqft385 Maxim Dr, Hopatcong Boro, NJ 07843For Sale
 MLS ID #4042714, Daryna Bondar, Addison Real Estate. GSMLS
 - $549,0005 bd2 ba1.7k sqft4 Hellers Ln, Jefferson Twp., NJ 07849For Sale
 MLS ID #4050667, Amira Elgoneimy, Redfin Corporation. GSMLS
