Conveniently located between Johnson City and Greeneville and just minutes from historic Jonesborough, this unique and charming 3-bedroom home offers a great combination of affordability, convenience, and recent updates. Originally a solid wood storage building, the structure has been thoughtfully remodeled and converted into a cozy home with beautiful laminate flooring throughout much of the living space. The remodeled eat-in kitchen features an island and comes equipped with a range, refrigerator, and built-in microwave. The remodeled bathroom includes a tub/shower combination. The home features a nearly new metal roof and a mini-split heating and cooling system. The seller is willing to add additional heat sources to meet applicable loan requirements. New vinyl siding is scheduled to be installed, adding to the home's appeal and curb appearance. The property sits on a large, completely level lot with plenty of room for parking, outdoor activities, gardening, or future improvements. A carport/patio area, additional outbuilding, solid storage building, and an extra concrete pad provide plenty of useful outdoor space and storage. A washer and dryer are also included. This property offers a unique opportunity for someone looking for a cozy home with a large level yard in a convenient Tri-Cities location. It's a must-see to truly appreciate all this property has to offer!
Part or all of the information in this listing may have been obtained from a 3rd party and/or tax records and must be verified before assuming accurate. Buyer(s) must verify all information.
Pending
$179,900
109 Dutchy Humphreys Rd, Limestone, TN 37681
3beds
1,152sqft
Single Family Residence, Residential
Built in 1960
0.4 Acres Lot
$176,300 Zestimate®
$156/sqft
$-- HOA
What's special
Additional outbuildingSolid storage buildingNearly new metal roofLarge completely level lotRemodeled eat-in kitchen
- 29 days
- 436
- 34
Likely to sell faster than
Zillow last checked:
Listing updated:
Listed by:
Mike Garber 423-426-4942,
CENTURY 21 Legacy 423-282-1885
Source: TVRMLS,MLS#: 10001294
Facts & features
Interior
Bedrooms & bathrooms
- Bedrooms: 3
- Bathrooms: 1
- Full bathrooms: 1
Heating
- Electric, Other, See Remarks
Cooling
- Wall Unit(s), Window Unit(s), Other, See Remarks
Appliances
- Included: Dryer, Microwave, Range, Refrigerator, Washer
- Laundry: Electric Dryer Hookup, Washer Hookup
Features
- Eat-in Kitchen, Kitchen Island, Laminate Counters, Remodeled, Tile Counters
- Flooring: Laminate, Luxury Vinyl
- Windows: Double Pane Windows
Interior area
- Total structure area: 1,152
- Total interior livable area: 1,152 sqft
Property
Parking
- Total spaces: 2
- Parking features: Driveway, Carport, Gravel, Parking Pad
- Carport spaces: 2
- Has uncovered spaces: Yes
Features
- Levels: One
- Stories: 1
- Patio & porch: Front Patio
Lot
- Size: 0.4 Acres
- Dimensions: 102.4 x 189M IRR
- Topography: Cleared, Level
Details
- Additional structures: Outbuilding
- Parcel number: 079e C 006.00
- Zoning: Residential
Construction
Type & style
- Home type: SingleFamily
- Architectural style: Cottage
- Property subtype: Single Family Residence, Residential
Materials
- Vinyl Siding
- Roof: Metal
Condition
- Updated/Remodeled,Above Average
- New construction: No
- Year built: 1960
Utilities & green energy
- Sewer: Septic Tank
- Water: Public
- Utilities for property: Cable Available, Electricity Connected, Water Connected
Community & HOA
Community
- Subdivision: Not In Subdivision
HOA
- Has HOA: No
Location
- Region: Limestone
Financial & listing details
- Price per square foot: $156/sqft
- Tax assessed value: $125,400
- Annual tax amount: $536
- Date on market: 9/24/2026
- Listing terms: Cash,Conventional,FHA,THDA,USDA Loan,VA Loan
- Electric utility on property: Yes
Estimated market value
$176,300
$167,000 - $185,000
$1,629/mo
Price history
| Date | Event | Price |
|---|---|---|
| 10/1/2026 | Pending sale | $179,900$156/sqft |
Source: TVRMLS #10001294 Report a problem | ||
| 9/24/2026 | Listed for sale | $179,900+619.6%$156/sqft |
Source: TVRMLS #10001294 Report a problem | ||
| 3/15/2021 | Sold | $25,000+127.3%$22/sqft |
Source: Public Record Report a problem | ||
| 10/9/2013 | Sold | $11,000-31.3%$10/sqft |
Source: TVRMLS #328418 Report a problem | ||
| 1/15/2013 | Listed for sale | $16,000$14/sqft |
Source: Quality Homes Network LLC dba CENTURY 21 Legacy #328418 Report a problem | ||
| 10/28/2012 | Listing removed | $16,000$14/sqft |
Source: CENTURY 21 Legacy #292159 Report a problem | ||
| 10/14/2012 | Listed for sale | $16,000-20%$14/sqft |
Source: CENTURY 21 Legacy #292159 Report a problem | ||
| 4/17/2010 | Listed for sale | $20,000+66.7%$17/sqft |
Source: Visual Tour #292159 Report a problem | ||
| 2/23/2001 | Sold | $12,000$10/sqft |
Source: Public Record Report a problem | ||
Public tax history
| Year | Property taxes | Tax assessment |
|---|---|---|
| 2025 | $536 | $31,350 |
| 2024 | $536 +717.5% | $31,350 +927.9% |
| 2023 | $66 | $3,050 |
| 2022 | $66 | $3,050 |
| 2021 | $66 | $3,050 |
| 2020 | $66 | $3,050 |
| 2019 | $66 | $3,050 +3.4% |
| 2018 | -- | $2,950 |
| 2017 | $70 | $2,950 |
| 2016 | $70 +20.2% | $2,950 |
| 2015 | $58 | $2,950 |
| 2014 | $58 | $2,950 |
| 2013 | -- | $2,950 +0.9% |
| 2011 | $56 | $2,925 |
| 2010 | $56 | $2,925 |
| 2009 | $56 | $2,925 |
| 2008 | -- | $2,925 +0.9% |
| 2007 | $68 +17.5% | $2,900 |
| 2006 | $58 +7% | $2,900 |
| 2005 | $54 | $2,900 |
| 2004 | $54 +20.9% | $2,900 +24.7% |
| 2003 | $45 | $2,325 +0.5% |
| 2001 | -- | $2,314 -75% |
| 2000 | -- | $9,255 |
Find assessor info on the county website
Monthly payment
Est. payment
Payment breakdown
Explore the cost of this home by adjusting the details. Changes won't be saved.Climate risks
Neighborhood: 37681
Nearby schools
Schools provided by the listing agent
- Elementary: West View
- Middle: West View
- High: David Crockett
Source: TVRMLS. This data may not be complete. We recommend contacting the local school district to confirm school assignments for this home.
- $208,3002 bd2 ba1.2k sqft103 Dutchy Humphreys Rd, Limestone, TN 37681Off Market

- $381,800-- bd2 ba2.1k sqft119 Dutchy Humphreys Rd, Limestone, TN 37681Off Market
- $92,900-- bd0 ba1.5k sqft3849 Old State Route 34, Limestone, TN 37681Off Market
- $279,0003 bd2 ba2.2k sqft115 Dutchy Humphreys Rd, Limestone, TN 37681Off Market

Similar homes
- $175,0003 bd2 ba1.1k sqft489 Bill West Rd, Limestone, TN 37681For Sale
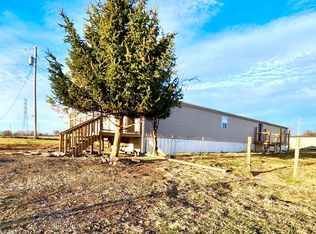 MLS ID #9997324, Stephanie Goebbel. TVRMLS
- $138,5004 bd2 ba1.5k sqft465 Big Limestone Rd, Limestone, TN 37681For Sale
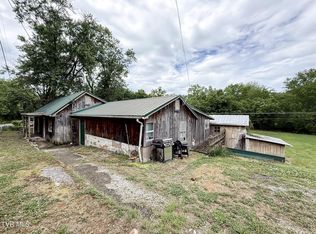 MLS ID #9995955, AJ and Brittney Realtor Team. TVRMLS
- $175,0002 bd2 ba952 sqft170 John Matthews Rd, Limestone, TN 37681For Sale
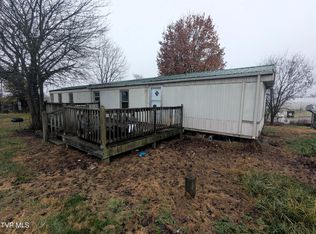 MLS ID #9989478, Josh Swatzell. TVRMLS
- $210,0002 bd1 ba1.2k sqft231 Jarrett Rd, Limestone, TN 37681For Sale
 MLS ID #9995079, Bryan Sangid. TVRMLS
