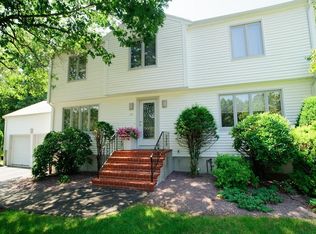
CENTER ENTRANCE COLONIAL in Sought After HAMPTON ESTATES on BEAUTIFUL LOT with almost 3,000 sq ft.! 2 story foyer leads to 1st floor with BEAUTIFUL HARDWOOD FLOORS THROUGHOUT. LARGE EAT-IN-KITCHEN with SS Appliances, granite countertops and Wall of Cabinets providing abundant storage and Good-Sized Dining Area. CATHEDRAL CEILING FAMILY ROOM with Fireplace, Skylight and Slider Leading to Deck perfect for everyday living and entertaining. Sun filled LIVING ROOM and formal DINING ROOM provide additional inviting spaces. 4TH BEDROOM IS ON THE 1ST FLOOR and is conveniently located next to bath. 2nd Floor includes LARGE PRIMARY BEDROOM w/ Ensuite Bathroom and Walk-in-Closet and two additional Good-Sized Bedrooms with full bath. Finished lower level has two additional rooms - PLAYROOM and OFFICE. 2 Zone Natural Gas Heat, Central Air and 2 CAR GARAGE. Sought after East School District. Great layout!!! Updates and Renovations: Driveway paved 2025, Furnace on 2nd level 2023, Hot Water Heater 2019, Windows 2011. This home won't last.
For sale
$1,050,000
109 Hampton Rd, Sharon, MA 02067
4beds
2,964sqft
Single Family Residence
Built in 1984
0.92 Acres Lot
$1,031,500 Zestimate®
$354/sqft
$-- HOA
What's special
Cathedral ceiling family roomSlider leading to deckFormal dining roomGood-sized dining areaGranite countertopsBeautiful lotBeautiful hardwood floors throughout
- 5 days
- 266
- 7
Zillow last checked:
Listing updated:
Listed by:
Roni Thaler 781-467-8250,
Coldwell Banker Realty - Sharon 781-784-3313
Source: MLS PIN,MLS#: 73580966
Facts & features
Interior
Bedrooms & bathrooms
- Bedrooms: 4
- Bathrooms: 3
- Full bathrooms: 2
- 1/2 bathrooms: 1
Primary bedroom
- Features: Bathroom - Full, Walk-In Closet(s), Flooring - Wall to Wall Carpet
- Level: Second
- Area: 256
- Dimensions: 20 x 12.8
Bedroom 2
- Features: Closet, Flooring - Wall to Wall Carpet
- Level: Second
- Area: 149.34
- Dimensions: 13.1 x 11.4
Bedroom 3
- Features: Closet, Flooring - Wall to Wall Carpet
- Level: Second
- Area: 184.8
- Dimensions: 16.8 x 11
Bedroom 4
- Features: Closet, Flooring - Hardwood
- Level: First
- Area: 115
- Dimensions: 11.5 x 10
Primary bathroom
- Features: Yes
Bathroom 1
- Features: Bathroom - Full, Bathroom - With Shower Stall, Flooring - Stone/Ceramic Tile, Countertops - Stone/Granite/Solid
- Level: Second
- Area: 28.42
- Dimensions: 5.8 x 4.9
Bathroom 2
- Features: Bathroom - Full, Bathroom - With Tub & Shower, Flooring - Stone/Ceramic Tile
- Level: Second
- Area: 34.3
- Dimensions: 7 x 4.9
Bathroom 3
- Features: Bathroom - Half
- Level: First
Dining room
- Features: Flooring - Hardwood, Window(s) - Bay/Bow/Box
- Level: First
- Area: 140.8
- Dimensions: 12.8 x 11
Family room
- Features: Skylight, Vaulted Ceiling(s), Flooring - Hardwood, Deck - Exterior, Exterior Access, Recessed Lighting, Slider
- Level: First
- Area: 344.08
- Dimensions: 25.3 x 13.6
Kitchen
- Features: Closet, Flooring - Hardwood, Window(s) - Bay/Bow/Box, Dining Area, Countertops - Stone/Granite/Solid, Recessed Lighting, Stainless Steel Appliances, Peninsula
- Level: First
- Area: 246.24
- Dimensions: 21.6 x 11.4
Living room
- Features: Flooring - Hardwood, Window(s) - Bay/Bow/Box
- Level: First
- Area: 184.8
- Dimensions: 16.8 x 11
Office
- Features: Flooring - Wall to Wall Carpet
- Level: Basement
- Area: 123.9
- Dimensions: 11.8 x 10.5
Heating
- Forced Air, Natural Gas
Cooling
- Central Air
Appliances
- Included: Gas Water Heater, Range, Dishwasher, Microwave, Refrigerator, Washer, Dryer
- Laundry: Electric Dryer Hookup, Washer Hookup, In Basement
Features
- Closet, Play Room, Office
- Flooring: Tile, Carpet, Hardwood, Flooring - Wall to Wall Carpet
- Windows: Insulated Windows
- Basement: Full,Partially Finished,Garage Access
- Number of fireplaces: 1
- Fireplace features: Family Room
Interior area
- Total structure area: 2,964
- Total interior livable area: 2,964 sqft
- Finished area above ground: 2,340
- Finished area below ground: 624
Property
Parking
- Total spaces: 8
- Parking features: Attached, Under, Garage Door Opener, Paved Drive, Driveway, Paved
- Attached garage spaces: 2
- Uncovered spaces: 6
Features
- Patio & porch: Deck - Wood
- Exterior features: Deck - Wood, Rain Gutters
- Waterfront features: Lake/Pond, Beach Ownership(Public)
Lot
- Size: 0.92 Acres
- Features: Level
Details
- Parcel number: M:0064 B:0016 L:0000,221668
- Zoning: RES
Construction
Type & style
- Home type: SingleFamily
- Architectural style: Colonial
- Property subtype: Single Family Residence
Materials
- Frame
- Foundation: Concrete Perimeter
- Roof: Shingle
Condition
- Year built: 1984
Utilities & green energy
- Sewer: Private Sewer
- Water: Public
- Utilities for property: for Electric Range, for Electric Dryer, Washer Hookup
Community & HOA
Community
- Features: Public Transportation, Shopping, Golf, Medical Facility, Laundromat, Highway Access, House of Worship, Public School, T-Station
- Subdivision: Hampton Estates
HOA
- Has HOA: No
Location
- Region: Sharon
Financial & listing details
- Price per square foot: $354/sqft
- Tax assessed value: $876,500
- Annual tax amount: $15,032
- Date on market: 9/25/2026
Estimated market value
$1,031,500
$980,000 - $1.08M
$4,620/mo
Price history
| Date | Event | Price |
|---|---|---|
| 9/22/2026 | Listed for sale | $1,050,000$354/sqft |
Source: MLS PIN #73580966 Report a problem | ||
Public tax history
| Year | Property taxes | Tax assessment |
|---|---|---|
| 2025 | $14,447 +4.3% | $826,500 +4.8% |
| 2024 | $13,858 +4.8% | $788,300 +10.8% |
| 2023 | $13,227 +5.4% | $711,500 +12% |
| 2022 | $12,545 +0.9% | $635,200 +4.4% |
| 2021 | $12,432 +7.5% | $608,500 |
| 2020 | $11,562 +3.5% | $608,500 +5.7% |
| 2019 | $11,174 +1% | $575,700 +0.8% |
| 2018 | $11,058 +1.6% | $570,900 +2.9% |
| 2017 | $10,887 -1.5% | $554,900 +1% |
| 2016 | $11,048 +5.8% | $549,400 +6.8% |
| 2015 | $10,440 +2.1% | $514,300 +3.4% |
| 2014 | $10,224 -1% | $497,500 -1.4% |
| 2013 | $10,323 +3.1% | $504,800 +1.4% |
| 2012 | $10,009 +3.3% | $497,700 |
| 2011 | $9,690 +0.9% | $497,700 -7.1% |
| 2010 | $9,605 +0.8% | $536,000 -0.4% |
| 2009 | $9,533 +2.5% | $538,000 -2.9% |
| 2008 | $9,302 +13.4% | $554,000 -4.4% |
| 2007 | $8,201 -0.8% | $579,200 +5.9% |
| 2006 | $8,265 +1.6% | $547,000 +4.7% |
| 2005 | $8,137 | $522,300 |
| 2004 | $8,137 +8.1% | $522,300 +35% |
| 2003 | $7,529 +27.1% | $386,900 +13.9% |
| 2001 | $5,924 +21.4% | $339,700 +35.1% |
| 1997 | $4,879 | $251,500 |
Find assessor info on the county website
Monthly payment
Est. payment
Payment breakdown
Explore the cost of this home by adjusting the details. Changes won't be saved.Climate risks
Neighborhood: 02067
Nearby schools
Schools provided by the listing agent
- Elementary: East
- Middle: Sharon
- High: Sharon
Source: MLS PIN. This data may not be complete. We recommend contacting the local school district to confirm school assignments for this home.
Similar homes
- $1,049,9005 bd4 ba3.3k sqft49 Ashcroft Rd, Sharon, MA 02067For Sale
 MLS ID #73574035, Esposito Group, eXp Realty LLC. MLS PIN
 - $850,0004 bd3 ba2.3k sqft201 Ames St, Sharon, MA 02067For Sale
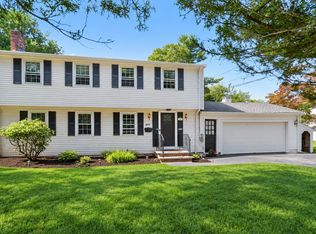 MLS ID #73581931, The Needle Group, Real Broker MA, LLC. MLS PIN
 - $975,0004 bd3 ba2.8k sqft5 Carbrey Ave, Sharon, MA 02067For Sale
 MLS ID #73567642, Terese Webby Becker, Terese Webby Becker Real Estate. MLS PIN
 - $995,0004 bd3 ba2.7k sqft18 Fredric Ln, Mansfield, MA 02048For Sale
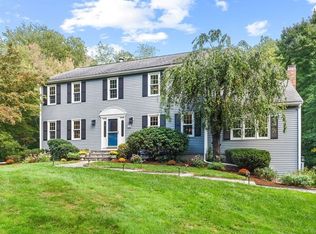 MLS ID #73581756, Esposito Group, eXp Realty LLC. MLS PIN
 - $1,545,0004 bd3 ba2.9k sqft10 Pine Rd, Sharon, MA 02067For Sale
 MLS ID #1424166, Kristin Chwalk, Residential Properties Ltd.. StateWide MLS RI
