***Seller will provide a closing cost credit toward buyer’s 2-1 temporary mortgage interest-rate buydown, subject to lender approval***Meticulously maintained Colonial on just over an acre at the end of a peaceful cul-de-sac. Nearly 3,000 sq ft with 4 beds/2.5 baths and an open layout connecting the renovated kitchen to a fireplaced living room and an expansive step-up great room. Kitchen updates include painted cabinetry, modern backsplash, smart appliances, and updated smart lighting. Sliders lead to a screened-in porch with an exterior hot tub underneath; the step-up great room features vaulted ceilings and opens to a large deck overlooking the inground pool. First floor offers a private office, formal living room, formal dining room, and half bath. Upstairs: 4 bedrooms including a generous primary suite with walk-in closet, upgraded flooring, solar-powered blinds, and a European toilet. Finished basement with poolside walkout. Smart home features include EV charger, smart locks, and 4 Nest thermostats. Leased solar panels, plus solar-powered exterior security cameras. Recently replaced boiler, heat pump & water tank. Brand new septic Aug 2024. Irrigation, central A/C & 2 car garage. Welcome Home!
For sale
Price cut: $20.1K (9/17)
$949,900
16 Jasmine Rd, Medway, MA 02053
4beds
2,870sqft
Single Family Residence
Built in 1993
1.01 Acres Lot
$936,000 Zestimate®
$331/sqft
$-- HOA
What's special
Solar-powered exterior security camerasLeased solar panelsSolar-powered blindsFormal dining roomModern backsplashSmart appliancesExpansive step-up great room
- 46 days
- 1,027
- 46
Zillow last checked:
Listing updated:
Listed by:
Shelly A. Armstrong 508-789-0535,
Redfin Corp. 617-340-7803
Source: MLS PIN,MLS#: 73568257
Facts & features
Interior
Bedrooms & bathrooms
- Bedrooms: 4
- Bathrooms: 3
- Full bathrooms: 2
- 1/2 bathrooms: 1
Primary bedroom
- Features: Walk-In Closet(s), Flooring - Wood
- Level: Second
- Area: 199.75
- Dimensions: 11.75 x 17
Bedroom 2
- Features: Closet, Flooring - Wall to Wall Carpet
- Level: Second
- Area: 159.6
- Dimensions: 11.75 x 13.58
Bedroom 3
- Features: Closet, Flooring - Wall to Wall Carpet
- Level: Second
- Area: 136.28
- Dimensions: 13.08 x 10.42
Bedroom 4
- Features: Closet, Flooring - Wall to Wall Carpet
- Level: Second
- Area: 72.5
- Dimensions: 7.25 x 10
Primary bathroom
- Features: Yes
Bathroom 1
- Features: Bathroom - Half, Flooring - Stone/Ceramic Tile
- Level: First
Bathroom 2
- Features: Bathroom - Full, Flooring - Stone/Ceramic Tile
- Level: Second
Bathroom 3
- Features: Bathroom - Full, Flooring - Stone/Ceramic Tile
- Level: Second
Dining room
- Features: Flooring - Hardwood, Lighting - Pendant
- Level: First
- Area: 157.01
- Dimensions: 11.08 x 14.17
Family room
- Features: Ceiling Fan(s), Vaulted Ceiling(s), Flooring - Wall to Wall Carpet, Balcony / Deck, Exterior Access, Recessed Lighting
- Level: First
- Area: 539.56
- Dimensions: 22.25 x 24.25
Kitchen
- Features: Flooring - Hardwood, Balcony / Deck, Kitchen Island, Breakfast Bar / Nook, Exterior Access, Recessed Lighting, Slider, Lighting - Pendant
- Level: First
- Area: 455.69
- Dimensions: 32.17 x 14.17
Living room
- Features: Flooring - Hardwood
- Level: First
- Area: 159.27
- Dimensions: 11.58 x 13.75
Office
- Features: Flooring - Hardwood, French Doors
- Level: First
- Area: 143.56
- Dimensions: 12.67 x 11.33
Heating
- Baseboard, Natural Gas
Cooling
- Central Air
Appliances
- Included: Gas Water Heater, Range, Dishwasher, Trash Compactor, Microwave, Refrigerator, Freezer, Washer, Dryer
Features
- Closet, Bonus Room, Entry Hall, Home Office
- Flooring: Wood, Tile, Carpet, Flooring - Wall to Wall Carpet, Flooring - Hardwood
- Doors: French Doors
- Basement: Partially Finished,Walk-Out Access
- Number of fireplaces: 1
- Fireplace features: Living Room
Interior area
- Total structure area: 2,870
- Total interior livable area: 2,870 sqft
- Finished area above ground: 2,343
- Finished area below ground: 527
Property
Parking
- Total spaces: 8
- Parking features: Attached, Garage Door Opener, Paved
- Attached garage spaces: 2
- Uncovered spaces: 6
Features
- Patio & porch: Screened, Deck - Composite
- Exterior features: Porch - Screened, Deck - Composite, Pool - Inground Heated, Hot Tub/Spa, Storage, Sprinkler System
- Has private pool: Yes
- Pool features: Pool - Inground Heated
- Has spa: Yes
- Spa features: Private
Lot
- Size: 1.01 Acres
- Features: Corner Lot
Details
- Parcel number: M:0044 L:0019,3163939
- Zoning: AR-I
Construction
Type & style
- Home type: SingleFamily
- Architectural style: Colonial
- Property subtype: Single Family Residence
Materials
- Frame
- Foundation: Concrete Perimeter
- Roof: Shingle
Condition
- Year built: 1993
Utilities & green energy
- Sewer: Private Sewer
- Water: Public
- Utilities for property: for Gas Range
Green energy
- Energy generation: Solar
Community & HOA
Community
- Features: Shopping, Highway Access, Public School
- Security: Security System
HOA
- Has HOA: No
Location
- Region: Medway
Financial & listing details
- Price per square foot: $331/sqft
- Tax assessed value: $853,300
- Annual tax amount: $11,946
- Date on market: 8/26/2026
Estimated market value
$936,000
$889,000 - $983,000
$4,228/mo
Price history
| Date | Event | Price |
|---|---|---|
| 9/17/2026 | Price change | $949,900-2.1%$331/sqft |
Source: MLS PIN #73568257 Report a problem | ||
| 8/26/2026 | Listed for sale | $970,000+10.9%$338/sqft |
Source: MLS PIN #73568257 Report a problem | ||
| 9/18/2024 | Sold | $875,000+3.1%$305/sqft |
Source: MLS PIN #73269226 Report a problem | ||
| 7/31/2024 | Contingent | $849,000$296/sqft |
Source: MLS PIN #73269226 Report a problem | ||
| 7/25/2024 | Listed for sale | $849,000+349.8%$296/sqft |
Source: MLS PIN #73269226 Report a problem | ||
| 9/30/1993 | Sold | $188,750$66/sqft |
Source: Public Record Report a problem | ||
Public tax history
| Year | Property taxes | Tax assessment |
|---|---|---|
| 2025 | $10,535 -1% | $739,300 |
| 2024 | $10,646 +0.6% | $739,300 +11.3% |
| 2023 | $10,586 +13.1% | $664,100 +20.2% |
| 2022 | $9,357 +1% | $552,700 +4.2% |
| 2021 | $9,264 +2% | $530,600 +2.3% |
| 2020 | $9,081 +5.9% | $518,900 +2.7% |
| 2019 | $8,578 -0.8% | $505,500 +3.2% |
| 2018 | $8,650 +3.5% | $489,800 +5% |
| 2017 | $8,360 -5.3% | $466,500 -4.3% |
| 2016 | $8,832 +0.8% | $487,700 +1.5% |
| 2015 | $8,764 +3.7% | $480,500 +7.1% |
| 2014 | $8,452 +1.6% | $448,600 +0.1% |
| 2013 | $8,317 +4.4% | $448,100 -1.6% |
| 2012 | $7,964 +12.7% | $455,600 +10.2% |
| 2011 | $7,067 -3.5% | $413,300 -8.1% |
| 2010 | $7,322 +7.7% | $449,500 |
| 2009 | $6,796 +5% | $449,500 -2.4% |
| 2008 | $6,475 +0.2% | $460,500 -5.1% |
| 2007 | $6,463 +2.1% | $485,200 -0.7% |
| 2006 | $6,329 +4.1% | $488,700 +14.4% |
| 2005 | $6,079 +12.2% | $427,200 +10% |
| 2004 | $5,419 +3.4% | $388,200 |
| 2003 | $5,241 +18% | $388,200 +42.5% |
| 2001 | $4,443 | $272,400 |
Find assessor info on the county website
Monthly payment
Est. payment
Payment breakdown
Explore the cost of this home by adjusting the details. Changes won't be saved.Climate risks
Neighborhood: 02053
Similar homes
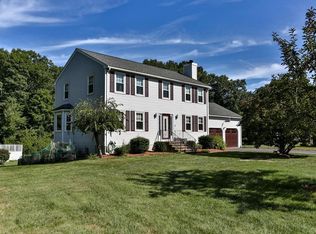
- $824,9004 bd3 ba2.7k sqft23 Oak St, Medway, MA 02053For Sale
 MLS ID #73578538, Faina Shapiro, Berkshire Hathaway Home Services Commonwealth Real Estate. MLS PIN
 - $955,0004 bd3 ba2.9k sqft161 South St, Upton, MA 01568For Sale
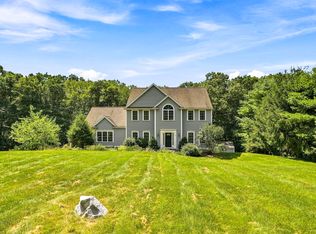 MLS ID #73566169, Laura Hebb, ERA Key Realty Services. MLS PIN
 - $970,2724 bd4 ba3.5k sqft272 Mill St, Holliston, MA 01746For Sale
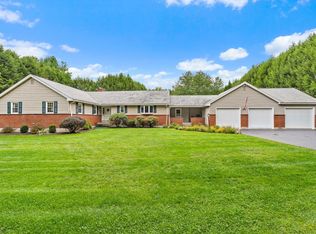 MLS ID #73585683, Jennifer DeLuca, Berkshire Hathaway Home Services Commonwealth Real Estate. MLS PIN
 - $949,0004 bd3 ba3.2k sqft29 Townline Rd, Franklin, MA 02038For Sale
 MLS ID #73570883, Laurie-Ann Webster, Today Real Estate, Inc.. MLS PIN
