Beautifully expanded 4 bed, 3.5 bath Colonial in desirable Dudley Hill Estates!, offering exceptional craftsmanship, extensive updates and outstanding indoor-outdoor living. Recent improvements include Roof - 2023, Two new HVAC systems 2024 & 2025, new front windows 2025, new hotter heater 2026 and updated irrigation system 2026, and Title V certificate.Stunning family room addition with cathedral ceilings and double slider to deck to the expansive finished lower level with private entrance, full bath, office, playroom and impressive great room with high ceiling fireplace and slider to private patio. This versatile space is ideal for an in-law suite, guest quarters, multigenerational living or private home office. Main level offer open floor plan, stunning millwork & gleaming hardwood floors. Marble foyer leads to office w/ french doors on right & formal living room w/ fireplace on left. Elegant dining room features window seat & custom chestnut paneling. Beautifully appointed kitchen with floor to ceiling inset chestnut cabinets, breakfast peninsula, stainless appliances, opens to the cathedral family room with stone fireplace & double sliders out to oversized deck. Half bath, laundry, mudroom & garage complete the first floor.Upstairs features primary suite with private bath and two walk-in closets, three additional spacious bedrooms & full bath. Conveniently located near Rt 95, commuter rail, shopping and restaurants.
For sale
Price cut: $51K (9/22)
$1,099,000
14 Harnden Rd, Foxboro, MA 02035
4beds
4,102sqft
Single Family Residence
Built in 1991
0.92 Acres Lot
$1,090,200 Zestimate®
$268/sqft
$-- HOA
What's special
Marble foyerGleaming hardwood floorsDouble slider to deckOpen floor planSlider to private patioHalf bathBreakfast peninsula
- 113 days
- 1,231
- 62
Zillow last checked:
Listing updated:
Listed by:
Theresa M. David 781-910-9406,
Gibson Sotheby's International Realty 781-329-8008
Source: MLS PIN,MLS#: 73540961
Facts & features
Interior
Bedrooms & bathrooms
- Bedrooms: 4
- Bathrooms: 4
- Full bathrooms: 3
- 1/2 bathrooms: 1
Primary bedroom
- Features: Walk-In Closet(s), Flooring - Hardwood
- Level: Second
- Area: 223
- Dimensions: 12 x 18.58
Bedroom 2
- Features: Closet, Flooring - Hardwood
- Level: Second
- Area: 184.71
- Dimensions: 15.5 x 11.92
Bedroom 3
- Features: Closet, Flooring - Hardwood
- Level: Second
- Area: 178.49
- Dimensions: 11.83 x 15.08
Bedroom 4
- Features: Closet, Flooring - Hardwood, Attic Access
- Level: Second
- Area: 148.06
- Dimensions: 13.67 x 10.83
Primary bathroom
- Features: Yes
Bathroom 1
- Features: Bathroom - Half, Flooring - Stone/Ceramic Tile, Dryer Hookup - Electric
- Level: First
Bathroom 2
- Features: Bathroom - Full, Bathroom - Tiled With Shower Stall, Flooring - Stone/Ceramic Tile
- Level: Second
- Area: 59.62
- Dimensions: 7.08 x 8.42
Bathroom 3
- Features: Bathroom - Full, Bathroom - Tiled With Tub & Shower, Skylight, Flooring - Stone/Ceramic Tile
- Level: Second
- Area: 64.46
- Dimensions: 8.5 x 7.58
Dining room
- Features: Flooring - Hardwood, Window(s) - Bay/Bow/Box, Wainscoting, Window Seat
- Level: First
- Area: 170.29
- Dimensions: 10.17 x 16.75
Family room
- Features: Cathedral Ceiling(s), Flooring - Hardwood, Slider
- Level: First
- Area: 535.82
- Dimensions: 18.58 x 28.83
Kitchen
- Features: Closet/Cabinets - Custom Built, Flooring - Stone/Ceramic Tile, Dining Area, Countertops - Stone/Granite/Solid, Breakfast Bar / Nook, Cabinets - Upgraded, Remodeled, Stainless Steel Appliances
- Level: First
- Area: 389.58
- Dimensions: 28.33 x 13.75
Living room
- Features: Flooring - Hardwood
- Level: First
- Area: 200.42
- Dimensions: 12.33 x 16.25
Office
- Features: Flooring - Hardwood, Window(s) - Bay/Bow/Box, French Doors
- Level: First
- Area: 213.55
- Dimensions: 15.92 x 13.42
Heating
- Baseboard, Natural Gas, Fireplace
Cooling
- Central Air
Appliances
- Included: Gas Water Heater, Oven, Dishwasher, Trash Compactor, Microwave, Range, Refrigerator
- Laundry: Flooring - Stone/Ceramic Tile, First Floor, Electric Dryer Hookup
Features
- Slider, Bathroom - Full, Bathroom - Tiled With Shower Stall, Closet/Cabinets - Custom Built, Office, Great Room, Home Office, Play Room, Bathroom, Mud Room
- Flooring: Tile, Carpet, Hardwood, Flooring - Hardwood, Laminate, Flooring - Wall to Wall Carpet, Flooring - Stone/Ceramic Tile
- Doors: French Doors
- Windows: Bay/Bow/Box
- Basement: Full,Partially Finished,Walk-Out Access,Interior Entry
- Number of fireplaces: 3
- Fireplace features: Family Room, Living Room
Interior area
- Total structure area: 4,102
- Total interior livable area: 4,102 sqft
- Finished area above ground: 3,044
- Finished area below ground: 1,058
Video & virtual tour
Property
Parking
- Total spaces: 7
- Parking features: Attached, Under, Garage Door Opener, Off Street
- Attached garage spaces: 2
- Uncovered spaces: 5
Features
- Patio & porch: Deck - Wood, Patio, Covered
- Exterior features: Deck - Wood, Patio, Covered Patio/Deck
Lot
- Size: 0.92 Acres
- Features: Wooded
Details
- Parcel number: 939947
- Zoning: R 40
Construction
Type & style
- Home type: SingleFamily
- Architectural style: Colonial
- Property subtype: Single Family Residence
Materials
- Frame
- Foundation: Concrete Perimeter
- Roof: Shingle
Condition
- Year built: 1991
Utilities & green energy
- Electric: 100 Amp Service
- Sewer: Private Sewer
- Water: Public
- Utilities for property: for Gas Range, for Electric Dryer
Community & HOA
Community
- Features: Public Transportation, Shopping, Highway Access, T-Station
- Subdivision: Dudley Hill
HOA
- Has HOA: No
Location
- Region: Foxboro
Financial & listing details
- Price per square foot: $268/sqft
- Tax assessed value: $938,000
- Annual tax amount: $12,194
- Date on market: 6/24/2026
Estimated market value
$1,090,200
$1.04M - $1.14M
$5,632/mo
Price history
| Date | Event | Price |
|---|---|---|
| 9/22/2026 | Price change | $1,099,000-4.4%$268/sqft |
Source: MLS PIN #73540961 Report a problem | ||
| 7/29/2026 | Price change | $1,150,000-4.2%$280/sqft |
Source: MLS PIN #73540961 Report a problem | ||
| 6/24/2026 | Listed for sale | $1,199,900+211.7%$293/sqft |
Source: MLS PIN #73540961 Report a problem | ||
| 9/22/2000 | Sold | $385,000+67.4%$94/sqft |
Source: Public Record Report a problem | ||
| 6/15/1992 | Sold | $230,000$56/sqft |
Source: Public Record Report a problem | ||
Public tax history
| Year | Property taxes | Tax assessment |
|---|---|---|
| 2025 | $11,993 +4% | $907,200 +6.3% |
| 2024 | $11,531 +4.4% | $853,500 +9.8% |
| 2023 | $11,047 +8% | $777,400 +10.3% |
| 2022 | $10,229 +0.5% | $704,500 +2% |
| 2021 | $10,179 +3.4% | $690,600 +2.2% |
| 2020 | $9,845 +0.7% | $675,700 +1.6% |
| 2019 | $9,776 +2.6% | $665,000 +1.7% |
| 2018 | $9,524 +2.8% | $653,700 +6.1% |
| 2017 | $9,268 +6.3% | $616,200 +4.8% |
| 2016 | $8,717 +0.5% | $588,200 +3% |
| 2015 | $8,677 +3.6% | $571,200 +2.2% |
| 2014 | $8,379 +0.8% | $559,000 -2.2% |
| 2013 | $8,314 +5.9% | $571,800 |
| 2012 | $7,851 +4.6% | $571,800 -1.4% |
| 2011 | $7,508 +4.7% | $580,200 -4.6% |
| 2010 | $7,173 +10.4% | $608,400 +2.2% |
| 2009 | $6,495 -2.6% | $595,300 -4.9% |
| 2008 | $6,667 +3.6% | $626,000 -3.5% |
| 2007 | $6,436 -2.2% | $648,800 +1.7% |
| 2006 | $6,584 +6.8% | $638,000 +13.1% |
| 2005 | $6,165 +19.9% | $564,000 +18.8% |
| 2004 | $5,140 -1% | $474,600 +25.7% |
| 2003 | $5,190 +26.4% | $377,700 +37.6% |
| 2001 | $4,107 +22.3% | $274,500 +25.1% |
| 1995 | $3,357 | $219,400 |
Find assessor info on the county website
Monthly payment
Est. payment
Payment breakdown
Explore the cost of this home by adjusting the details. Changes won't be saved.Climate risks
Neighborhood: 02035
Nearby schools
Schools provided by the listing agent
- Elementary: Igo
- Middle: Ahern
- High: Foxboro
Source: MLS PIN. This data may not be complete. We recommend contacting the local school district to confirm school assignments for this home.
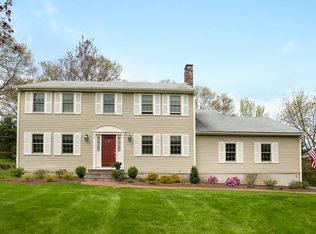
Similar homes
- $1,019,0006 bd5 ba4k sqft25 West St, Foxboro, MA 02035For Sale
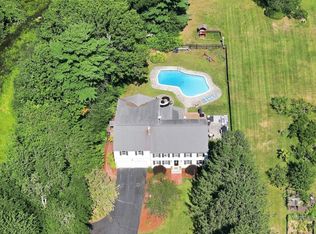 MLS ID #73589893, Koury Signoriello Realtor Group, New World Realty. MLS PIN
 - $949,9005 bd3 ba2.3k sqft196 Mechanic St, Foxboro, MA 02035For Sale
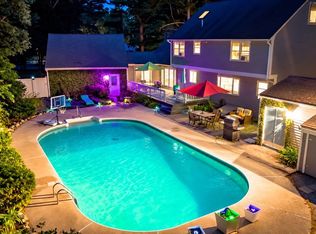 MLS ID #73572140, David P. DiCicco, Envision Real Estate, Inc.. MLS PIN
 - $1,350,0004 bd3 ba5.8k sqft19 Windsor Dr, Foxboro, MA 02035For Sale
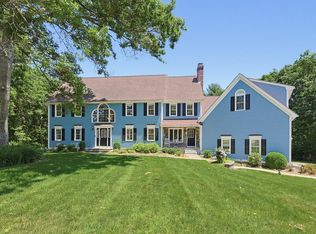 MLS ID #73534261, Julie Etter Team, Berkshire Hathaway HomeServices Evolution Properties. MLS PIN
 - $1,179,9994 bd3 ba3.3k sqft16 Ridgeview Ln, Mansfield, MA 02048For Sale
 MLS ID #73571899, Ginger Reilly, RE/MAX Real Estate Center. MLS PIN
