Well-maintained 3BR/2BA home conveniently located just minutes from Seneca and Walhalla! This move-in ready home offers a comfortable floor plan with a spacious living area, an adjoining kitchen and dining area, and a private primary suite. Major updates include a durable metal roof and a newer HVAC system, providing peace of mind for years to come. Situated on an unrestricted lot, you'll have the freedom to park your RV, boat, work trailer, or simply enjoy your property without HOA restrictions. Multiple outbuildings offer excellent storage, workshop space, or room for hobbies and equipment. Convenient to shopping, dining, schools, medical facilities,and Lake Keowee, this property is ideal for first-time buyers, downsizers, or anyone looking for a well-cared-for home with flexibility and country charm.
For sale
Price cut: $4.5K (7/27)
$292,500
230 Dickard Rd, Seneca, SC 29672
3beds
1,736sqft
:
Get pre-qualified$1,727/mo
Single Family Residence
Built in 1972
0.77 Acres Lot
$285,700 Zestimate®
$168/sqft
$-- HOA
What's special
Comfortable floor planMultiple outbuildingsDurable metal roofPrivate primary suite
- 31 days |
- 649 |
- 28 |
Zillow last checked:
Listing updated:
Listed by:
Samuel Dienner 864-280-7037,
Coldwell Banker Caine - Anderson
Source: WUMLS,MLS#: 20303213 Originating MLS: Western Upstate Association of Realtors
Originating MLS: Western Upstate Association of RealtorsFacts & features
Interior
Bedrooms & bathrooms
- Bedrooms: 3
- Bathrooms: 2
- Full bathrooms: 2
- Main level bathrooms: 2
- Main level bedrooms: 3
Rooms
- Room types: Workshop
Primary bedroom
- Level: Main
- Dimensions: 20x20
Bedroom 2
- Level: Main
- Dimensions: 20x15
Bedroom 3
- Level: Main
- Dimensions: 10x9
Primary bathroom
- Level: Main
- Dimensions: 8x8
Bathroom
- Level: Main
- Dimensions: 8x10
Dining room
- Level: Main
- Dimensions: 11x13
Kitchen
- Level: Main
- Dimensions: 11x16
Living room
- Level: Main
- Dimensions: 14x16
Heating
- Central, Electric, Forced Air, Heat Pump
Cooling
- Central Air, Electric, Heat Pump
Appliances
- Included: Dishwasher, Electric Oven, Electric Range, Electric Water Heater, Microwave, Refrigerator
Features
- Bath in Primary Bedroom, Main Level Primary, Walk-In Closet(s), Workshop
- Flooring: Laminate, Luxury Vinyl Plank, Tile
- Windows: Vinyl, Wood Frames
- Basement: None,Crawl Space
Interior area
- Total structure area: 1,736
- Total interior livable area: 1,736 sqft
Property
Parking
- Total spaces: 1
- Parking features: Attached Carport, Driveway
- Garage spaces: 1
- Has carport: Yes
Features
- Levels: One
- Stories: 1
- Patio & porch: Deck
- Exterior features: Deck
Lot
- Size: 0.77 Acres
- Features: Gentle Sloping, Not In Subdivision, Outside City Limits, Sloped, Wooded
Details
- Additional structures: Barn(s)
- Parcel number: 2060002017
Construction
Type & style
- Home type: SingleFamily
- Architectural style: Other,See Remarks,Traditional
- Property subtype: Single Family Residence
Materials
- Vinyl Siding, Wood Siding
- Foundation: Crawlspace
- Roof: Metal
Condition
- Year built: 1972
Utilities & green energy
- Sewer: Septic Tank
- Water: Public
- Utilities for property: Electricity Available, Septic Available, Water Available
Community & HOA
Community
- Features: Short Term Rental Allowed
HOA
- Has HOA: No
Location
- Region: Seneca
Financial & listing details
- Price per square foot: $168/sqft
- Tax assessed value: $215,660
- Annual tax amount: $949
- Date on market: 6/26/2026
- Cumulative days on market: 32 days
- Listing agreement: Exclusive Right To Sell
Estimated market value
$285,700
$271,000 - $300,000
$1,812/mo
Price history
| Date | Event | Price |
|---|---|---|
| 7/27/2026 | Price change | $292,500-1.5%$168/sqft |
Source:  WUMLS #20303213 Report a problem WUMLS #20303213 Report a problem | ||
| 7/6/2026 | Price change | $297,000-2%$171/sqft |
Source: WUMLS #20303213 Report a problem | ||
| 6/26/2026 | Listed for sale | $303,000+37.7%$175/sqft |
Source: WUMLS #20303213 Report a problem | ||
| 11/17/2023 | Sold | $220,000-8.3%$127/sqft |
Source: WUMLS #20255373 Report a problem | ||
| 8/14/2023 | Contingent | $239,900$138/sqft |
Source: WUMLS #20255373 Report a problem | ||
| 4/4/2023 | Listed for sale | $239,900$138/sqft |
Source: WUMLS #20255373 Report a problem | ||
| 3/14/2023 | Contingent | $239,900$138/sqft |
Source: WUMLS #20255373 Report a problem | ||
| 10/3/2022 | Price change | $239,900-4%$138/sqft |
Source: WUMLS #20255373 Report a problem | ||
| 9/19/2022 | Listed for sale | $249,900+284.5%$144/sqft |
Source: WUMLS #20255373 Report a problem | ||
| 9/13/2011 | Sold | $65,000-27.8%$37/sqft |
Source: Public Record Report a problem | ||
| 3/5/2008 | Sold | $90,000$52/sqft |
Source: Public Record Report a problem | ||
Public tax history
| Year | Property taxes | Tax assessment |
|---|---|---|
| 2025 | $1,855 | $8,630 |
| 2024 | $1,855 +156.8% | $8,630 +156.8% |
| 2023 | $722 | $3,360 |
| 2022 | -- | -- |
| 2021 | -- | -- |
| 2020 | -- | $79,810 |
| 2019 | -- | $79,810 |
| 2018 | -- | -- |
| 2017 | -- | -- |
| 2016 | -- | -- |
| 2015 | -- | -- |
| 2014 | -- | $4,556 |
| 2013 | -- | -- |
| 2012 | -- | -- |
| 2011 | -- | -- |
| 2010 | -- | -- |
Find assessor info on the county website
Monthly payment
Est. payment
Payment breakdown
Explore the cost of this home by adjusting the details. Changes won't be saved.Climate risks
Neighborhood: 29672
Nearby schools
GreatSchools rating
- 7/10Northside Elementary SchoolGrades: PK-5Distance: 4 mi
- 6/10Seneca Middle SchoolGrades: 6-8Distance: 4.4 mi
- 6/10Seneca High SchoolGrades: 9-12Distance: 3.2 mi
Schools provided by the listing agent
- Elementary: Northside Elem
- Middle: Seneca Middle
- High: Seneca High
Source: WUMLS. This data may not be complete. We recommend contacting the local school district to confirm school assignments for this home.
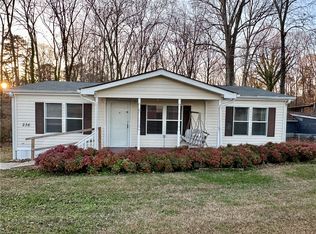
- $151,0003 bd2 ba1k sqft236 Dickard Rd, Seneca, SC 29672Sold
- $420-- bd-- ba1.6k sqftWinding Ln, Seneca, SC 29672Off Market
- $328,8003 bd1 ba1.7k sqft204 Winding Ln, Seneca, SC 29672Off Market
- $5,940-- bd2 ba784 sqft245 Dickard Rd, Seneca, SC 29672Off Market
- $20,070-- bd-- ba1.2k sqft582 Alberts Rd, Walhalla, SC 29672Off Market
- $12,500-- bd-- ba720 sqft238 Dickard Rd, Seneca, SC 29672Off Market
- $2,500-- bd2 ba910 sqft238 Dickard Rd, Seneca, SC 29672Off Market
- $294,4001 bd1 ba-- sqft535 Cook Ln, Seneca, SC 29672Off Market
A local agent can set up tours, give advice and negotiate with sellers.
Similar homes
- $320,0003 bd2 ba1.5k sqft958 Avondale Dr, Seneca, SC 29672For Sale
 MLS ID #20303110, Kenneth Poston, Keller Williams Seneca. WUMLS
 - $299,9003 bd2 ba1.6k sqft414 S Cove Rd, Seneca, SC 29672For Sale
 MLS ID #20304187, Cammy Greer, Howard Hanna Allen Tate - Lake Keowee Seneca. WUMLS
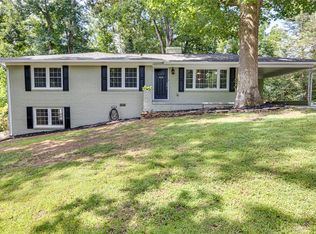
 - $320,0003 bd2 ba2.1k sqft4030 Creekside Dr, Seneca, SC 29672For Sale
 MLS ID #20302989, Chris Webb, Reliable Home Advisors. WUMLS
 - $270,0003 bd3 ba1.5k sqft410 S Cove Rd, Seneca, SC 29672For Sale
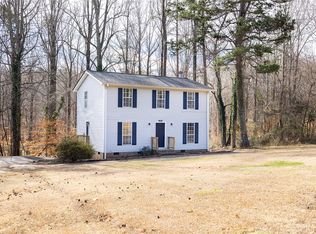 MLS ID #20299914, Andrew Kroeger, Real Broker, LLC. WUMLS
 - $289,0003 bd2 ba1.8k sqft175 Burkett Rd, Seneca, SC 29672For SaleMLS ID #20298753, Land Beside The Water, Keller Williams Oconee. WUMLS
- $270,0003 bd2 ba1.4k sqft115 Pelfrey St, Seneca, SC 29672For SaleMLS ID #20303532, Berenice Ramage, Western Upstate Keller William. WUMLS
- $280,0003 bd2 ba1.4k sqft664 Debra Dr, Westminster, SC 29693For SaleMLS ID #20303639, Kim Austin, Realty One Group Freedom Easley. WUMLS
- $279,9434 bd3 ba2.1k sqft2001 Ridgeview Ln, Seneca, SC 29678For SaleMLS ID #20303595, Andrew Campbell, Real Local/Real Broker, LLC. WUMLS
- $344,8004 bd3 ba2.1k sqft103 Laurel Estates Dr, Walhalla, SC 29691For SaleMLS ID #20304217, Trenton Yoder, Clardy Real Estate. WUMLS
- $319,0003 bd3 ba2.2k sqft712 Beech Dr, Seneca, SC 29678For SaleMLS ID #20302797, Jeff Hensley, Howard Hanna Allen Tate - Lake Keowee North. WUMLS
- $279,0004 bd2 ba1.5k sqft420 Sherwood Dr, Seneca, SC 29678For SaleMLS ID #20303451, Cliff Stoltzfus, Clardy Real Estate - Lake Keowee. WUMLS
- $294,9004 bd2 ba1.5k sqft2011 Ridgeview Ln, Seneca, SC 29678For SaleMLS ID #20301584, Sharon Bedard, Fathom Realty SC LLC (Greenville). WUMLS
- $265,0003 bd2 ba1.2k sqft301 Playground Rd, Walhalla, SC 29691For SaleMLS ID #20302563, Anne Mitrick, Bluefield Realty Group. WUMLS
- $305,0003 bd2 ba2.1k sqft2657 Wolfpit Rd, Eastanollee, GA 30538Active
 MLS ID #10813160, Crystal L Garner, Hammock Realty North Georgia. GAMLS
 - $298,5003 bd2 ba1.3k sqft745 Dave Nix Rd, Seneca, SC 29678For SaleMLS ID #20302286, Laura Williams, Living Down South Realty. WUMLS
- $269,9003 bd2 ba2.2k sqft100 Willow Creek Cir, Seneca, SC 29678For SaleMLS ID #20303098, Andrew Smith, Clardy Real Estate - Lake Keowee. WUMLS
- $299,0004 bd2 ba2k sqft410 S Hogan Dr, Westminster, SC 29693For SaleMLS ID #20295129, Linda Farkas Fey, Clardy Real Estate. WUMLS
- $399,0003 bd4 ba1.6k sqft515 Hartwell Dr, Seneca, SC 29672For SaleMLS ID #20303257, Heather Bournes, LPT Realty, LLC.. WUMLS
- $349,9003 bd2 ba1.8k sqft200 Leila St, Seneca, SC 29678For SaleMLS ID #20298910, Adrienne Hennes, RE/MAX Executive/Greenville. WUMLS
- $214,9003 bd2 ba912 sqft116 Oak Ridge Cir, Seneca, SC 29678For SaleMLS ID #20302414, Melissa Robison, Keller Williams Seneca. WUMLS
