Welcome to 109 Partridge Road—a beautifully renovated 3-bedroom, 2.5-bath home offering modern updates, flexible living space, and exceptional outdoor living on approximately half an acre. The main residence features 2 bedrooms and 1.5 baths, including a private half bath adjoining the primary bedroom. The bright, open layout connects the living room, dining area, and completely renovated kitchen featuring new cabinetry, stainless-steel appliances, a spacious island with seating, new flooring, updated lighting fixtures, and abundant natural light. The attached private living quarters includes the third bedroom, a full bathroom, kitchenette, living and dining area, and its own laundry room. With a separate entrance and direct access to the expansive screened porch, this versatile space is ideal for an in-law suite, extended family, overnight guests, a private home office or studio, or a potential small-business space, subject to applicable zoning and restrictions. Step outside and enjoy the generously sized, beautifully maintained yard. Relax on the large screened porch, gather around the backyard fire pit, create a garden, or simply enjoy the peaceful surroundings. Two storage buildings provide plenty of space for tools, hobbies, and outdoor equipment, while the detached one-car carport offers convenient covered parking. Located in an established neighborhood just minutes from town and Highway 176, this move-in-ready property offers an uncommon combination of updated interiors, flexible accommodations, generous outdoor space, and everyday convenience. Schedule your private showing today!
Active
Price cut: $10K (10/6)
$225,000
109 Partridge Rd, Union, SC 29379
3beds
1,704sqft
Single Family Residence
Built in ----
4,356 Square Feet Lot
$223,700 Zestimate®
$132/sqft
$-- HOA
What's special
Attached private living quartersSeparate entranceThird bedroomPeaceful surroundingsSpacious island with seatingLiving and dining areaModern updates
- 18 days
- 375
- 27
Likely to sell faster than
Zillow last checked:
Listing updated:
Listed by:
Angela Fleming 864-542-5677,
Century 21 Blackwell & Co,
Jodey Fleming 864-804-7166,
Century 21 Blackwell & Co
Source: SAR as distributed by MLS GRID,MLS#: 341973
Facts & features
Interior
Bedrooms & bathrooms
- Bedrooms: 3
- Bathrooms: 3
- Full bathrooms: 2
- 1/2 bathrooms: 1
Rooms
- Room types: 2nd Kitchen/Kitchenette, Guest Accomodations, Other/See Remarks
Primary bedroom
- Area: 121
- Dimensions: 11x11
Bedroom 2
- Area: 121
- Dimensions: 11x11
Dining room
- Area: 88
- Dimensions: 11x8
Kitchen
- Area: 108
- Dimensions: 12x9
Living room
- Area: 286
- Dimensions: 26X11
Screened porch
- Area: 247
- Dimensions: 13x19
Heating
- Gas Available, Heat Pump, Gas - Natural
Cooling
- Heat Pump, Electricity, Gas - Natural
Appliances
- Included: Gas Cooktop, Microwave, Gas Oven, Built-In Range, Refrigerator, Electric Water Heater
- Laundry: 1st Floor, Laundry Closet
Features
- Ceiling - Smooth, Laminate Counters, Open Floorplan, Split Bedroom Plan, In-Law Floorplan, Pantry
- Flooring: Carpet, Ceramic Tile, Laminate
- Has basement: No
- Has fireplace: Yes
- Fireplace features: Gas Log
Interior area
- Total interior livable area: 1,704 sqft
- Finished area above ground: 1,704
- Finished area below ground: 0
Property
Parking
- Parking features: Carport, 2 Car Carport, Detached Carport
- Carport spaces: 2
Features
- Levels: One
- Stories: 1
- Patio & porch: Patio, Enclosed, Porch, Screened
Lot
- Size: 4,356 Square Feet
- Features: Level
- Topography: Level
Details
- Parcel number: 0640903007000
Construction
Type & style
- Home type: SingleFamily
- Architectural style: Ranch
- Property subtype: Single Family Residence
Materials
- Brick Veneer
- Foundation: Crawl Space
- Roof: Architectural
Utilities & green energy
- Water: Public
Community & HOA
Community
- Features: Common Areas
- Security: Smoke Detector(s)
- Subdivision: None
HOA
- Has HOA: No
Location
- Region: Union
Financial & listing details
- Price per square foot: $132/sqft
- Tax assessed value: $173,300
- Annual tax amount: $1,653
- Date on market: 9/20/2026
Estimated market value
$223,700
$213,000 - $235,000
$1,614/mo
Price history
| Date | Event | Price |
|---|---|---|
| 10/6/2026 | Price change | $225,000-4.3%$132/sqft |
Source:  SAR as distributed by MLS GRID #341973 Report a problem SAR as distributed by MLS GRID #341973 Report a problem | ||
| 9/20/2026 | Price change | $234,999+1.3%$138/sqft |
Source: SAR as distributed by MLS GRID #341973 Report a problem | ||
| 9/1/2026 | Listed for sale | $232,000-22.1%$136/sqft |
Source: Owner Report a problem | ||
| 8/17/2026 | Listing removed | -- |
Source: Owner Report a problem | ||
| 8/9/2026 | Listed for sale | $298,000+751.4%$175/sqft |
Source: Owner Report a problem | ||
| 12/15/2025 | Sold | $35,000$21/sqft |
Source: Public Record Report a problem | ||
Public tax history
| Year | Property taxes | Tax assessment |
|---|---|---|
| 2025 | $1,653 +740.6% | $5,580 +72.2% |
| 2024 | $197 -9.1% | $3,240 |
| 2023 | $216 | $3,240 |
| 2022 | -- | $3,240 |
| 2021 | -- | $3,240 |
| 2020 | -- | $3,240 |
| 2019 | -- | $3,240 |
| 2018 | $1,061 | $3,240 |
| 2017 | -- | $3,240 |
| 2016 | $204 | $3,240 |
| 2015 | $204 | $3,240 -8.7% |
| 2014 | $204 | $3,550 +0.6% |
| 2013 | -- | $3,530 |
Find assessor info on the county website
Monthly payment
Est. payment
Payment breakdown
Explore the cost of this home by adjusting the details. Changes won't be saved.Climate risks
Neighborhood: 29379
Nearby schools
Schools provided by the listing agent
- Elementary: 8-Buffalo Elementary
- Middle: 8-Sims Middle School
- High: 8-Union Comprehensive HS
Source: SAR as distributed by MLS GRID. This data may not be complete. We recommend contacting the local school district to confirm school assignments for this home.
Similar homes
- $225,9904 bd3 ba1.7k sqft124 Russet Rd, Union, SC 29379New Construction
 Greater Greenville AOR
 - $225,0003 bd2 ba1.7k sqft201 Spruce St, Union, SC 29379For Sale
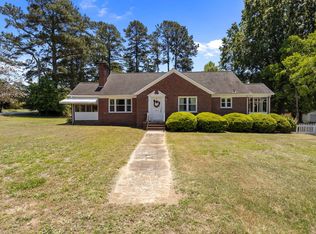 MLS ID #338990, Jenna Fleming, EXP Realty LLC. SAR as distributed by MLS GRID
 - $265,0003 bd3 ba1.8k sqft211 Toney Rd, Union, SC 29379For Sale
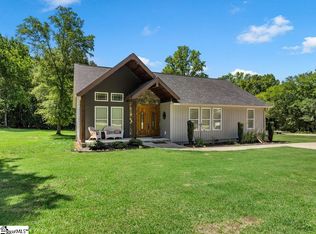 MLS ID #1595612, Kathy Morrow, COLDWELL BANKER REALTY. Greater Greenville AOR
 - $229,9003 bd3 ba1.7k sqft203 E South St, Union, SC 29379For Sale
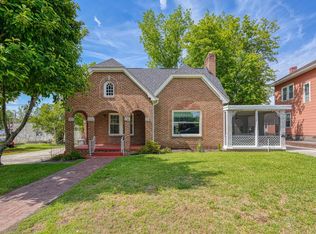 MLS ID #336653, Brad Liles, Keller Williams on Main. SAR as distributed by MLS GRID
 - $238,0003 bd2 ba1.6k sqft112 Brookside Dr, Union, SC 29379For Sale
 MLS ID #4401480, Allison Wallace Nix, Northstar Real Estate, LLC. Canopy MLS as distributed by MLS GRID
