Skip main navigation
Sold
  • Price Unknown

    109 Rattlesnake Bluff, Boerne, TX 78006

    5beds
    3,958sqft
    Single Family Residence
    Built in 2012
    7,187 Square Feet Lot
    $518,800 Zestimate®
    $--/sqft
    $4,772 Estimated rent

    Home value

    $518,800

    $493,000 - $545,000

    $4,772/mo

    Zestimate® history
    Loading
    Loading...

    Owner options

    List your home for rent

    $4,772/mo

    Rent Zestimate®

    Find your next renter with Zillow Rental Manager. Plus, with online applications, you can quickly screen prospective tenants – for free.

    Learn more

    $4,772/mo

    Rent Zestimate®

    Refinance and save

    $660/mo

    Est. payment

    Refinancing to a lower rate could help reduce your monthly payments and save thousands over the life of the loan.

    See today's rates

    $660/mo

    Est. payment

    Explore your selling options

    Work with a Zillow partner agent

    Leverage their expertise and Zillow's premium Showcase listings to get your home seen by more buyers.

    Get started

    List with your own agent

    Get your home in front of millions of buyers by listing it on Zillow.

    Learn how to do it

    Sell it yourself

    Take full control of how buyers see your home on Zillow by listing For Sale by Owner (FSBO).

    List your home

    What's special

    Stone fireplaceGas cookingSizable side yardOversized windowsStainless steel appliancesGranite countertopsCovered patio
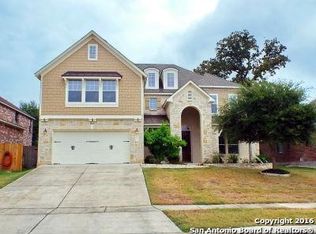
    There's an easy rhythm to 109 Rattlesnake Bluff, with connected gathering spaces downstairs and room to spread out upstairs. Shared spaces stay connected across the main level, while a generous upstairs landing creates a true second living area that can shift from movie nights to homework, games, or a quiet place to spread out. Wood floors run through the main living areas, where oversized windows and a stone fireplace give the home warmth and definition. The primary suite includes dual vanities, a soaking tub, walk-in shower, and a large walk-in closet. Granite countertops, 42-inch cabinetry, stainless steel appliances, gas cooking, a breakfast bar, and an oversized walk-in pantry make the kitchen as practical as it is spacious. Outside, the covered patio extends to a backyard finished with brand-new turf, a sizable side yard, and a storage barn. A new HVAC system with warranty is among the home's recent improvements.

    Zillow last checked:

    Listing updated:

    Listed by:

    Maria Rivera TREC #787517 (210) 812-6836,

    Phyllis Browning Company

    Source: LERA MLS,MLS#: 1991203MLS Logo

    Facts & features

    Interior

    Bedrooms & bathrooms
    • Bedrooms: 5
    • Bathrooms: 4
    • Full bathrooms: 4
    Primary bedroom
    • Features: Walk-In Closet(s), Ceiling Fan(s), Full Bath
    • Level: Upper
    • Area: 323
    • Dimensions: 19 x 17
    Bedroom 2
    • Area: 110
    • Dimensions: 11 x 10
    Bedroom 3
    • Area: 154
    • Dimensions: 11 x 14
    Bedroom 4
    • Area: 165
    • Dimensions: 11 x 15
    Bedroom 5
    • Area: 130
    • Dimensions: 13 x 10
    Primary bathroom
    • Features: Tub/Shower Separate, Double Vanity, Soaking Tub
    • Area: 96
    • Dimensions: 12 x 8
    Kitchen
    • Area: 247
    • Dimensions: 19 x 13
    Living room
    • Area: 288
    • Dimensions: 18 x 16
    Office
    • Area: 110
    • Dimensions: 11 x 10
    Heating
    • Central, 2 Units, Electric
    Cooling
    • Ceiling Fan(s), Two Central
    Appliances
    • Included: Self Cleaning Oven, Microwave, Range, Gas Cooktop, Refrigerator, Dishwasher, Water Softener Owned, Gas Water Heater, Double Oven
    • Laundry: Lower Level, Washer Hookup, Dryer Connection
    Features
    • Two Living Area, Separate Dining Room, Eat-in Kitchen, Two Eating Areas, Kitchen Island, Breakfast Bar, Pantry, Study/Library, Game Room, Utility Room Inside, All Bedrooms Upstairs, High Ceilings, Open Floorplan, High Speed Internet, Walk-In Closet(s), Ceiling Fan(s), Chandelier, Solid Counter Tops
    • Flooring: Ceramic Tile, Wood
    • Windows: Double Pane Windows
    • Has basement: No
    • Attic: Pull Down Storage,Floored
    • Number of fireplaces: 1
    • Fireplace features: One, Family Room, Gas
    Interior area
    • Total interior livable area: 3,958 sqft

    Property

    Parking
    • Total spaces: 3
    • Parking features: Three Car Garage, Garage Door Opener
    • Garage spaces: 3
    Features
    • Levels: Two
    • Stories: 2
    • Patio & porch: Patio, Covered
    • Pool features: None, Community
    • Fencing: Privacy
    Lot
    • Size: 7,187 Square Feet
    • Residential vegetation: Mature Trees
    Details
    • Parcel number: 1578760010130

    Construction

    Type & style
    • Home type: SingleFamily
    • Property subtype: Single Family Residence
    Materials
    • Brick, 4 Sides Masonry, Stone, Fiber Cement
    • Foundation: Slab
    • Roof: Composition
    Condition
    • Pre-Owned
    • New construction: No
    • Year built: 2012

    Utilities & green energy

    • Electric: PEC
    • Gas: City
    • Sewer: City, Sewer System
    • Water: City, Water System
    • Utilities for property: City Garbage service
    Green energy
    • Indoor air quality: Integrated Pest Management

    Community & HOA

    Community
    • Features: Playground, Jogging Trails, Sports Court, Bike Trails, BBQ/Grill, Basketball Court
    • Security: Smoke Detector(s)
    • Subdivision: Trails Of Herff Ranch
    HOA
    • Has HOA: Yes
    • HOA fee: $660 annually
    • HOA name: TRAILS OF HERFF RANCH
    Location
    • Region: Boerne

    Financial & listing details

    • Tax assessed value: $561,930
    • Annual tax amount: $9,253
    • Date on market: 6/11/2026
    • Cumulative days on market: 26 days
    • Listing terms: Conventional,FHA,VA Loan,Cash

    Price history

    DateEventPrice
    7/29/2026Sold--
    Source: LERA MLS #1991203 Report a problem
    7/8/2026Pending sale$519,000$131/sqft
    Source: LERA MLS #1991203 Report a problem
    7/2/2026Contingent$519,000$131/sqft
    Source: LERA MLS #1991203 Report a problem
    6/11/2026Listed for sale$519,000+42.2%$131/sqft
    Source: LERA MLS #1991203 Report a problem
    10/16/2017Sold--
    Source: LERA MLS #1262370 Report a problem
    7/15/2017Price change$364,900-0.8%$92/sqft
    Source: Redfin Corporation #316281 Report a problem
    6/26/2017Price change$367,900-1.2%$93/sqft
    Source: Redfin Corporation #316281 Report a problem
    6/6/2017Listed for sale$372,400$94/sqft
    Source: Redfin Corporation #316281 Report a problem
    6/25/2016Sold--
    Source: Agent Provided Report a problem

    Public tax history

    YearProperty taxesTax assessment
    2025$9,062 -0.9%$561,930 +2.6%
    2024$9,142 +10.7%$547,667 +10%
    2023$8,255 -4.9%$497,879 +10%
    2022$8,682 $452,617 +10%
    2021-- $411,470 +9.4%
    2020$7,739 -5.3%$375,990
    2019$8,173 -3.1%$375,990
    2018$8,436 $375,990
    2017$8,436 +17.3%$375,990 +10.3%
    2016$7,191 +6.8%$340,950 -3.8%
    2015$6,734 $354,510 +10.8%
    2014$6,734 $320,020
    2013$6,734 $320,020 +2344.8%
    2012-- $13,090
    2011-- $13,090
    2010-- $13,090 +54%
    2008-- $8,500
    2007-- $8,500
    Find assessor info on the county website

    Neighborhood: 78006

    Nearby schools

    GreatSchools rating
    Schools provided by the listing agent
    • Elementary: Cibolo Creek
    • Middle: Boerne Middle S
    • High: Boerne
    • District: Boerne

    Source: LERA MLS. This data may not be complete. We recommend contacting the local school district to confirm school assignments for this home.

    Get a cash offer in 3 minutes
    Find out how much your home could sell for in as little as 3 minutes with a no-obligation cash offer.
    Estimated market value
    $518,800
    Get a cash offer in 3 minutes
    Find out how much your home could sell for in as little as 3 minutes with a no-obligation cash offer.
    Estimated market value
    $518,800